Property photo 1
Property photo 2
Property photo 3
Property photo 4
Property photo 5
5 Beds
4 Baths
2,909 sqft

$729,900

505 Maxwell Road, Aiken SC, 29803

Price per sqft$250.91
Built in2018
Property size2,909 sqft
Property typeResidential

Overview

Active

Listed Oct 13, 2026

Updated 4h ago

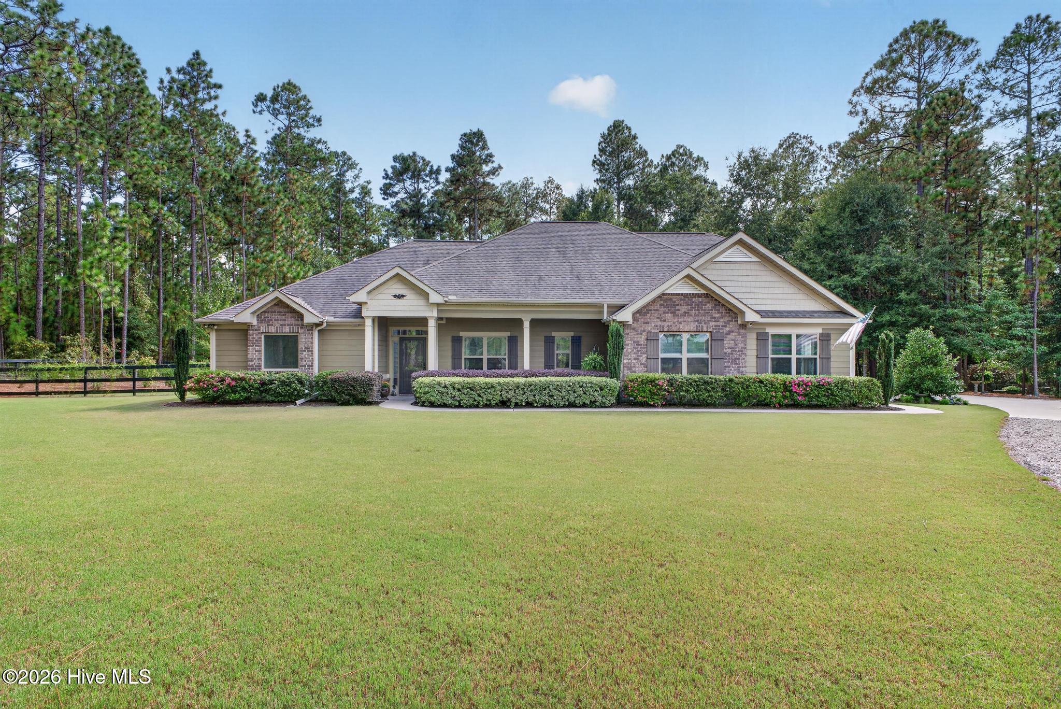
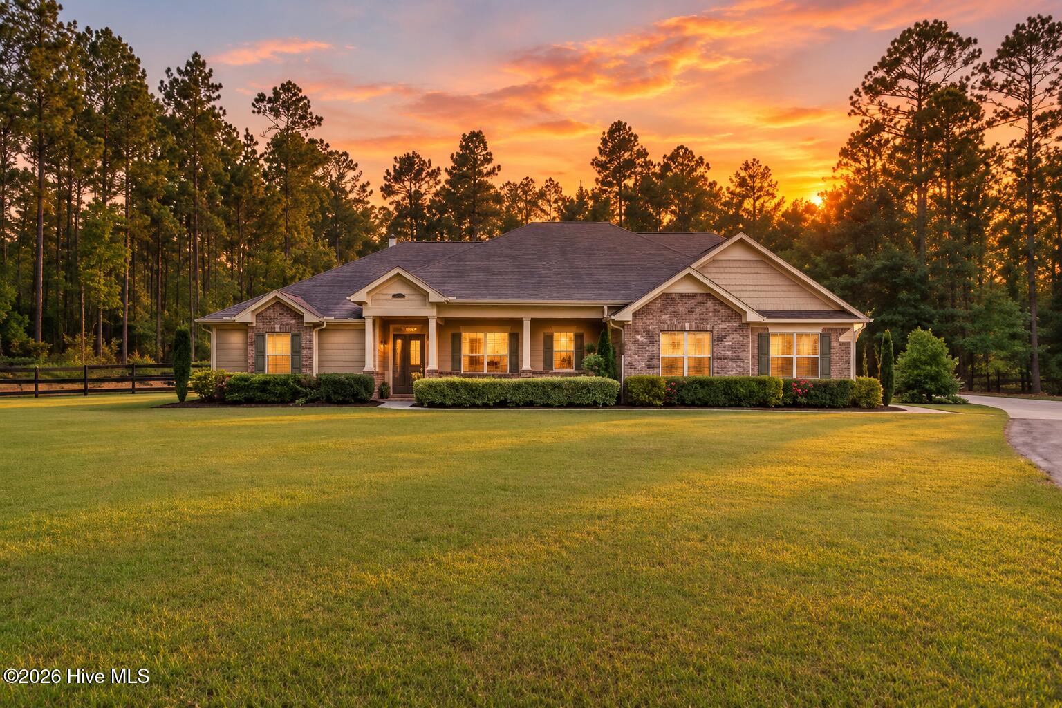
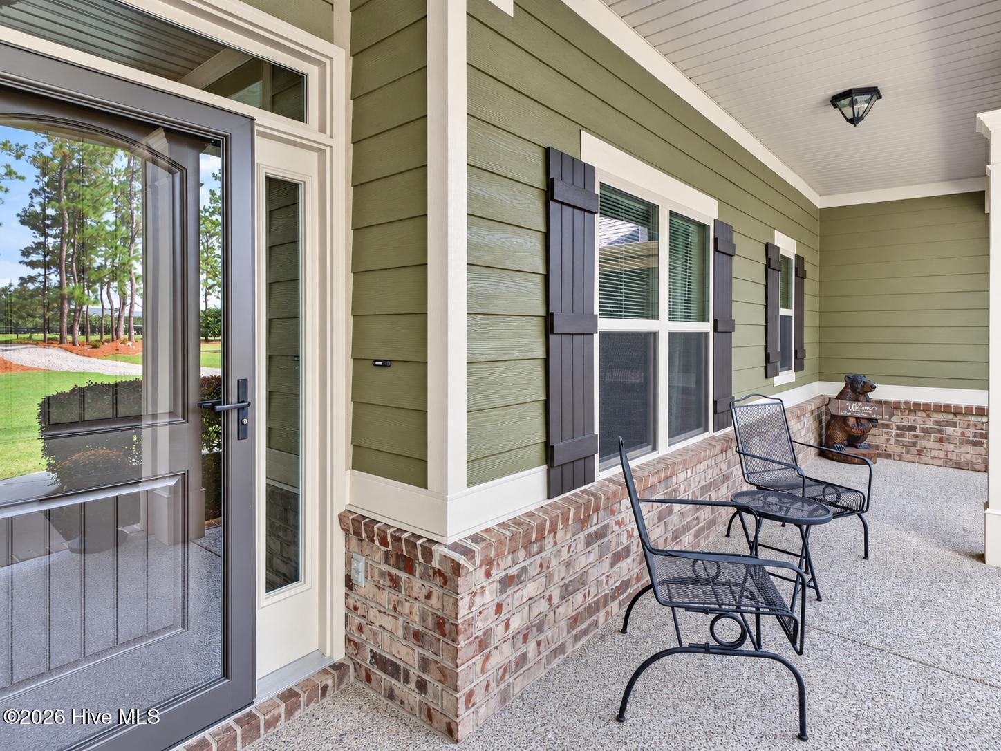
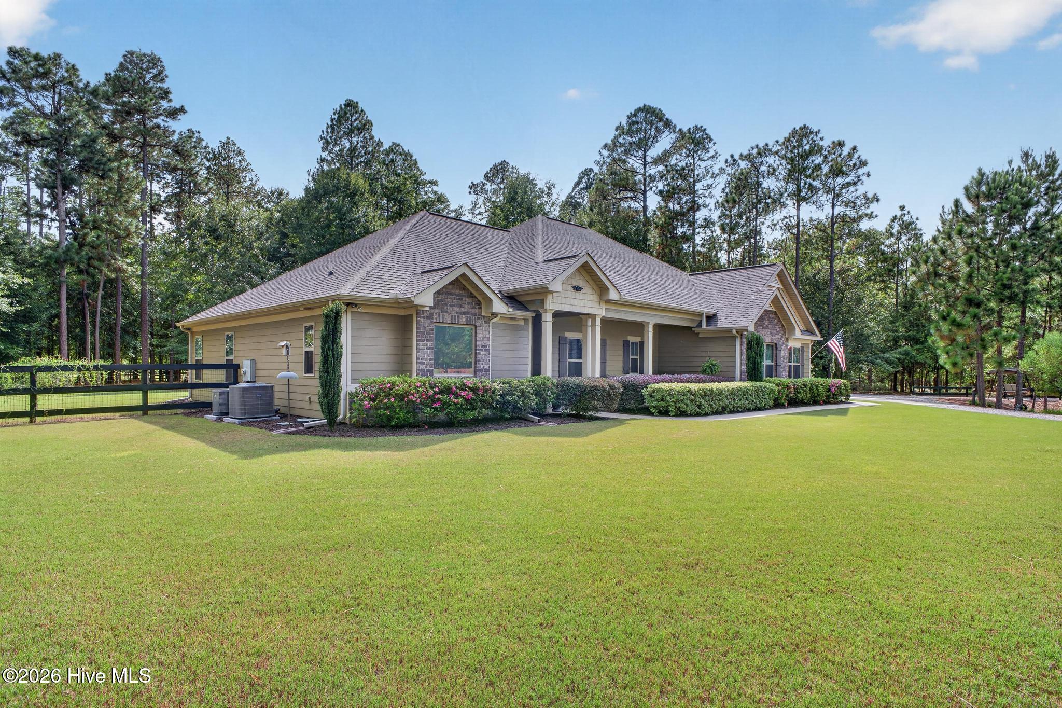
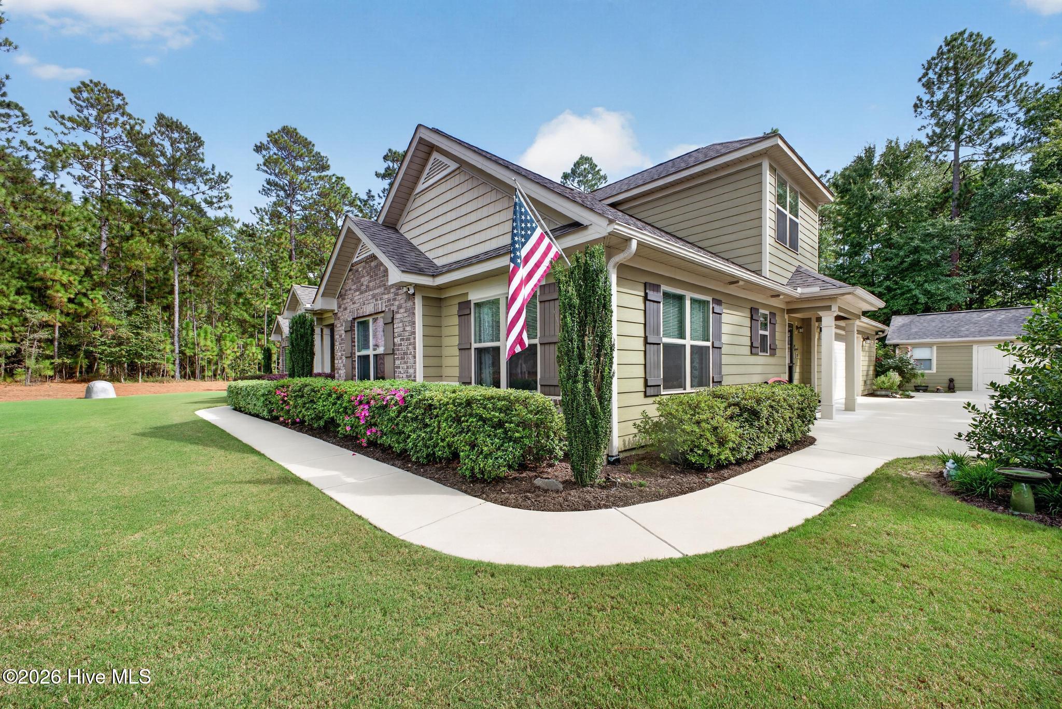
A little over four acres, your own pond, and space to gather together or enjoy a quiet retreat. Built in 2018 by Pierwood Construction, this meticulously maintained custom home in Aiken Steeplechase Equestrian Community offers 5 bedrooms and 4 bathrooms, including separate mother-in-law living quarters and an upstairs bedroom and bathroom alongside a versatile bonus room. Beautifully landscaped grounds complete the setting, with HOA dues of just $150 per year and no city taxes! The sellers are offering $6,000 toward closing costs with an acceptable offer, and eligible buyers using the preferred lender may receive up to $7,200 in additional lender credit toward closing costs or an interest rate buydown, subject to lender terms and qualification. Step onto the covered front porch and into a home filled with natural light and views of the beautifully landscaped grounds. The spacious living area flows into the dining area and kitchen, keeping everyone connected whether you're enjoying a quiet evening or hosting friends. With white cabinetry, stainless steel appliances, a tile backsplash, generous counter space, and a large island with seating, the kitchen offers room to cook and gather. The separate mother-in-law suite within the home offers its own living area, bedroom, bathroom, and a refreshment area with cabinets, a mini fridge and microwave within the home, providing a thoughtful arrangement for multigenerational living or extended visits. Upstairs, a bonus room accompanied by a bedroom and bathroom adds flexibility for guests, recreation, or a quiet retreat. The primary suite features a tray ceiling and a spacious bathroom with dual vanities, a soaking tub, and a separate shower. A well-appointed laundry room with cabinetry and a utility sink adds practical convenience. Outdoor living is a highlight. Relax on the screened-in porch, host friends on the additional concrete patio, or gather around the fire pit on a separate pad with a swing at the pond. Explore the property's trails by golf cart or unwind in the peaceful pondside setting. Mature trees, a lush lawn, and carefully maintained landscaping provide an inviting backdrop for gardening and enjoying your own outdoor retreat. A large portion of the property features no-jump horse fencing, with two drive-through gates and two walk-through gates for convenient access. The 12-by-24-foot workshop has electricity and room for projects, hobbies, and storage. A large covered overhang (24'x30') behind the workshop provides sheltered space for lawn equipment and a golf cart. Select gardening tools and equipment may convey with an acceptable offer. From its separate living quarters to its private pond and exceptional grounds, this gorgeous Aiken home offers much more than a beautiful place to live. Schedule your private showing of 505 Maxwell Road and experience the setting, space, and possibilities firsthand.

$4,856/mo

Est. mortgage payment based on a $729,900 home price.

All estimates are provided by Luxury Presence for informational purposes only. Actual amounts may vary.

Additional information

MLS® ID
100609924

Interior Features

Bedrooms
5
Bathrooms
4
Cooling
Yes
Heating
Yes
Basement
No

Exterior Features

Lot Size
4.04 Acres

Other Property Details

Taxes
$1,850
Tax Frequency
Annually
Association Fee Frequency
Yearly
Garage
Yes
View
Yes
Waterfront
Yes

Courtesy of Berkshire Hathaway HomeServices with Kim Frazier,
Listing Contact: 803-443-6515 


The data relating to real estate on this website comes in part from the Internet Data Exchange program of Hive MLS, and is updated as of 5:50 AM UTC, 10/15/2026. All information is deemed reliable but not guaranteed and should be independently verified. All properties are subject to prior sale, change, or withdrawal. Neither listing broker(s) nor Coldwell Banker Realty shall be responsible for any typographical errors, misinformation, or misprints, and shall be held totally harmless from any damages arising from reliance upon these data.  Hive MLS provides content displayed here (“provided content”) on an “as is” basis and makes no representations or warranties regarding the provided content, including, but not limited to those of non-infringement, timeliness, accuracy, or completeness. Individuals and companies using information presented are responsible for verification and validation of information they utilize and present to their customers and clients. Hive MLS will not be liable for any damage or loss resulting from the use of the provided content or the products available through Portals, IDX, VOW, and/or Syndication. Recipients of this information shall not resell, redistribute, reproduce, modify, or otherwise copy any portion thereof without the expressed written consent of Hive MLS.

©2026 Hive MLS 

Data last updated 5:50 AM UTC, 10/15/2026

Powered by Luxury Presence