Leave a Message

Thank you for your message. We will be in touch with you shortly.

2697 Alvernia Drive
2697 Alvernia Drive
2697 Alvernia Drive
2697 Alvernia Drive
2697 Alvernia Drive
2697 Alvernia Drive
2697 Alvernia Drive
2697 Alvernia Drive
2697 Alvernia Drive
2697 Alvernia Drive
2697 Alvernia Drive
2697 Alvernia Drive
2697 Alvernia Drive
2697 Alvernia Drive
2697 Alvernia Drive
2697 Alvernia Drive
2697 Alvernia Drive
2697 Alvernia Drive
2697 Alvernia Drive
2697 Alvernia Drive
2697 Alvernia Drive
2697 Alvernia Drive
2697 Alvernia Drive
2697 Alvernia Drive
2697 Alvernia Drive
2697 Alvernia Drive
2697 Alvernia Drive
2697 Alvernia Drive
2697 Alvernia Drive
2697 Alvernia Drive
2697 Alvernia Drive
2697 Alvernia Drive
2697 Alvernia Drive
2697 Alvernia Drive
2697 Alvernia Drive
2697 Alvernia Drive
2697 Alvernia Drive
2697 Alvernia Drive
2697 Alvernia Drive
2697 Alvernia Drive
2697 Alvernia Drive
2697 Alvernia Drive
2697 Alvernia Drive
2697 Alvernia Drive
2697 Alvernia Drive
2697 Alvernia Drive
2697 Alvernia Drive
2697 Alvernia Drive
2697 Alvernia Drive
2697 Alvernia Drive
2697 Alvernia Drive
2697 Alvernia Drive
2697 Alvernia Drive
SEE ALL PHOTOS
2697 Alvernia Drive
2697 Alvernia Drive
2697 Alvernia Drive
2697 Alvernia Drive
2697 Alvernia Drive
2697 Alvernia Drive
2697 Alvernia Drive
2697 Alvernia Drive
2697 Alvernia Drive
2697 Alvernia Drive
2697 Alvernia Drive
2697 Alvernia Drive
2697 Alvernia Drive
2697 Alvernia Drive
2697 Alvernia Drive
2697 Alvernia Drive
2697 Alvernia Drive
2697 Alvernia Drive
2697 Alvernia Drive
2697 Alvernia Drive
2697 Alvernia Drive
2697 Alvernia Drive
2697 Alvernia Drive
2697 Alvernia Drive
2697 Alvernia Drive
2697 Alvernia Drive
2697 Alvernia Drive
2697 Alvernia Drive
2697 Alvernia Drive
2697 Alvernia Drive
2697 Alvernia Drive
2697 Alvernia Drive
2697 Alvernia Drive
2697 Alvernia Drive
2697 Alvernia Drive
2697 Alvernia Drive
2697 Alvernia Drive
2697 Alvernia Drive
2697 Alvernia Drive
2697 Alvernia Drive
2697 Alvernia Drive
2697 Alvernia Drive
2697 Alvernia Drive
2697 Alvernia Drive
2697 Alvernia Drive
2697 Alvernia Drive
2697 Alvernia Drive
2697 Alvernia Drive
2697 Alvernia Drive
2697 Alvernia Drive
2697 Alvernia Drive
2697 Alvernia Drive
2697 Alvernia Drive
Sold

2697 Alvernia Drive

2697 Alvernia Drive, Castle Hayne, NC 28429

$914,130
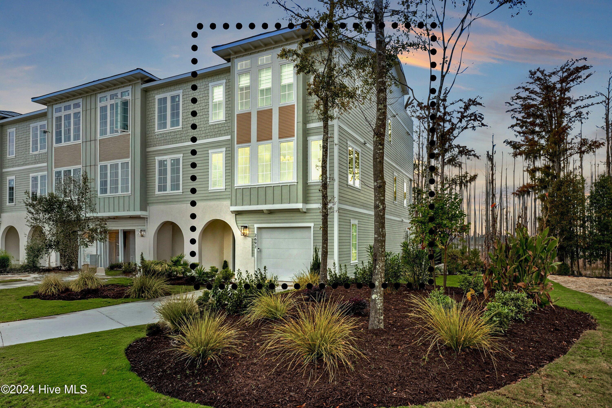
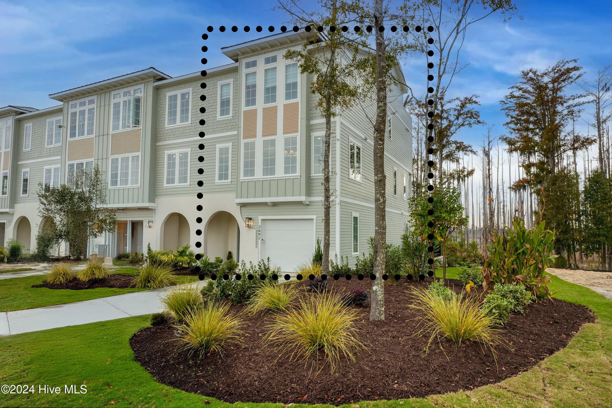
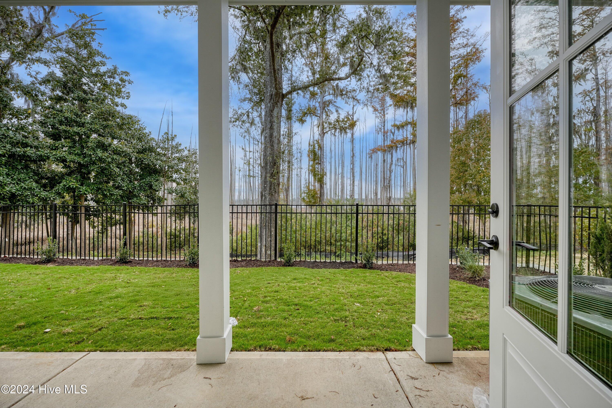
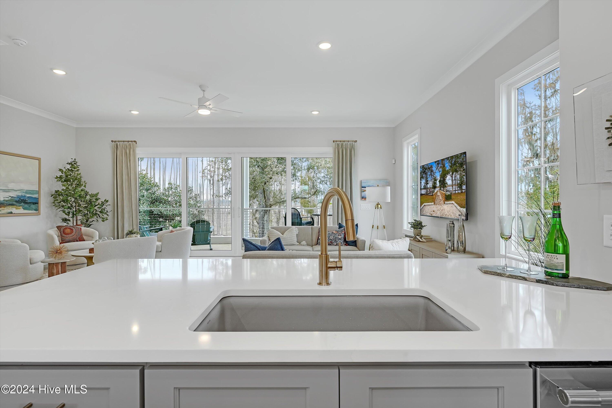
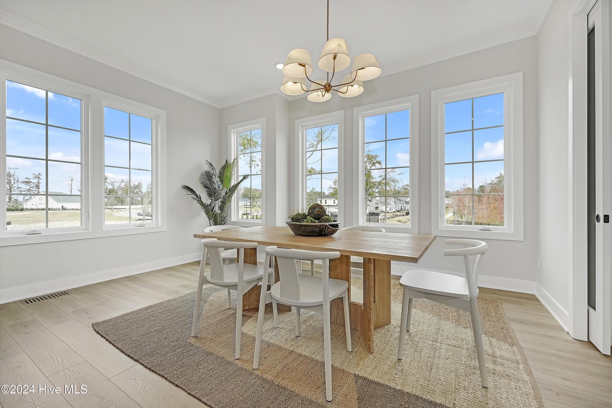
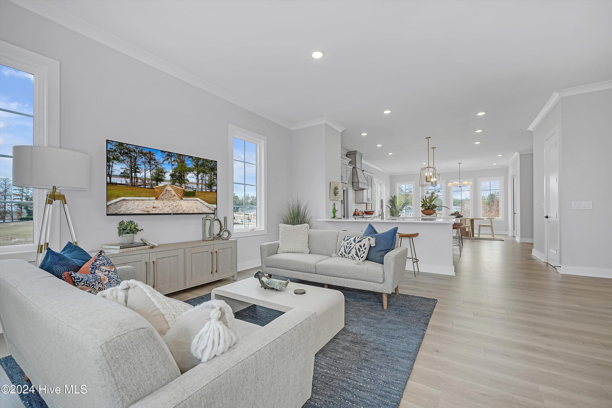
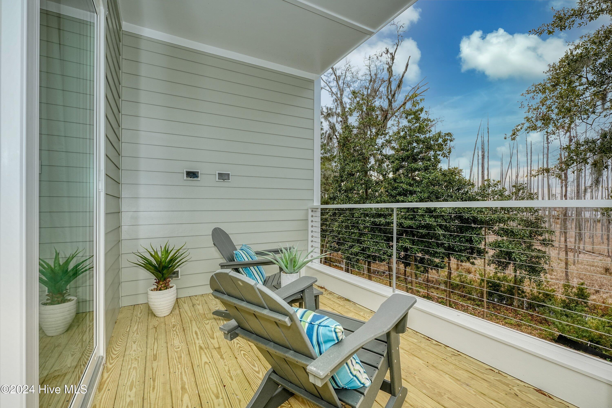
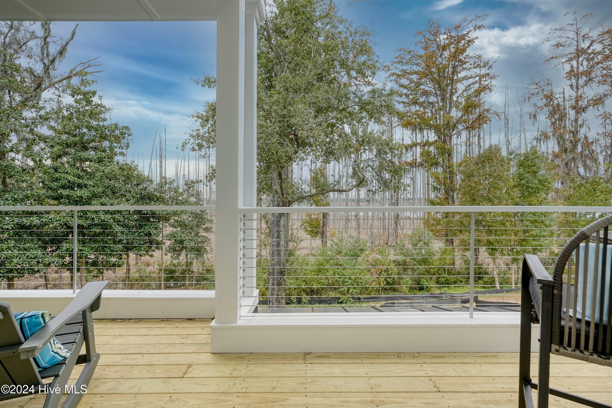
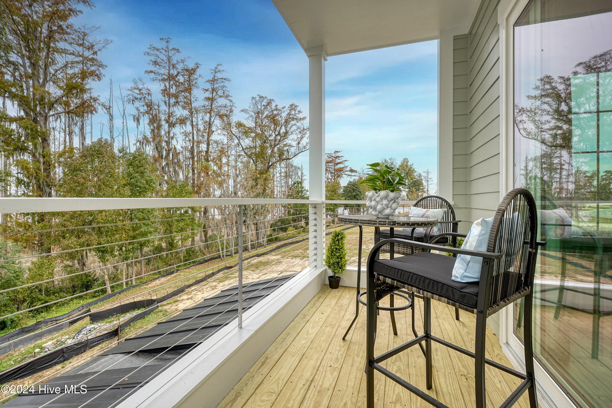
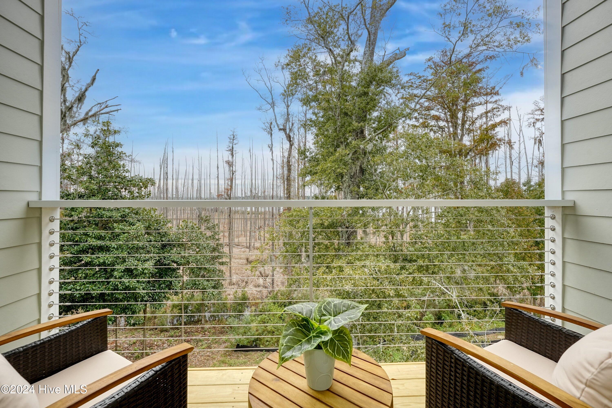
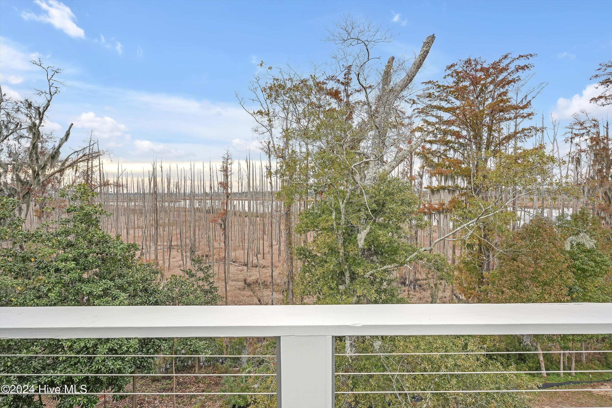
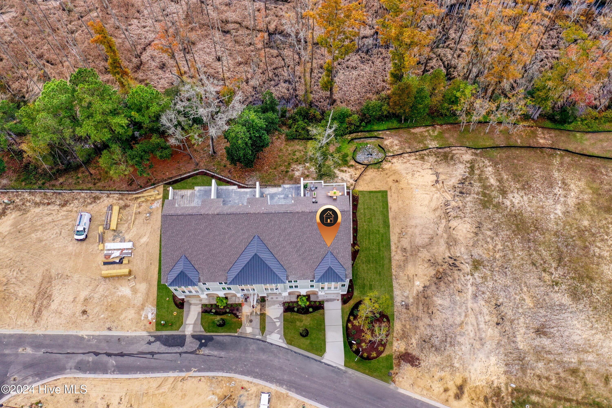
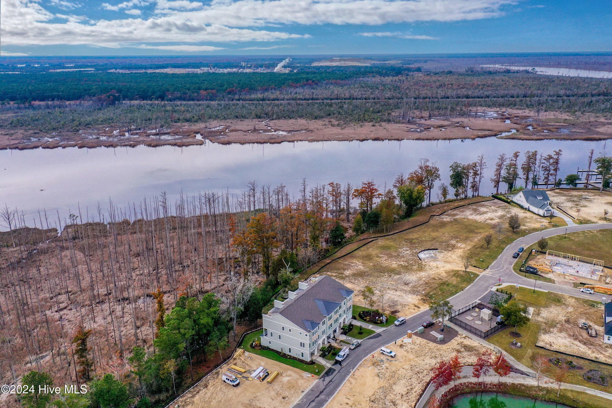
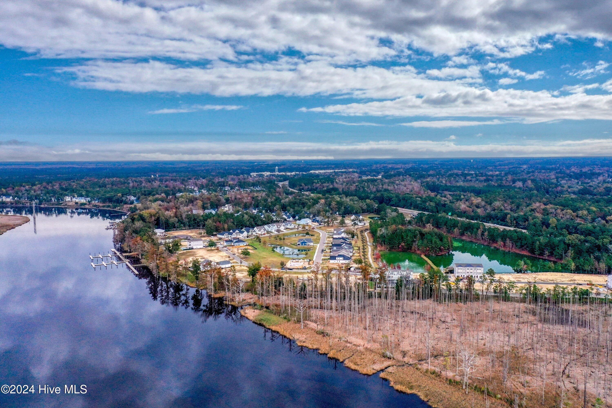
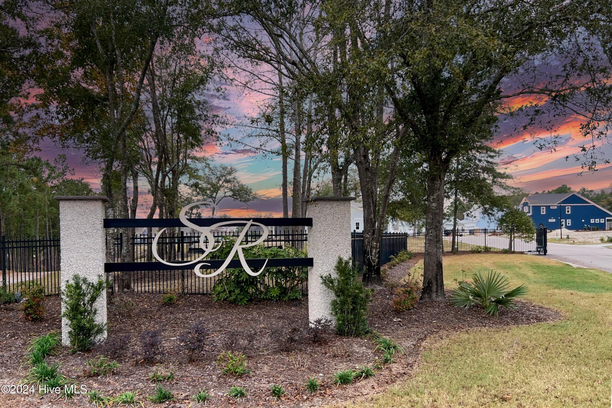
Discover unparalleled luxury at Sunset Towns, located in the waterfront community of Sunset Reach. These riverfront townhomes, crafted by Copper Builders, offer stunning views of the Northeast Cape Fear River, just 10 minutes from downtown Wilmington by boat or car.
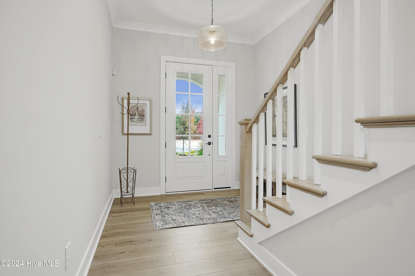
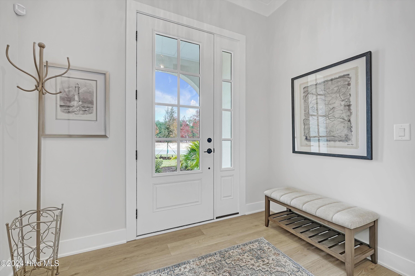
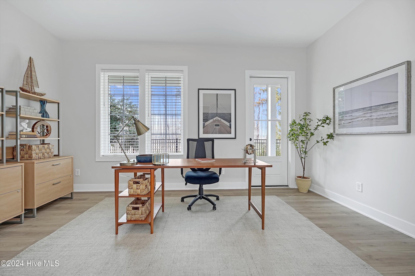
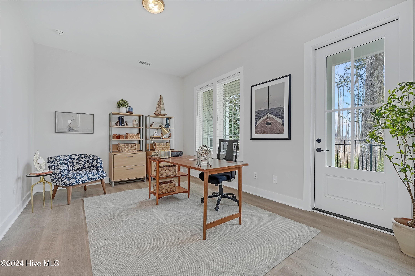
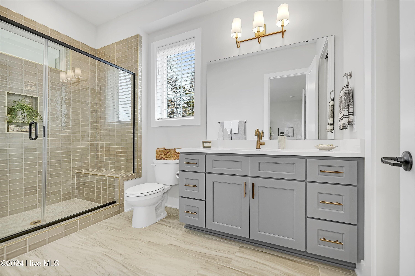
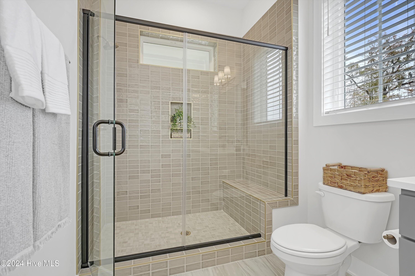
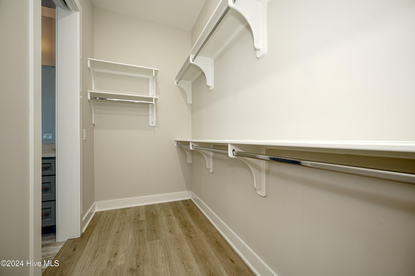
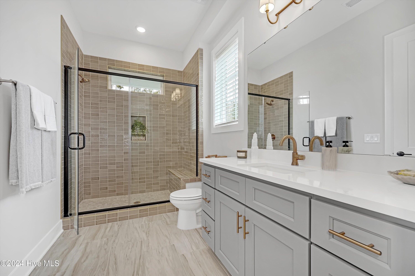
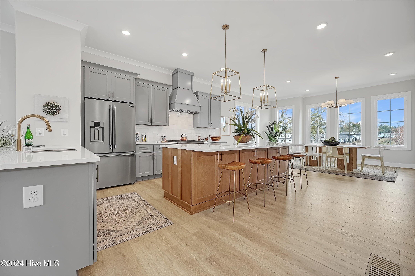
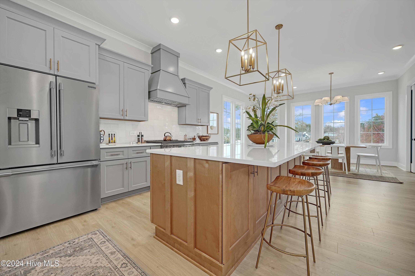
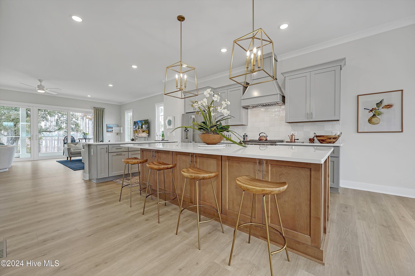
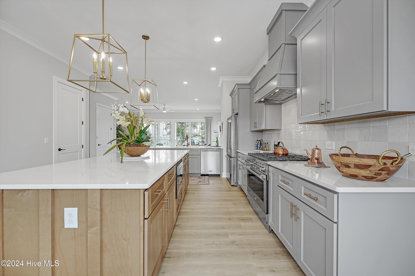
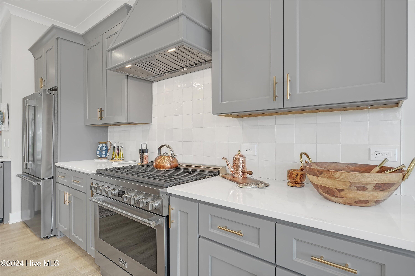
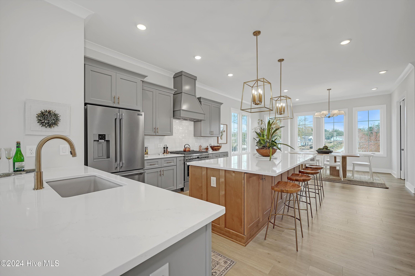
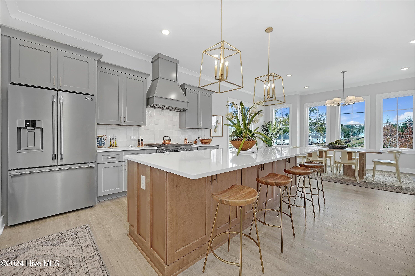
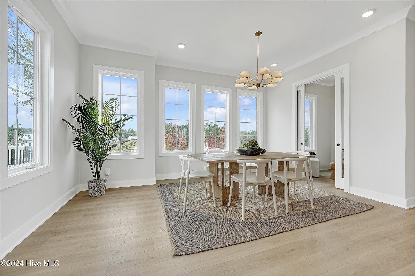
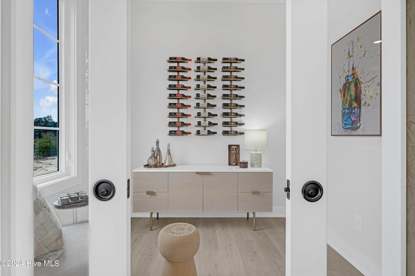
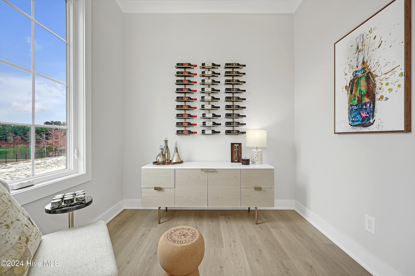
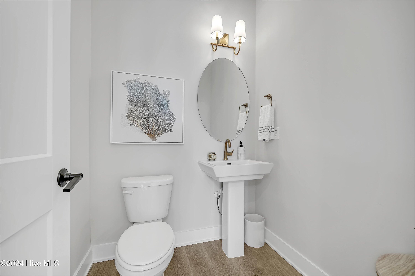
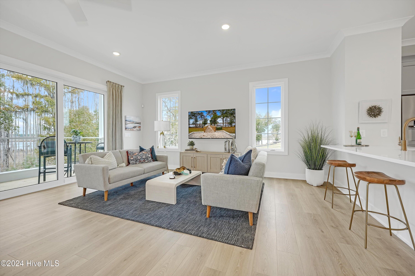
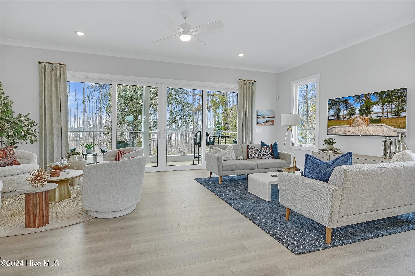
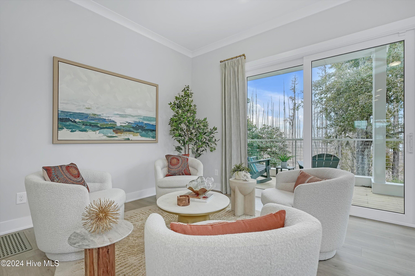
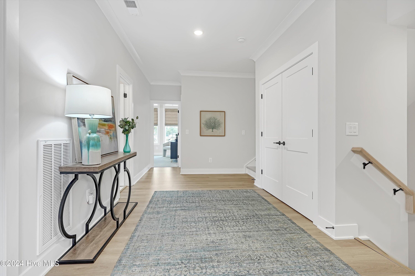
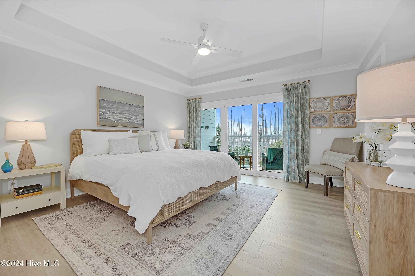
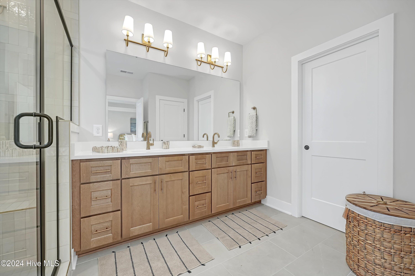
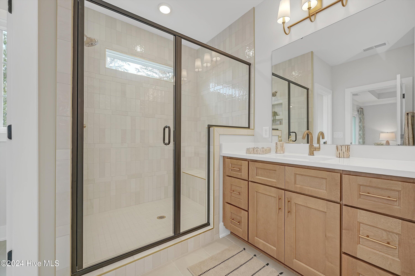
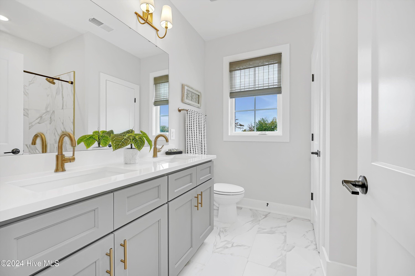
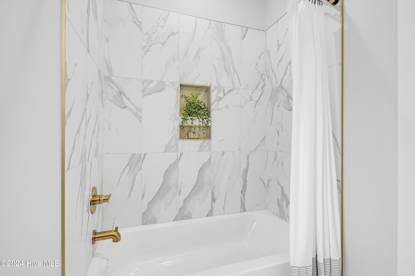
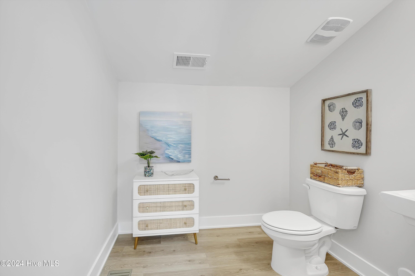
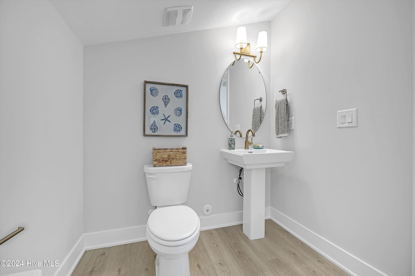
Upon entering this end unit, you'll experience modern elegance with modem bronze light and plumbing fixtures throughout, wide plank laminate flooring in all living areas and hallways, crown molding in the main living areas and solidcore doors on all bedrooms. The first floor features a private guest suite with walkout patio and luxurious bath with a fully tiled walk-in shower.. Ascend to the main living area to find an expansive, open layout with great room, kitchen, dining area, study, and half-bath. Bi-parting glass doors lead to a covered Trex deck, perfect for seamless indoor-outdoor entertaining. The kitchen is a culinary dream, equipped with premium appliances including a sleek gas oven with hood, under cabinet microwave drawer and matching refrigerator. Its centerpiece is a spacious stained center island complemented by elegant gray perimeter cabinets, all crowned with luxurious quartz countertops to match the home's ''driftwood'' decor.
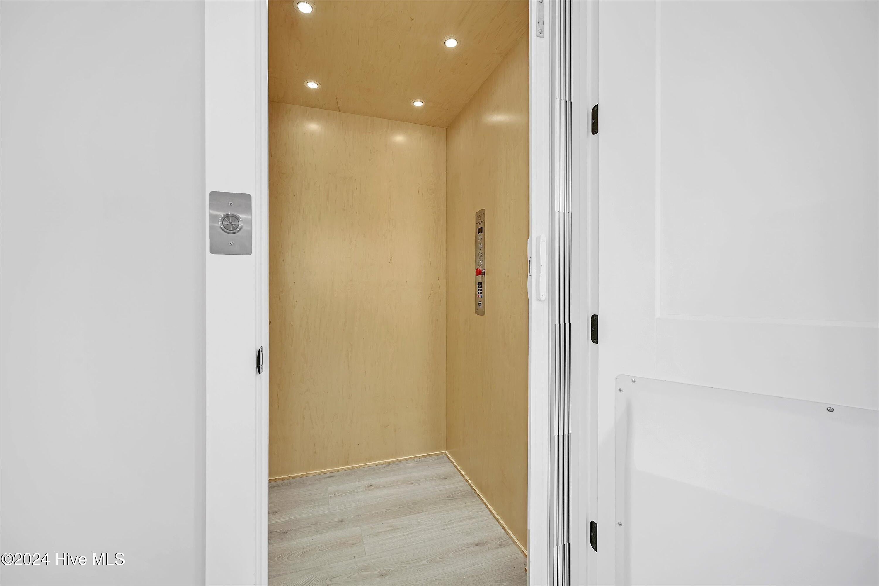
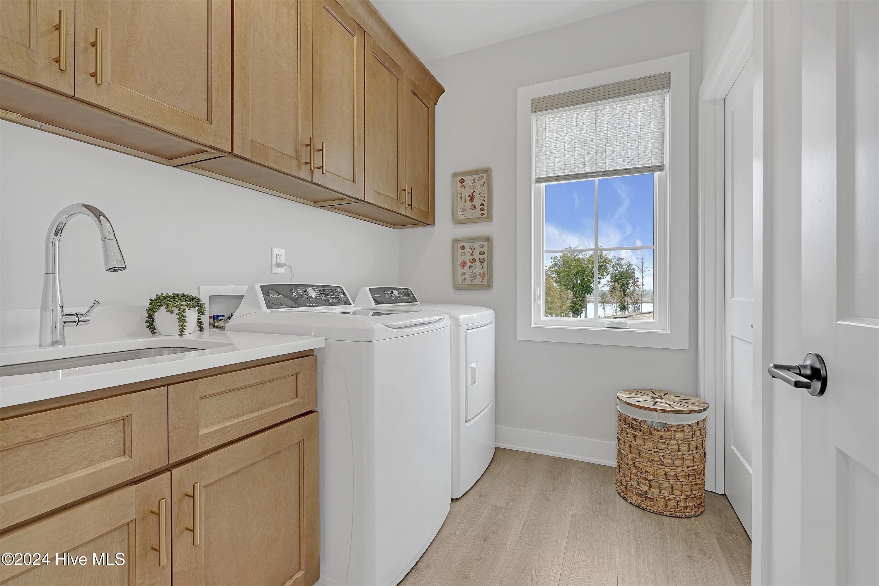
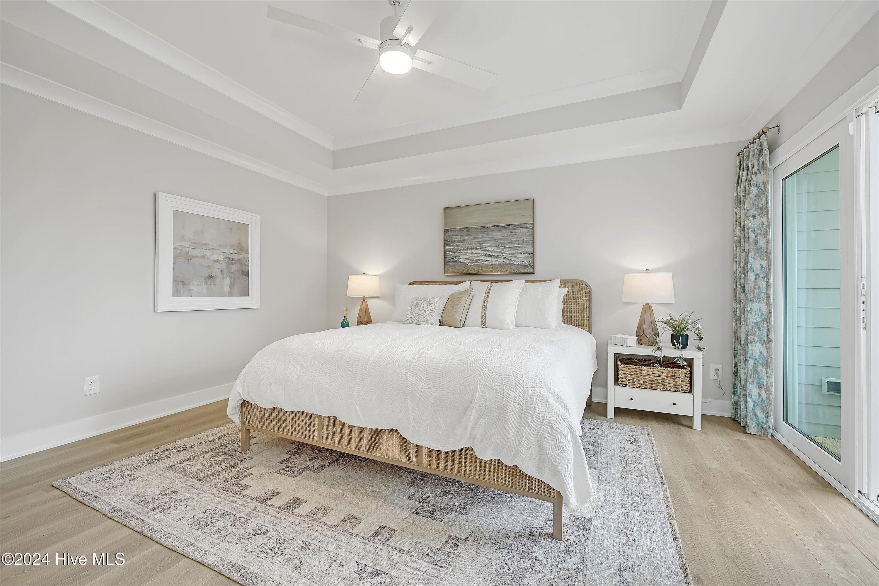
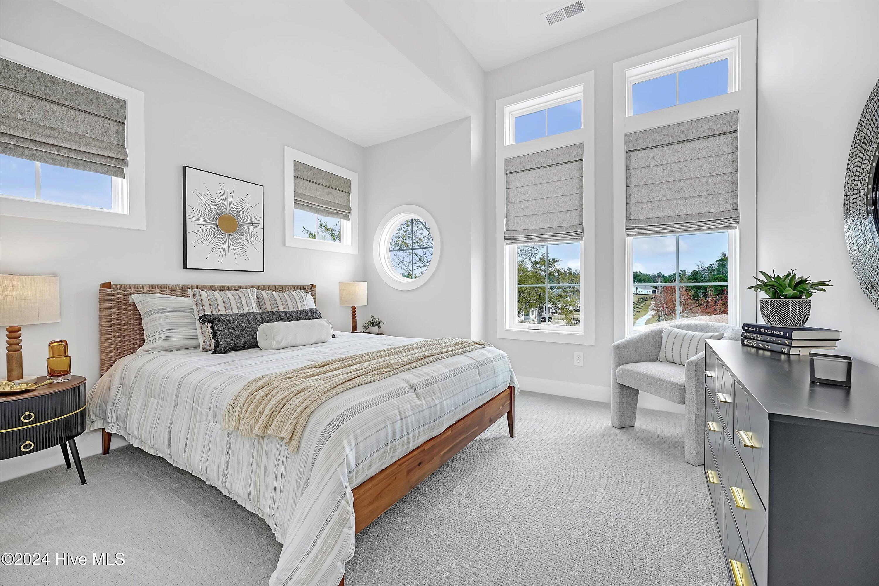
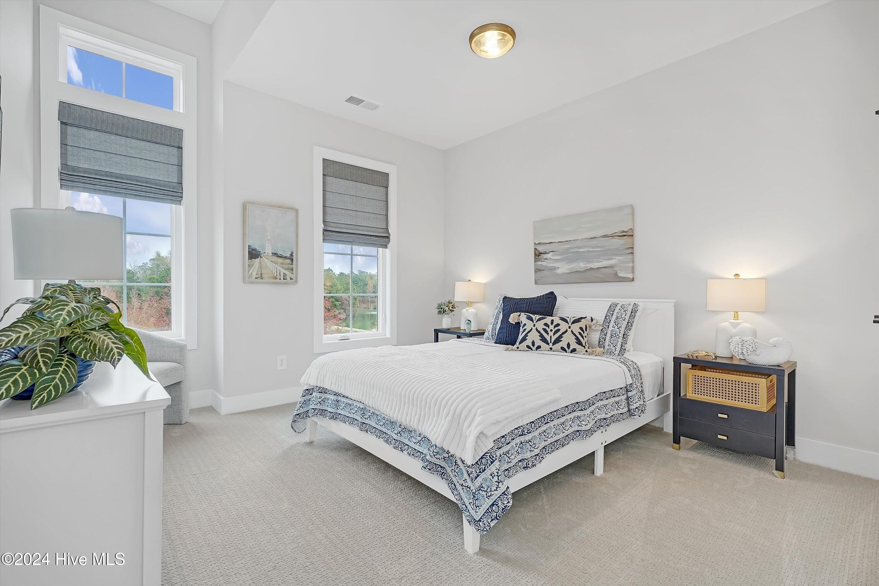
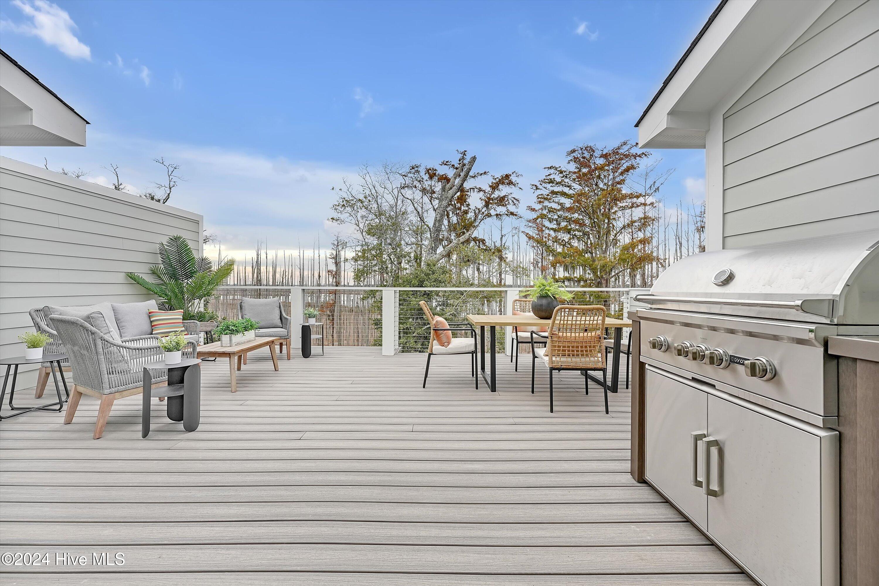
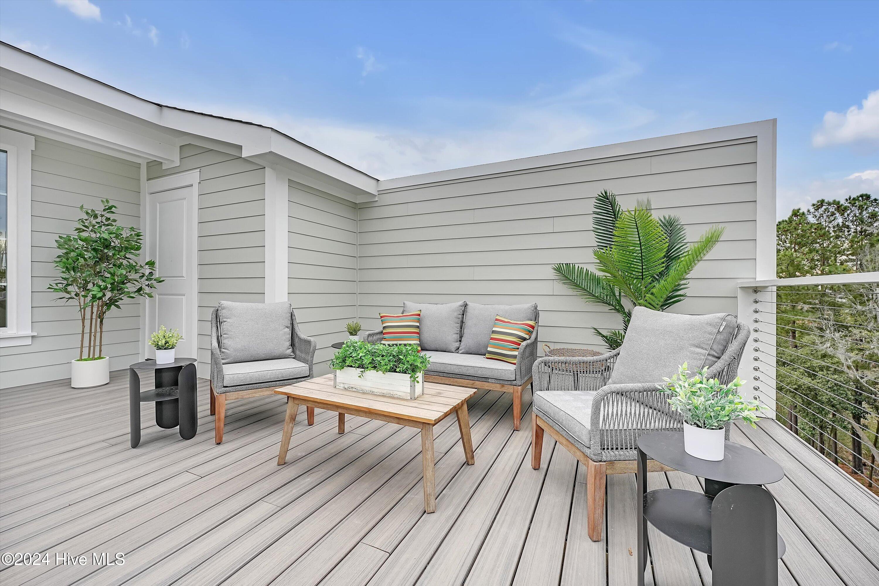
On the third floor, wake up to breathtaking views in your primary suite, featuring a private deck and a spa-like bath. This floor also includes two additional bedrooms, a bath, and laundry room. The fourth floor reveals the crown jewel of this home--a private rooftop terrace with an outdoor kitchen, pergola, half-bath, and conditioned storage. Here, you can enjoy stunning sunsets, marking the perfect end to your day. For added convenience, an elevator serves all levels for easy living.
Residents will enjoy a variety of planned amenities, including a lakeside pool and clubhouse, Pickleball court, trails, and convenient kayak and paddleboard launches on both the protected lake and riverfront marina. Boat slips with deepwater access are also available for purchase

4
beds

5
baths

3,476 Sq.Ft. LIVING AREA

2,040 Sq.Ft. lot

Matt Freeman

Matt Freeman

Tracel Wilt

Tracel Wilt

Features & Amenities

Interior

  • total bedrooms4
  • Total bathrooms5
  • full bathrooms3
  • half bathrooms2
  • Laundry room Laundry Room
  • Flooring Carpet, Laminate, Tile
  • Fireplace None
  • APPLIANCES Vented Exhaust Fan, Gas Oven, Disposal, Dishwasher
  • other interior Features Walk-in Closet(s), Tray Ceiling(s), High Ceilings, Entrance Foyer, Solid Surface, Kitchen Island, Elevator, Ceiling Fan(s), Pantry, Reverse Floor Plan, Walk-in Shower, Walk-In Closet(s)

Area & Lot

  • Status Sold
  • Date Sold December 12, 2024
  • Living Area3,476 Sq.Ft.
  • Total Area3,476 Sq.Ft.
  • Lot Area2,040 Sq.Ft.
  • MLS® ID100453137
  • TypeTownhouse
  • YEAR BUILT2024
  • Water FrontageWater Access Comm
  • View DescriptionRiver, Water
  • Elementary SchoolCastle Hayne
  • Middle SchoolHolly Shelter
  • High SchoolLaney

Exterior

  • STORIES4
  • Garage Space2.0
  • water SourcePublic
  • utilitiesNatural Gas Connected, Sewer Available, Water Available
  • roofArchitectural Shingle
  • lot featuresSee Remarks, Water Access Comm
  • parkingGarage Faces Front, Concrete, Garage Door Opener, See Remarks, On Site, Tandem
  • HEAT TYPEElectric, Heat Pump
  • AIR CONDITIONINGCentral Air
  • sewerMunicipal Sewer, Cape Fear Public Utility Authority
  • SubstructureSlab
  • Disability FeaturesAccessible Elevator Installed
  • HOA AmenitiesWaterfront Community, Boat Dock, Clubhouse, Community Pool, Gated, Jogging Path, Maintenance Common Areas, Maintenance Grounds, Maintenance Roads, Management, Marina, Master Insure, Pest Control, Pickleball, Sidewalks, Trail(s), Trash
  • other exterior FeaturesEnd Unit

Financial

  • Sales Price$914,130
  • HOA $2,400
  • Zoning RESIDENTIAL

take the First Step

Our goal is to be informative and helpful. Through our service we hope to earn your business with our exemplary level of service and extensive local knowledge of the Greater Wilmington area.

Follow Us on Instagram