Leave a Message

Thank you for your message. We will be in touch with you shortly.

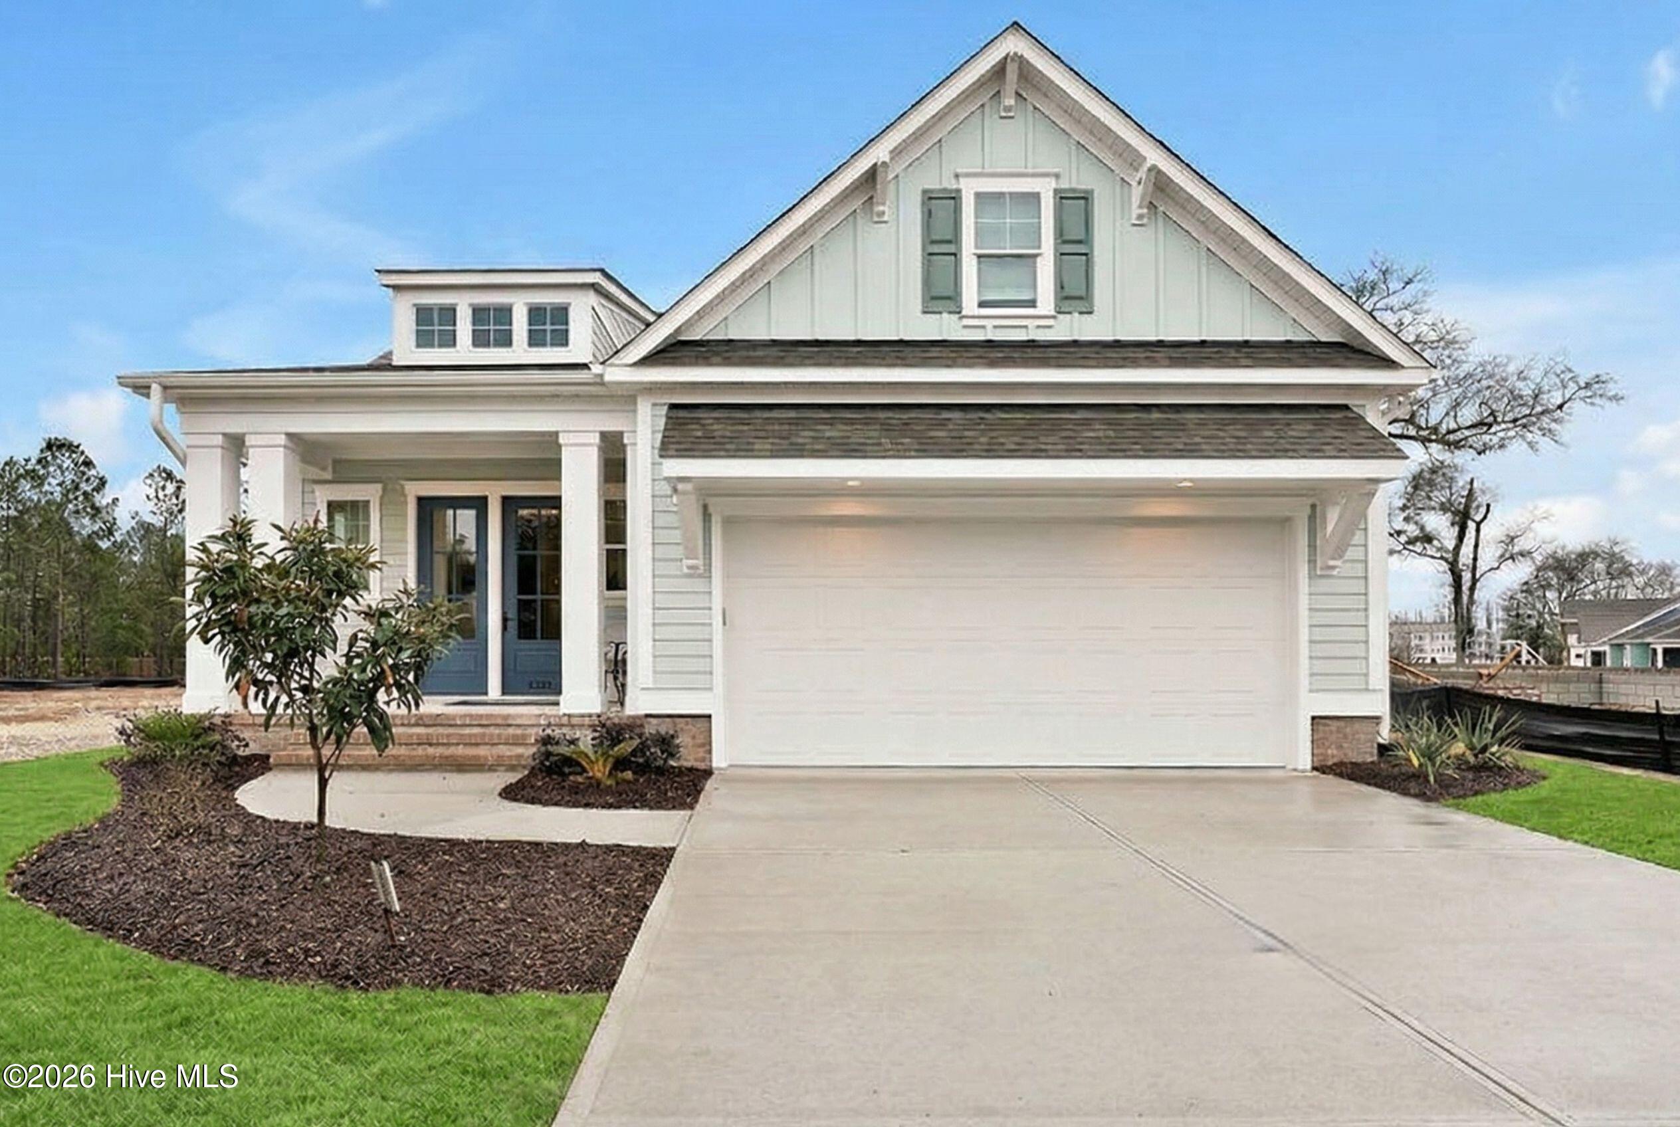
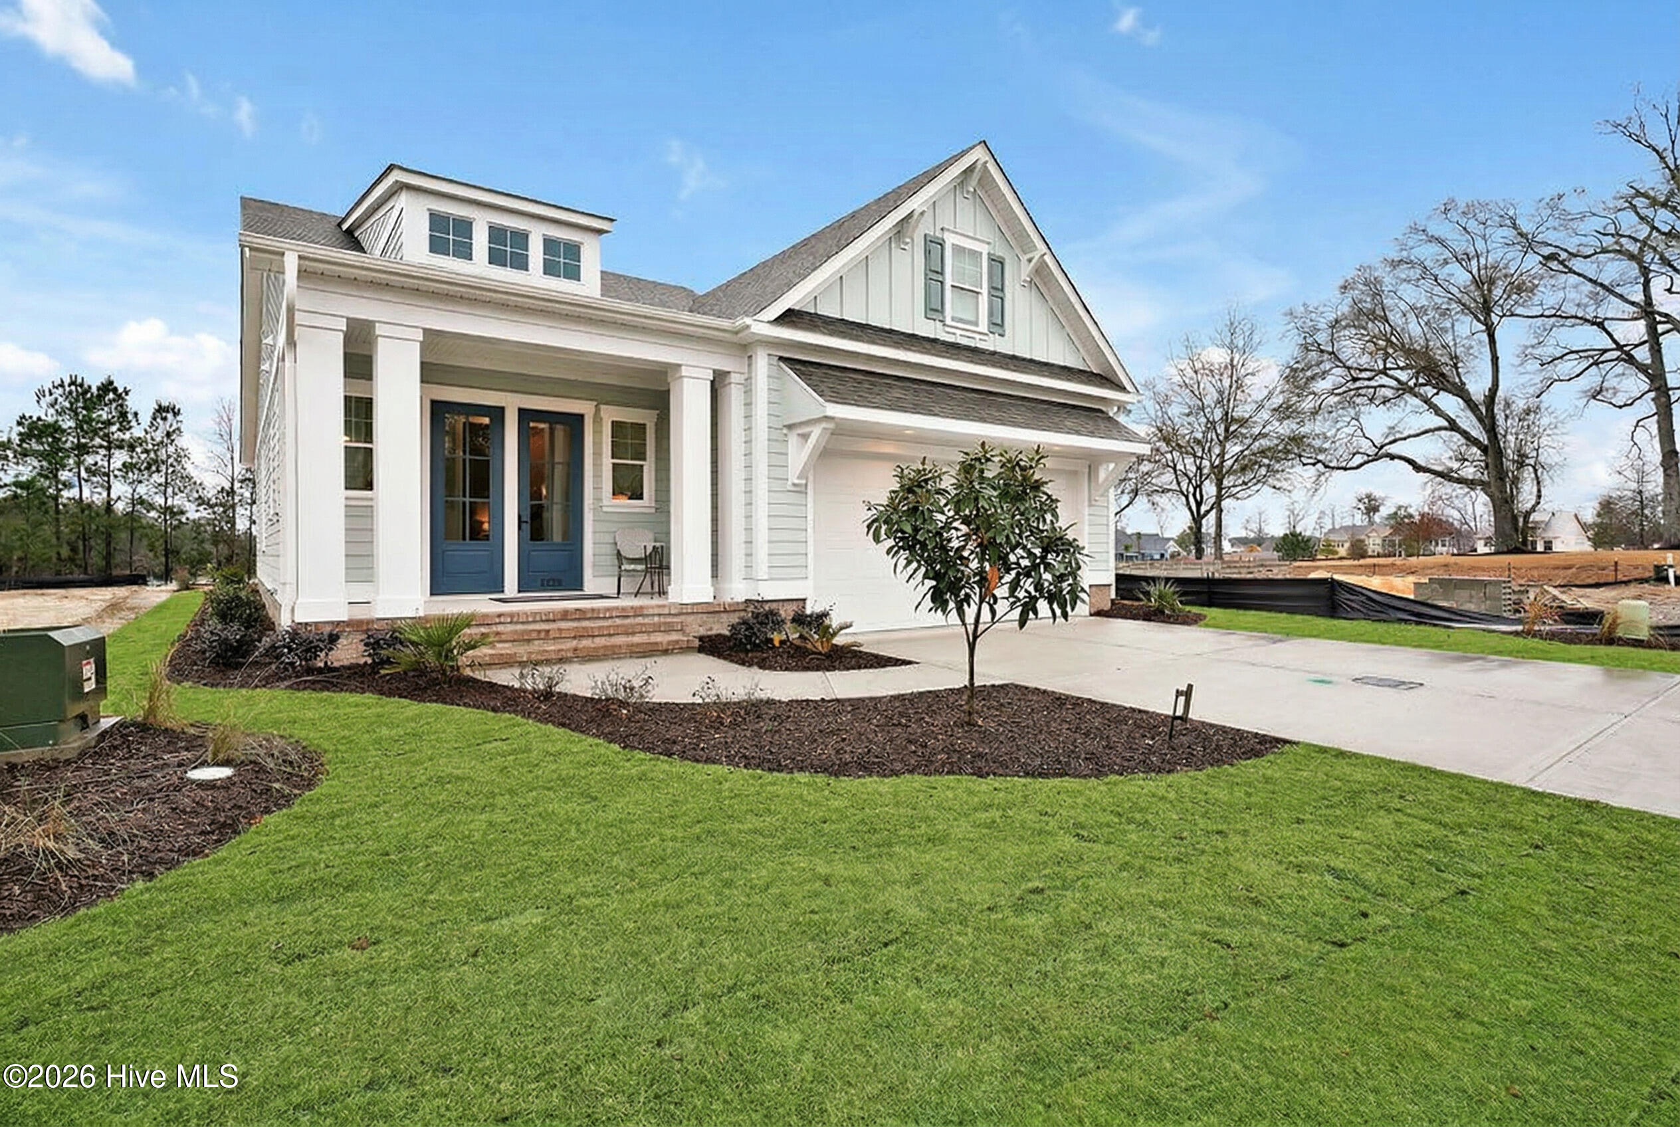
Light gray two-story house with a gabled roof, covered porch, blue doors, and a wide double garage.
1220 Rockhill Road
1220 Rockhill Road
1220 Rockhill Road
1220 Rockhill Road
1220 Rockhill Road
1220 Rockhill Road
1220 Rockhill Road
1220 Rockhill Road
1220 Rockhill Road
1220 Rockhill Road
1220 Rockhill Road
1220 Rockhill Road
1220 Rockhill Road
1220 Rockhill Road
1220 Rockhill Road
1220 Rockhill Road
1220 Rockhill Road
1220 Rockhill Road
1220 Rockhill Road
1220 Rockhill Road
1220 Rockhill Road
1220 Rockhill Road
1220 Rockhill Road
1220 Rockhill Road
1220 Rockhill Road
1220 Rockhill Road
1220 Rockhill Road
1220 Rockhill Road
1220 Rockhill Road
1220 Rockhill Road
1220 Rockhill Road
1220 Rockhill Road
1220 Rockhill Road
1220 Rockhill Road
1220 Rockhill Road
1220 Rockhill Road
1220 Rockhill Road
1220 Rockhill Road
1220 Rockhill Road
1220 Rockhill Road
1220 Rockhill Road
1220 Rockhill Road
1220 Rockhill Road
1220 Rockhill Road
1220 Rockhill Road
1220 Rockhill Road
1220 Rockhill Road
1220 Rockhill Road
1220 Rockhill Road
1220 Rockhill Road
1220 Rockhill Road
1220 Rockhill Road
1220 Rockhill Road
SEE ALL PHOTOS
Light gray two-story house with a gabled roof, covered porch, blue doors, and a wide double garage.
1220 Rockhill Road
1220 Rockhill Road
1220 Rockhill Road
1220 Rockhill Road
1220 Rockhill Road
1220 Rockhill Road
1220 Rockhill Road
1220 Rockhill Road
1220 Rockhill Road
1220 Rockhill Road
1220 Rockhill Road
1220 Rockhill Road
1220 Rockhill Road
1220 Rockhill Road
1220 Rockhill Road
1220 Rockhill Road
1220 Rockhill Road
1220 Rockhill Road
1220 Rockhill Road
1220 Rockhill Road
1220 Rockhill Road
1220 Rockhill Road
1220 Rockhill Road
1220 Rockhill Road
1220 Rockhill Road
1220 Rockhill Road
1220 Rockhill Road
1220 Rockhill Road
1220 Rockhill Road
1220 Rockhill Road
1220 Rockhill Road
1220 Rockhill Road
1220 Rockhill Road
1220 Rockhill Road
1220 Rockhill Road
1220 Rockhill Road
1220 Rockhill Road
1220 Rockhill Road
1220 Rockhill Road
1220 Rockhill Road
1220 Rockhill Road
1220 Rockhill Road
1220 Rockhill Road
1220 Rockhill Road
1220 Rockhill Road
1220 Rockhill Road
1220 Rockhill Road
1220 Rockhill Road
1220 Rockhill Road
1220 Rockhill Road
1220 Rockhill Road
1220 Rockhill Road
1220 Rockhill Road
Sold

1220 Rockhill Road

1220 Rockhill Road, Castle Hayne, NC 28429

$667,500
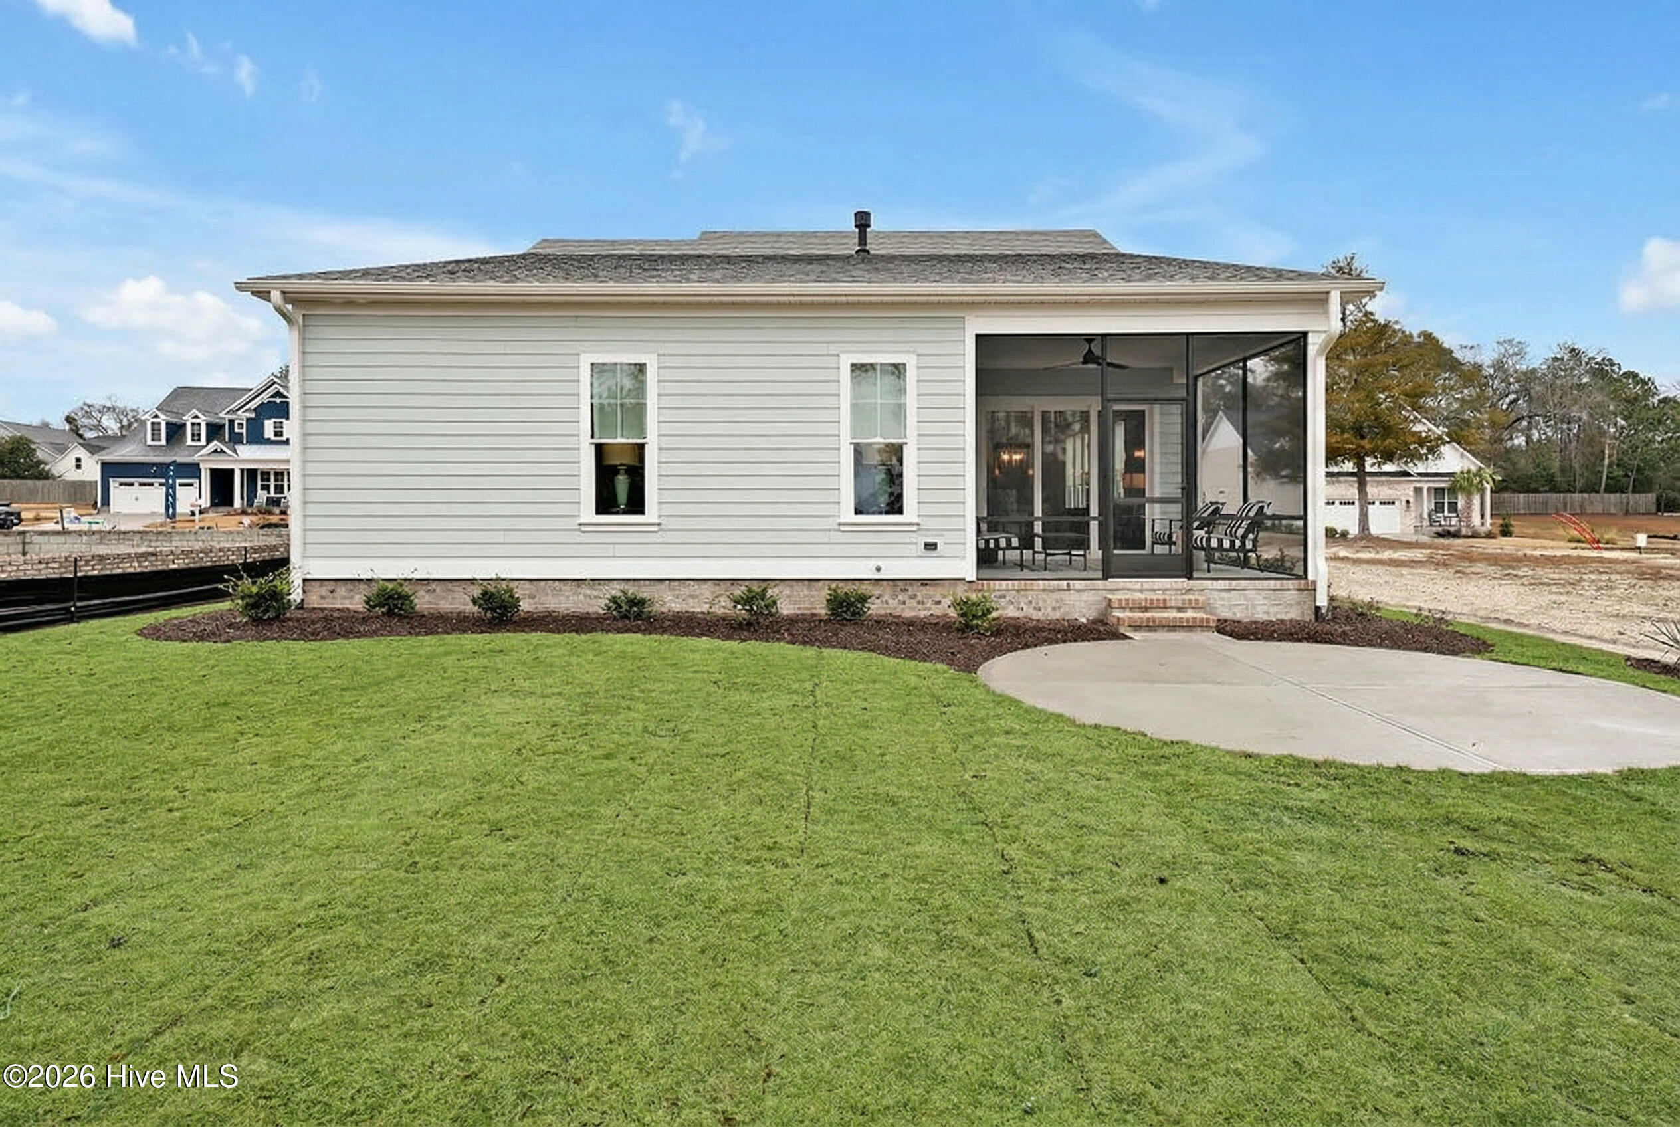
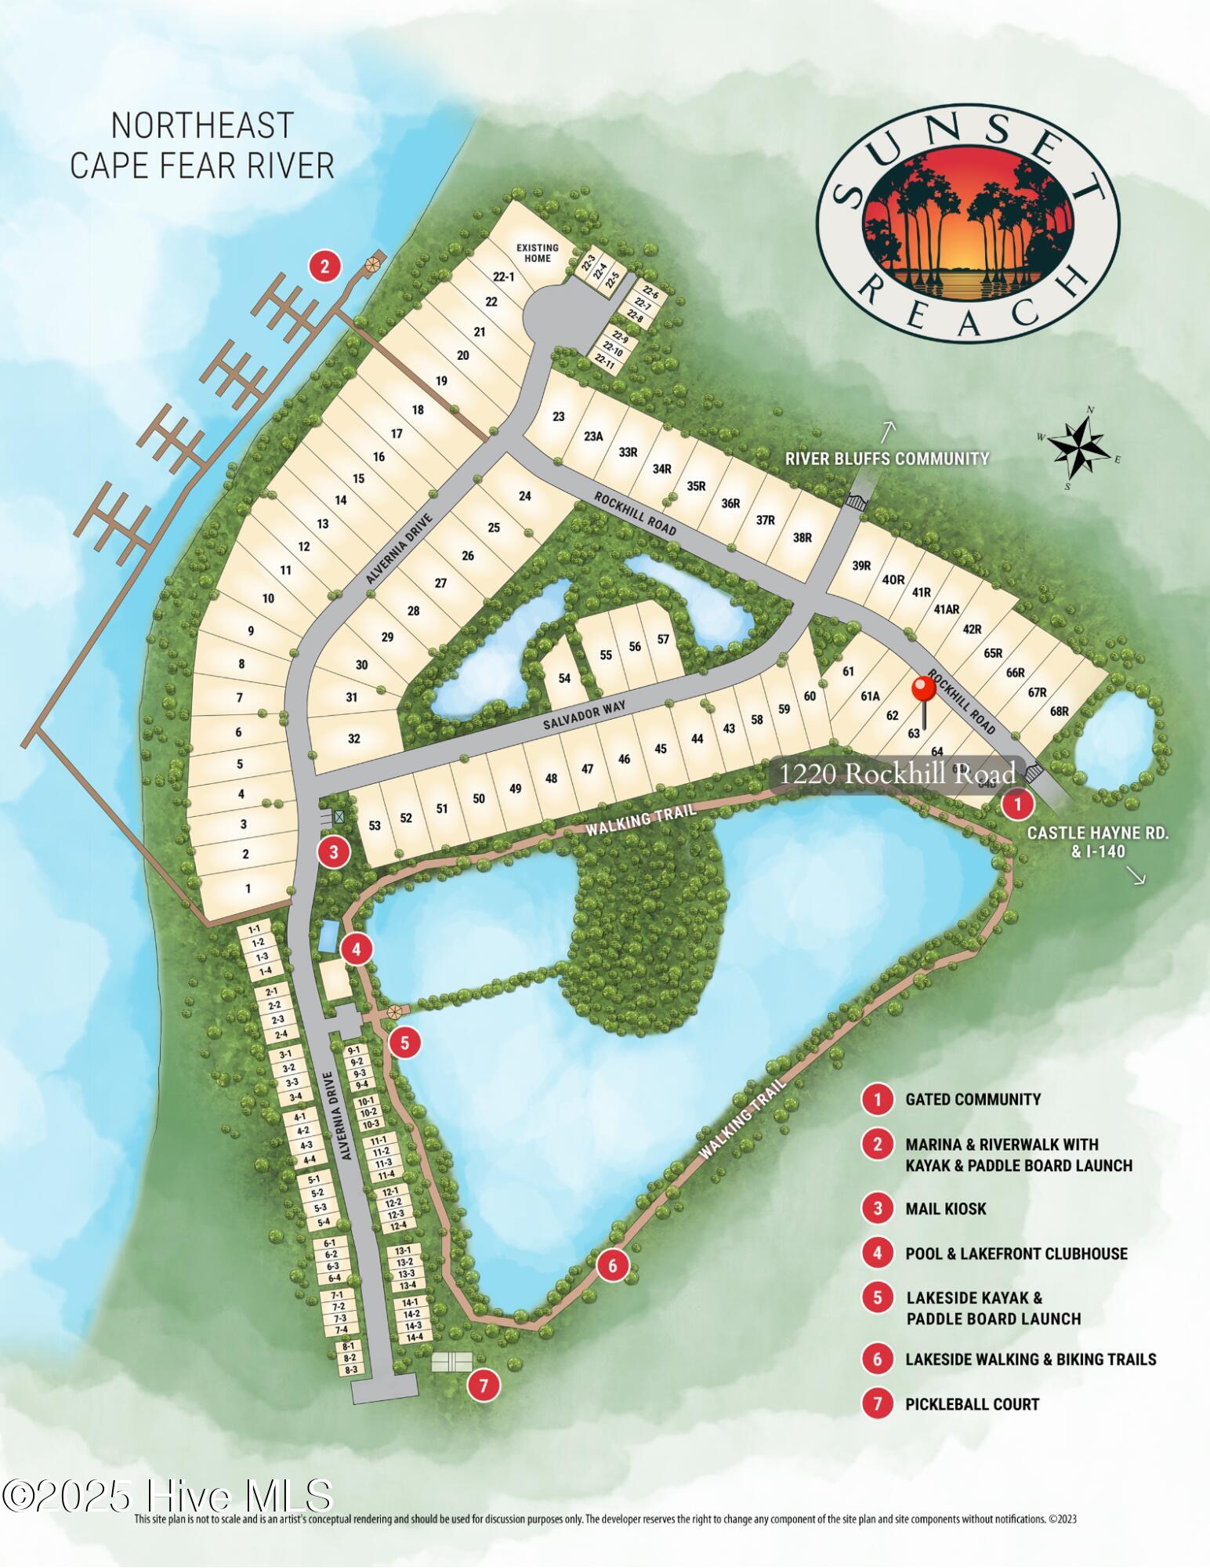
Set on a peaceful lakeside homesite in Sunset Reach, this thoughtfully designed home offers the space, comfort, and riverfront lifestyle that make this gated Castle Hayne community so special. Just 10 minutes from Downtown Wilmington by car or boat, Sunset Reach is designed for those who want everyday living to feel connected to the water, nature, and coastal convenience.

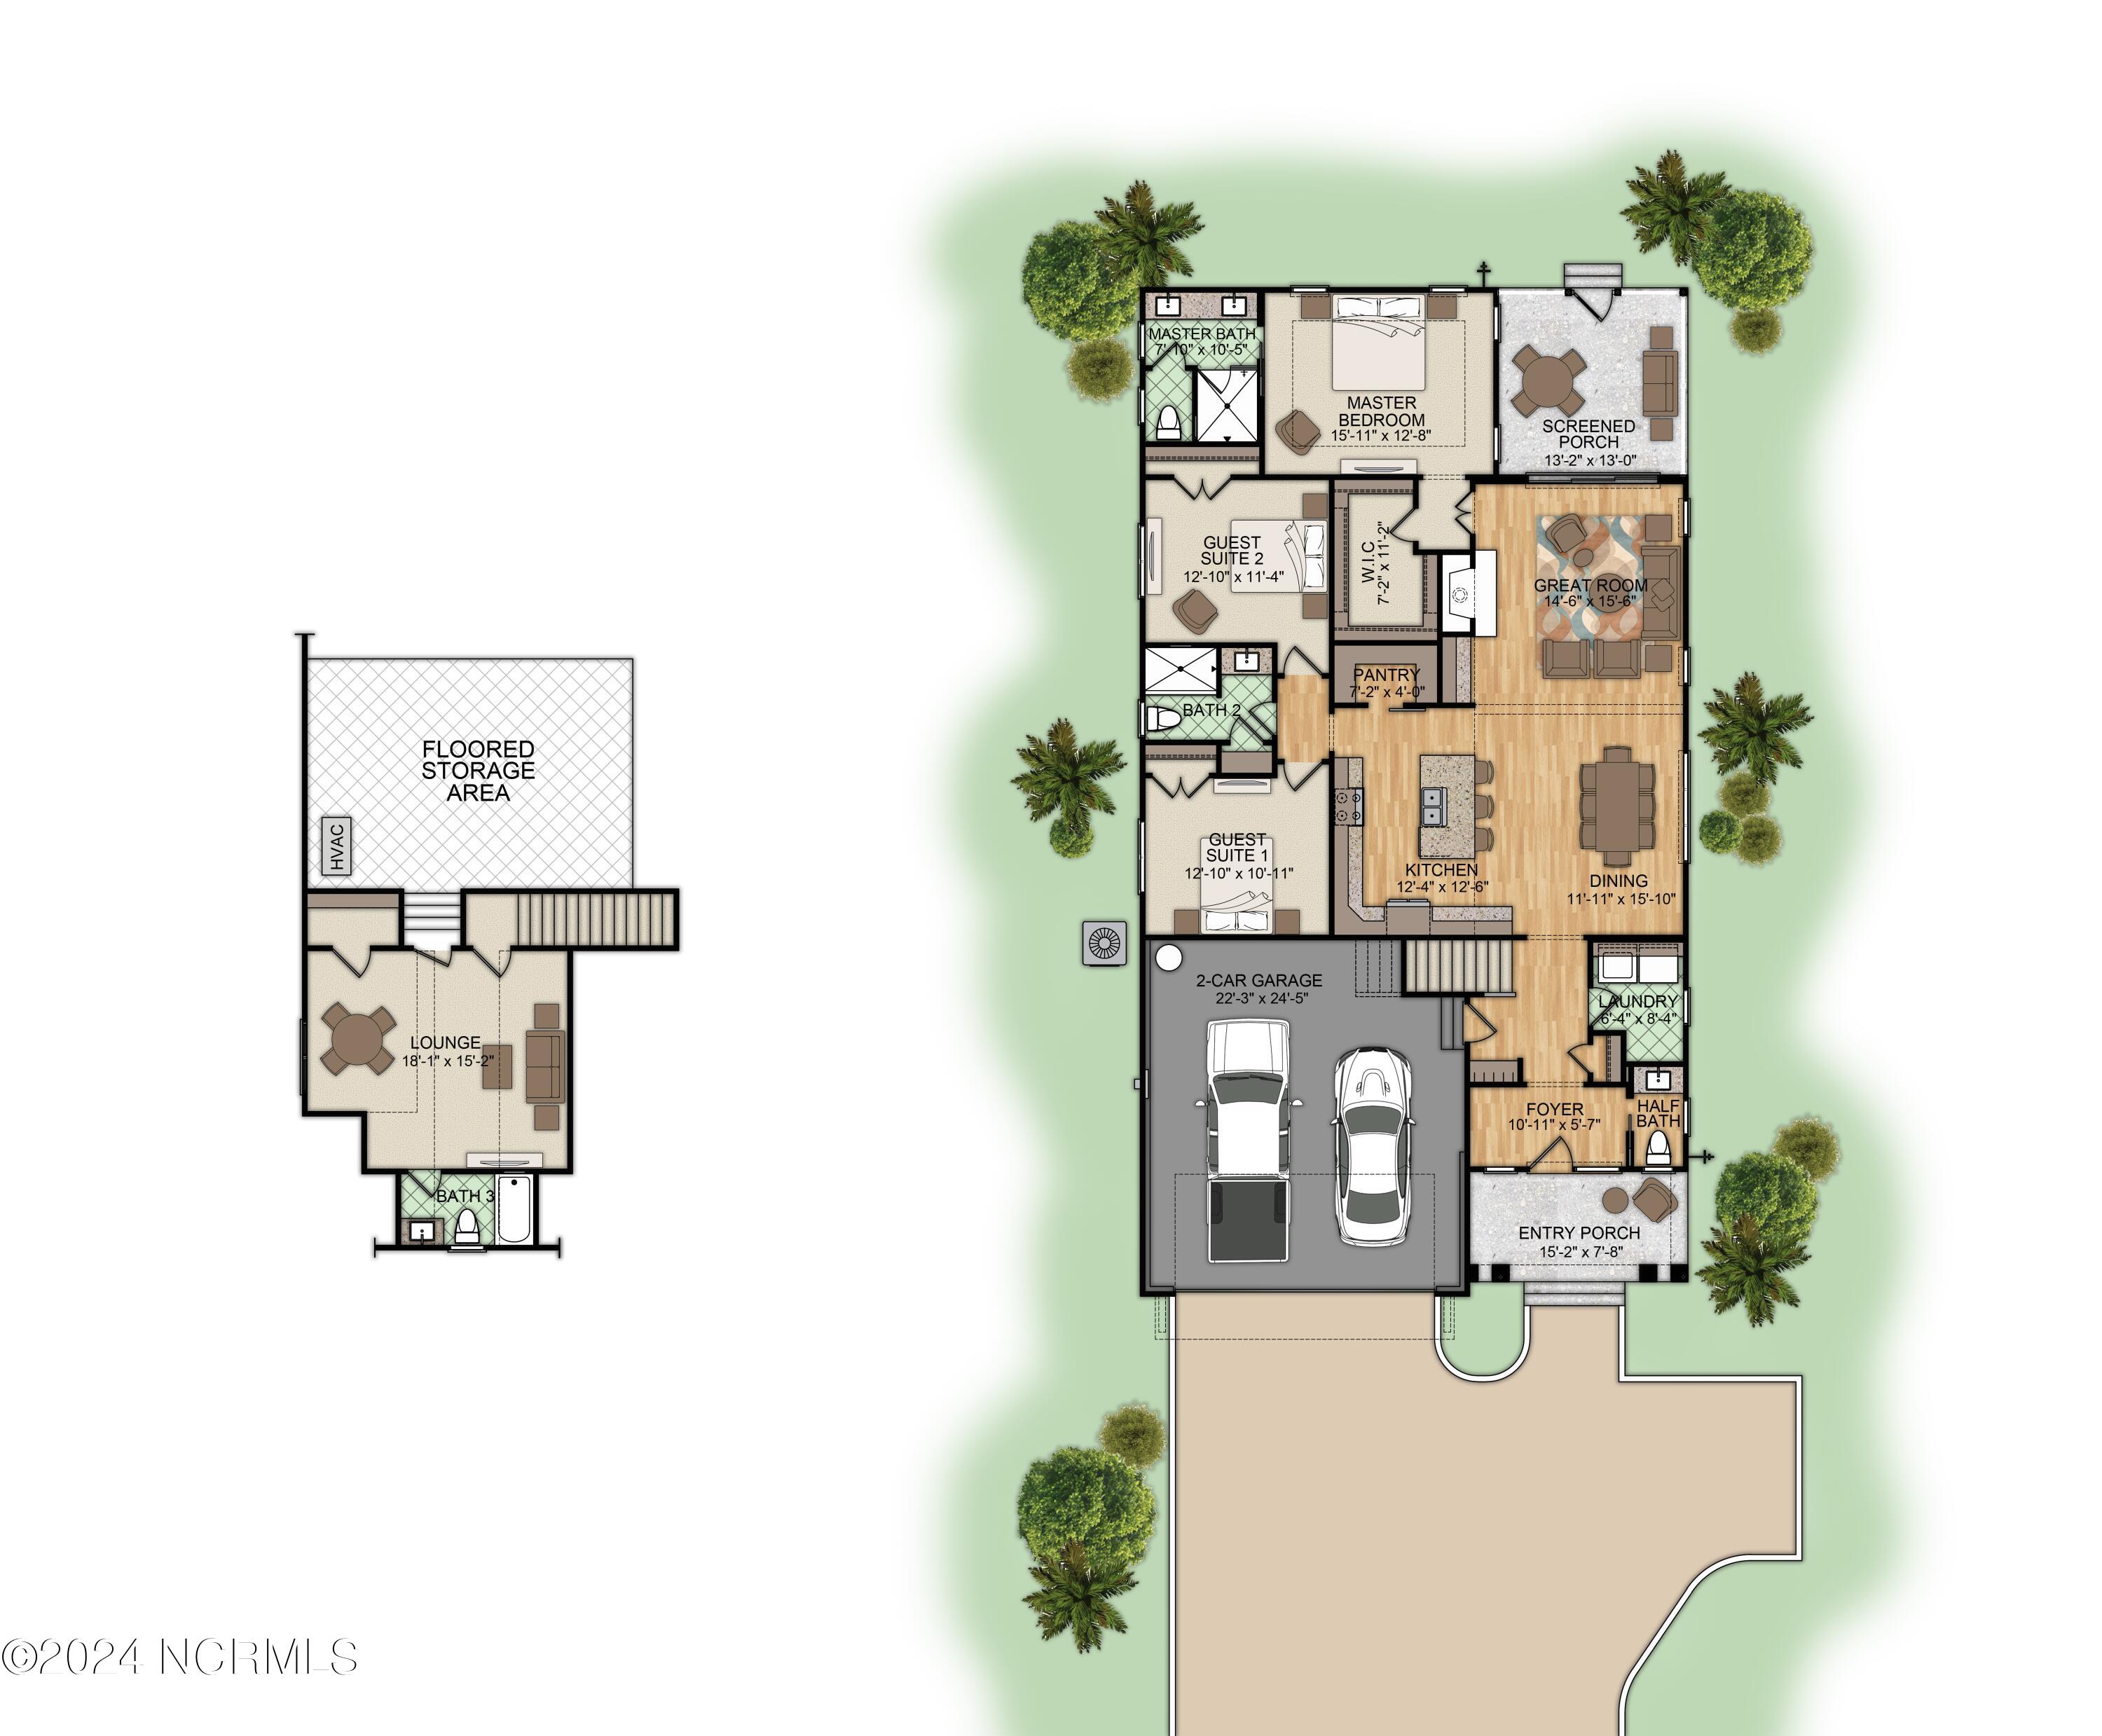
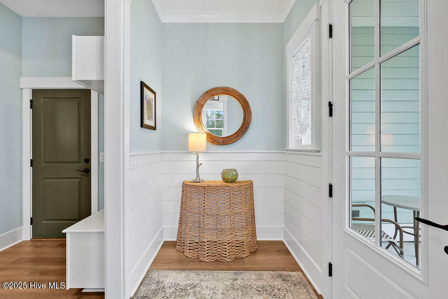
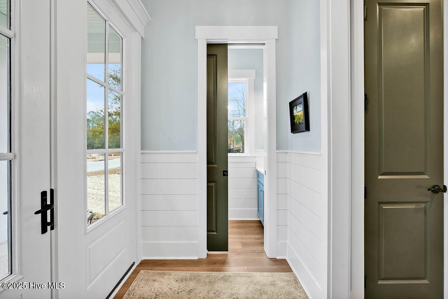
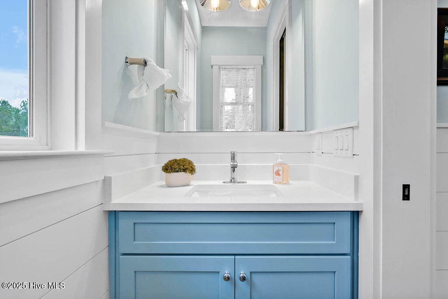
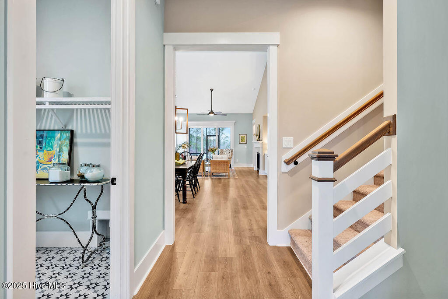
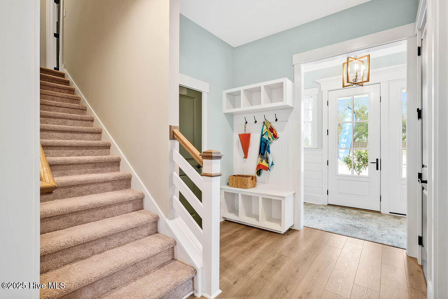
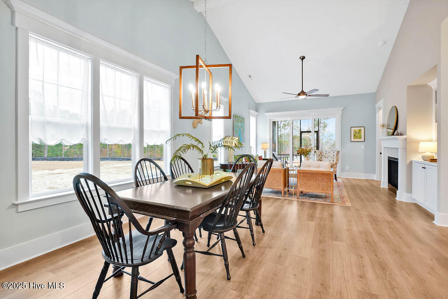
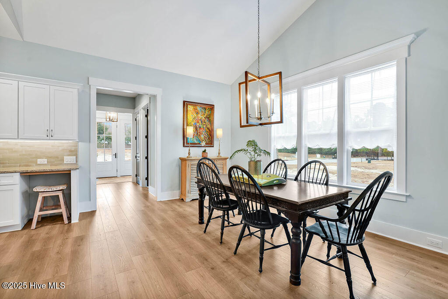
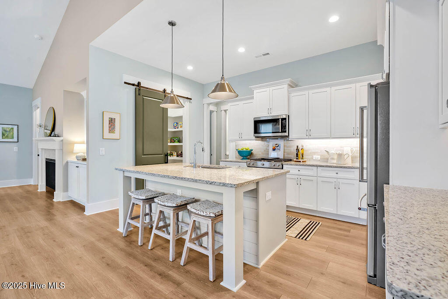
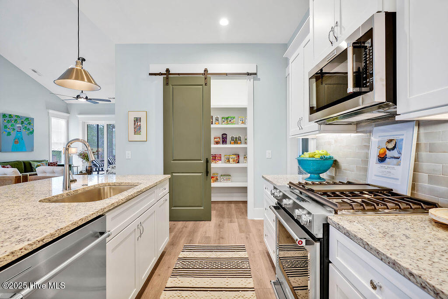
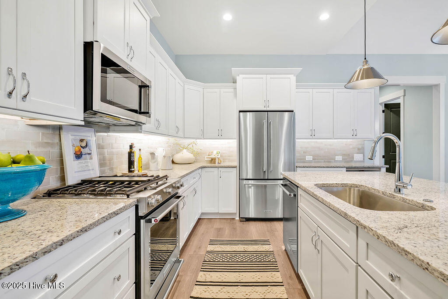
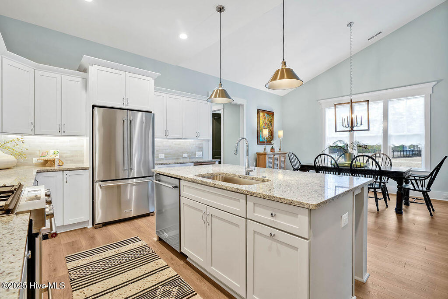
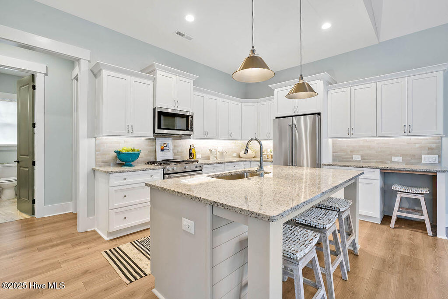
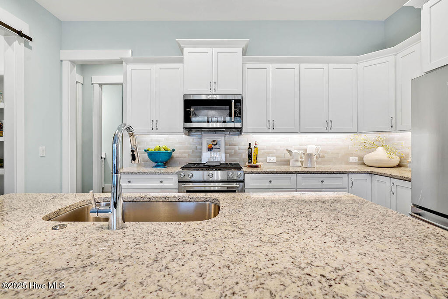
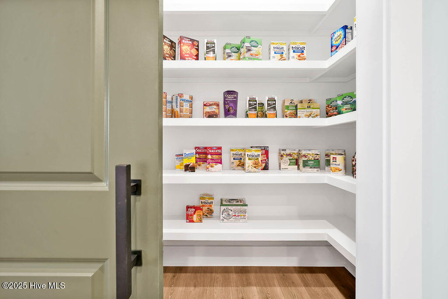
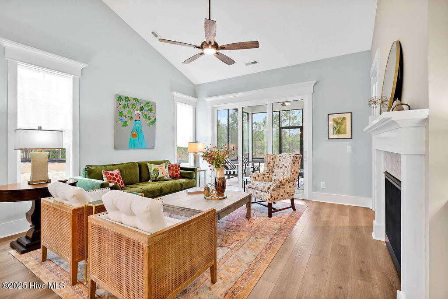
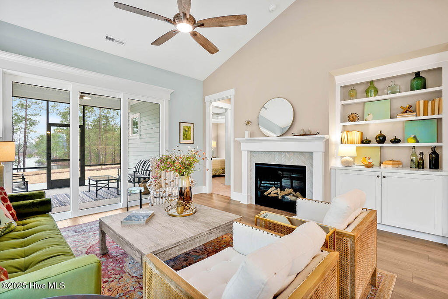
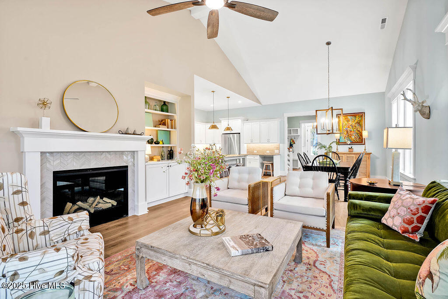
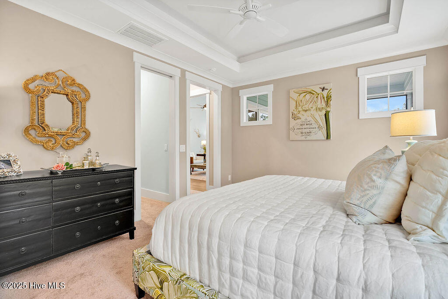
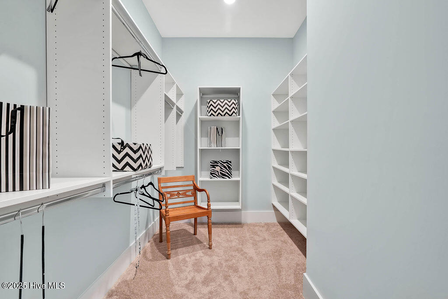
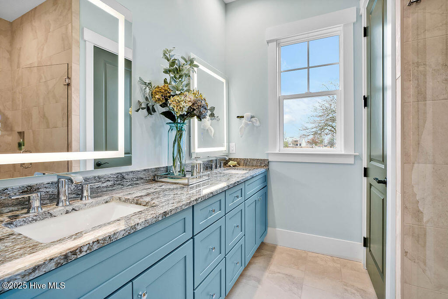
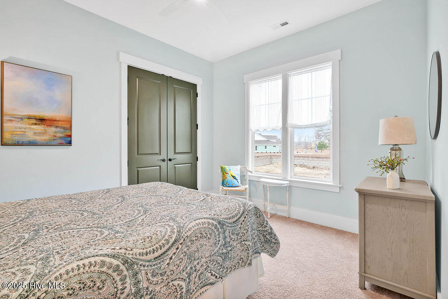
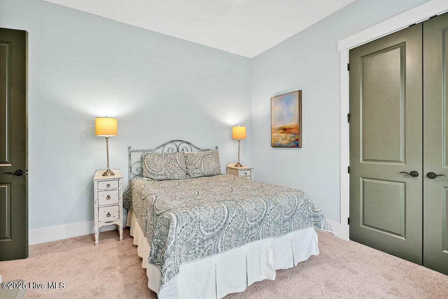
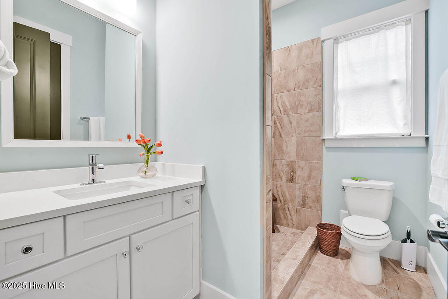
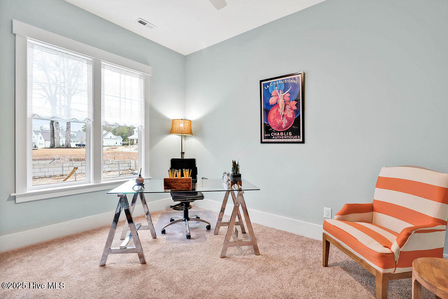
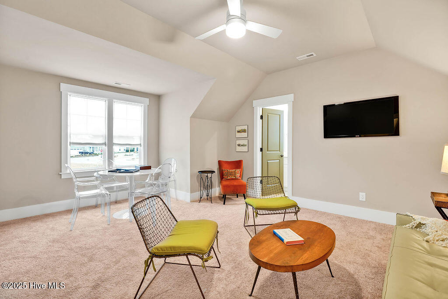
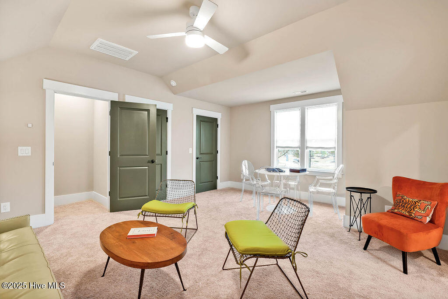
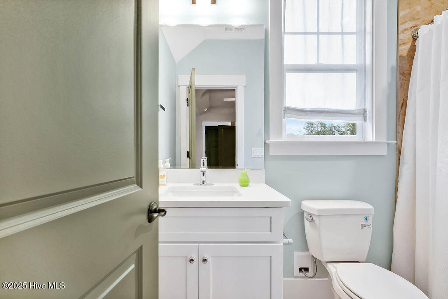
Inside, the open-concept layout creates an easy flow for gathering, dining, and everyday living. The kitchen anchors the main living area with a spacious center island, walk-in pantry, and seamless connection to the dining area and living room. The main level includes three bedrooms and two and a half baths, offering flexible space for guests, family, or working from home. Upstairs, a generous bonus room with a full bath provides even more versatility as a guest suite, media room, home office, or private retreat.

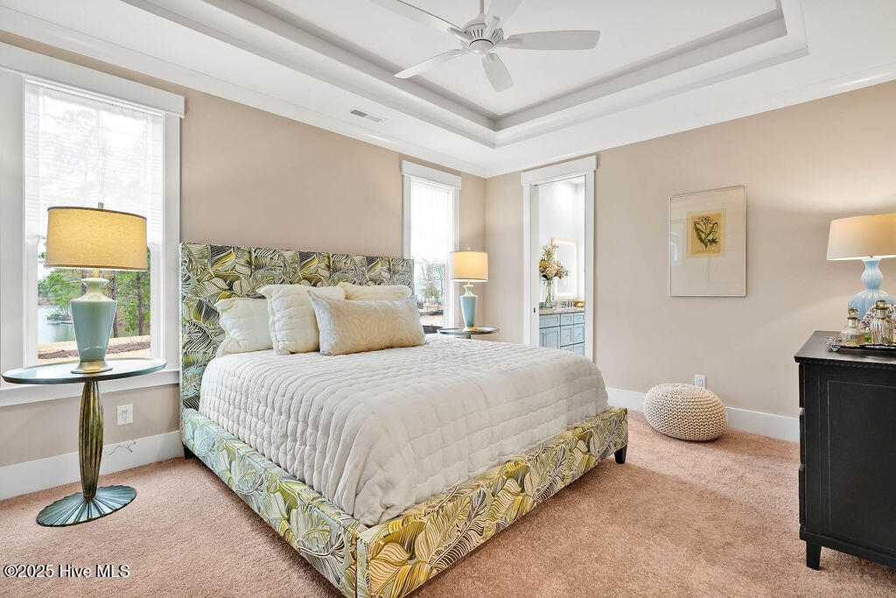
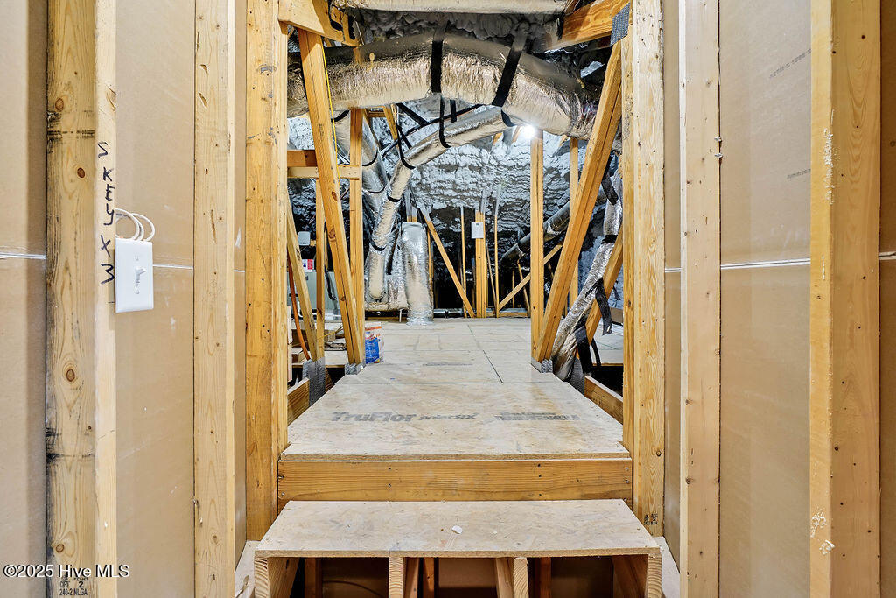
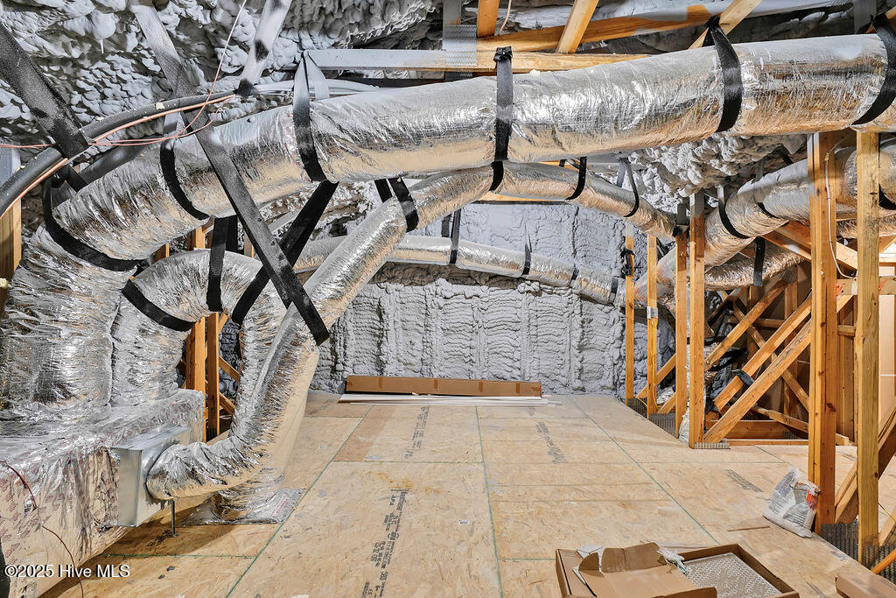
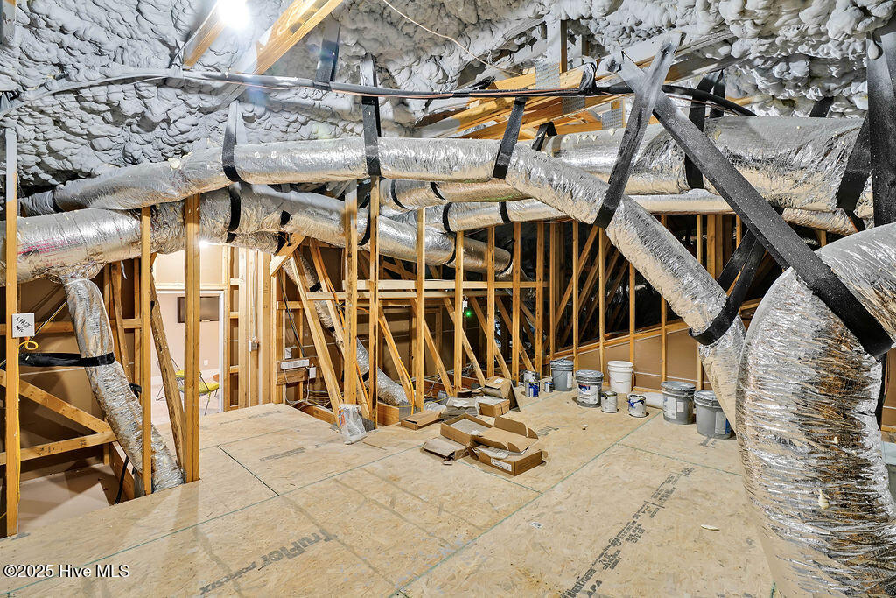
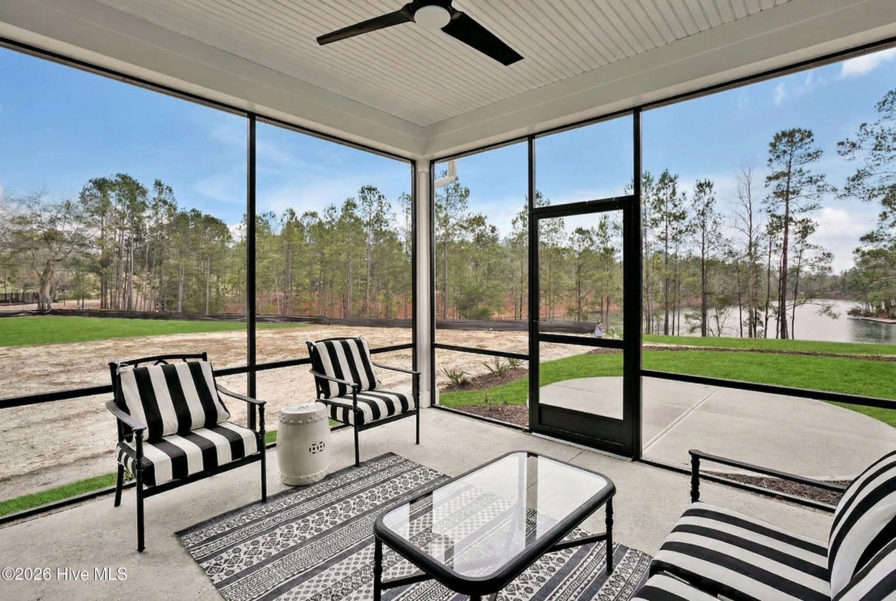
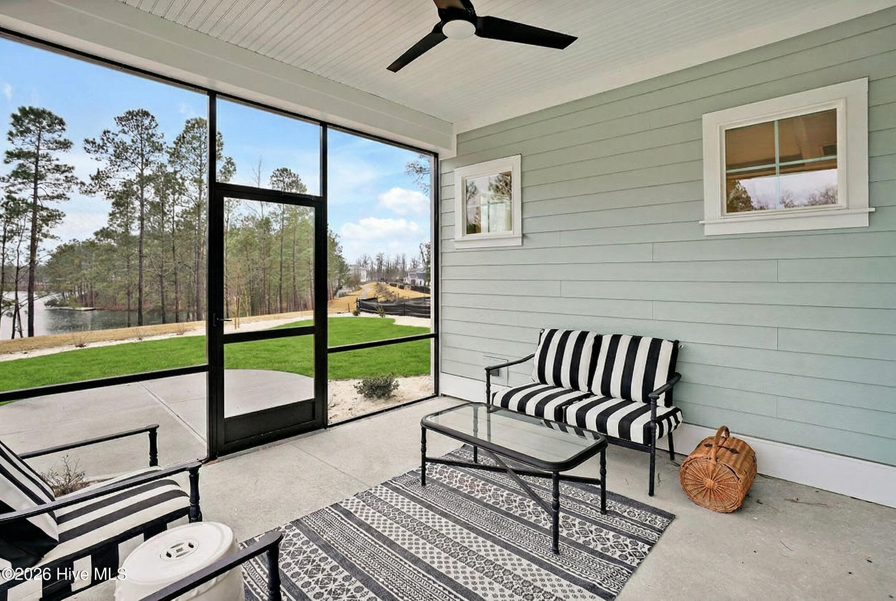
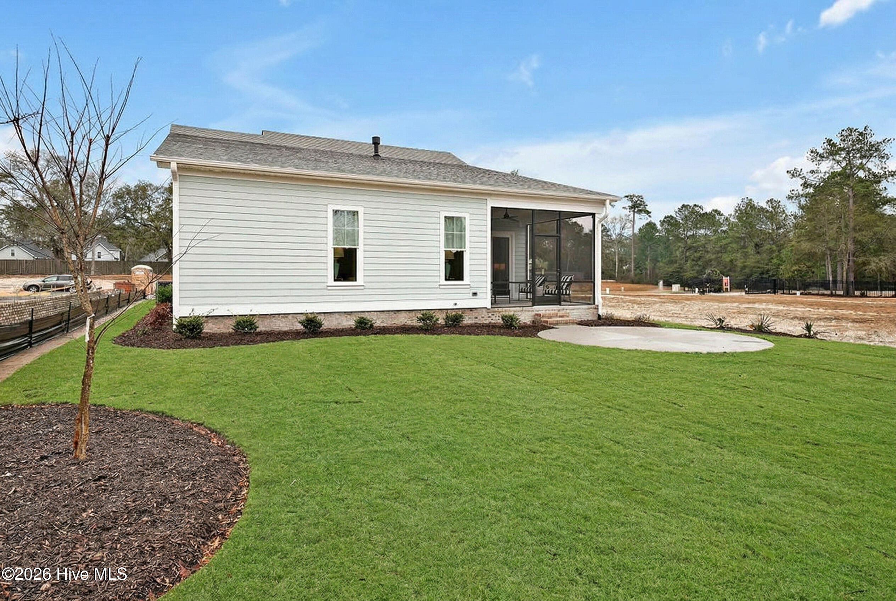
Thoughtful details throughout the home include 10-foot ceilings in the bedrooms, 8-foot doors, expansive 6-foot windows, and a covered screened porch that invites you to slow down and enjoy the peaceful setting. A two-car garage offers excellent storage, while energy-efficient features such as a Trane 18 SEER XV high-efficiency HVAC system and spray foam insulation in the attic, exterior walls, and garage ceiling help support year-round comfort, cooler storage options and lower energy costs.

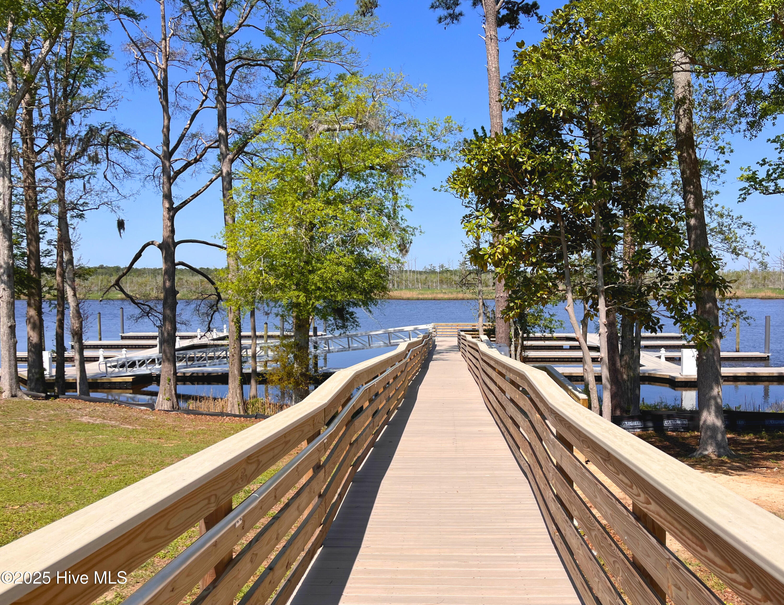
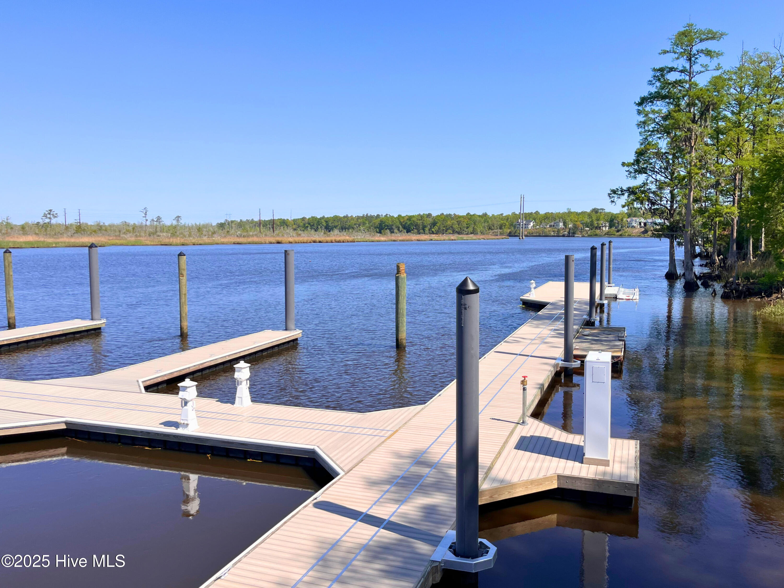
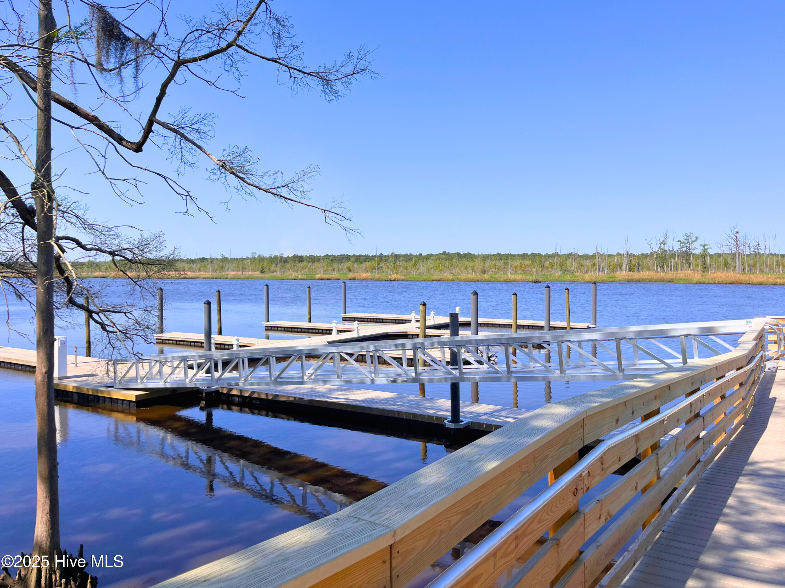
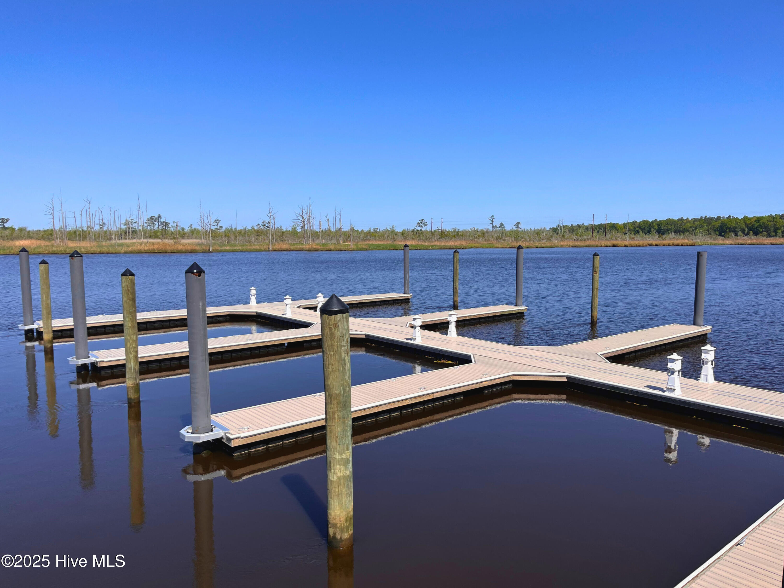
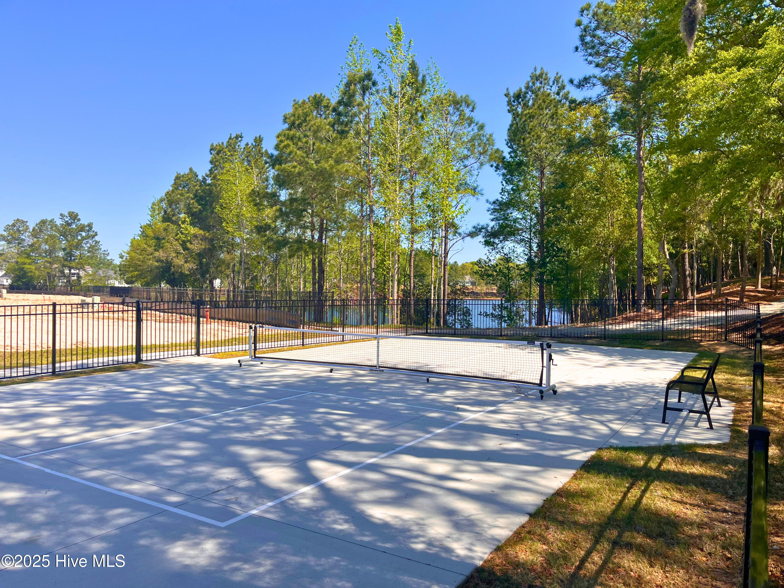
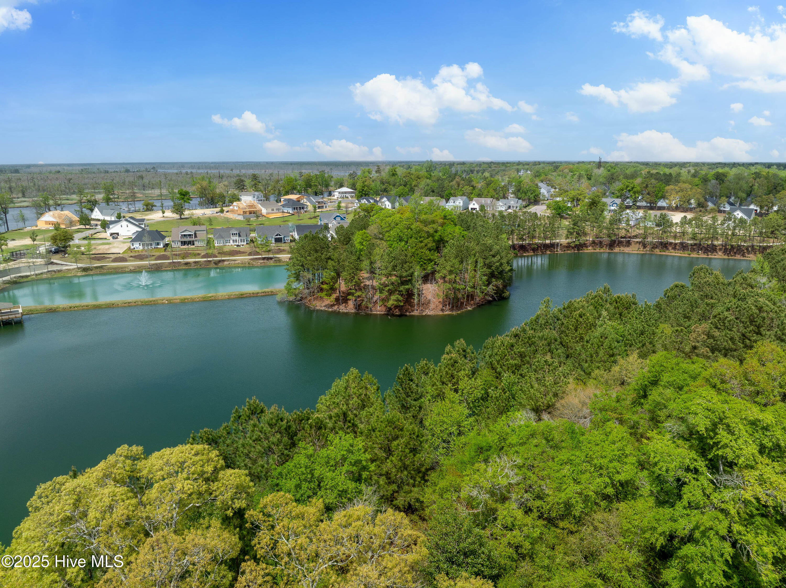
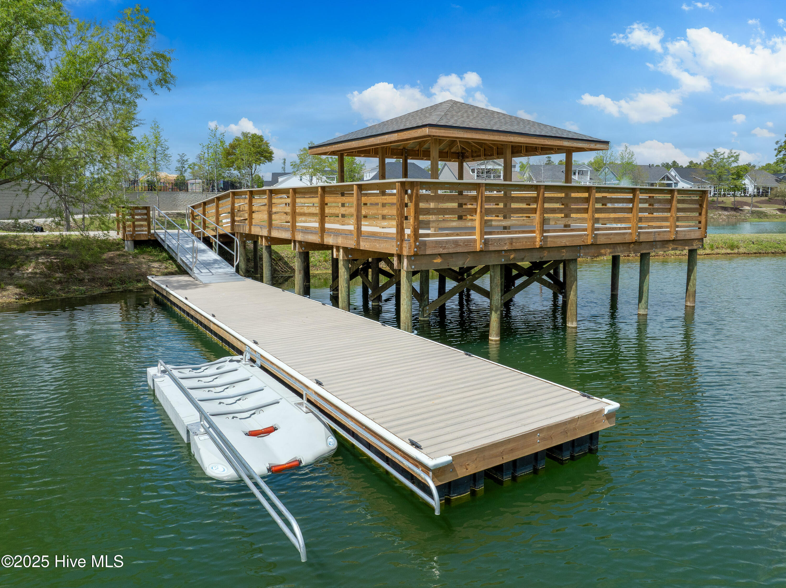
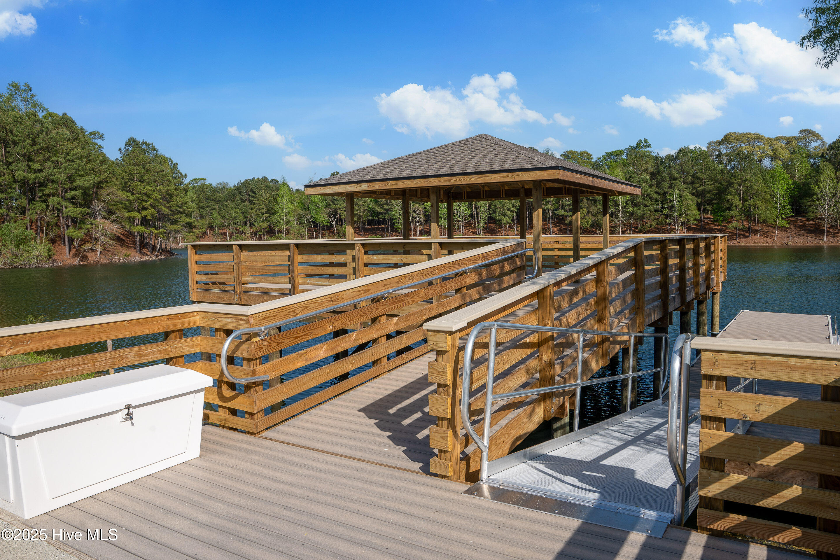
Beyond the home, Sunset Reach offers a lifestyle centered around the outdoors. Start the morning with a walk or bike ride along the community trails, launch a kayak or paddleboard from the 12-acre interior lake, enjoy time at the riverfront marina where boat slips are available for purchase, or play a round of pickleball close to home. With a planned lakeside pool, clubhouse, and fitness room still to come, Sunset Reach continues to grow as one of the Wilmington area's most distinctive riverfront communities.

4
beds

4
baths

2,217 Sq.Ft. LIVING AREA

7,043 Sq.Ft. lot

Matt Freeman

Matt Freeman

Tracel Wilt

Tracel Wilt

Features & Amenities

Interior

  • total bedrooms4
  • Total bathrooms4
  • full bathrooms3
  • half bathroom1
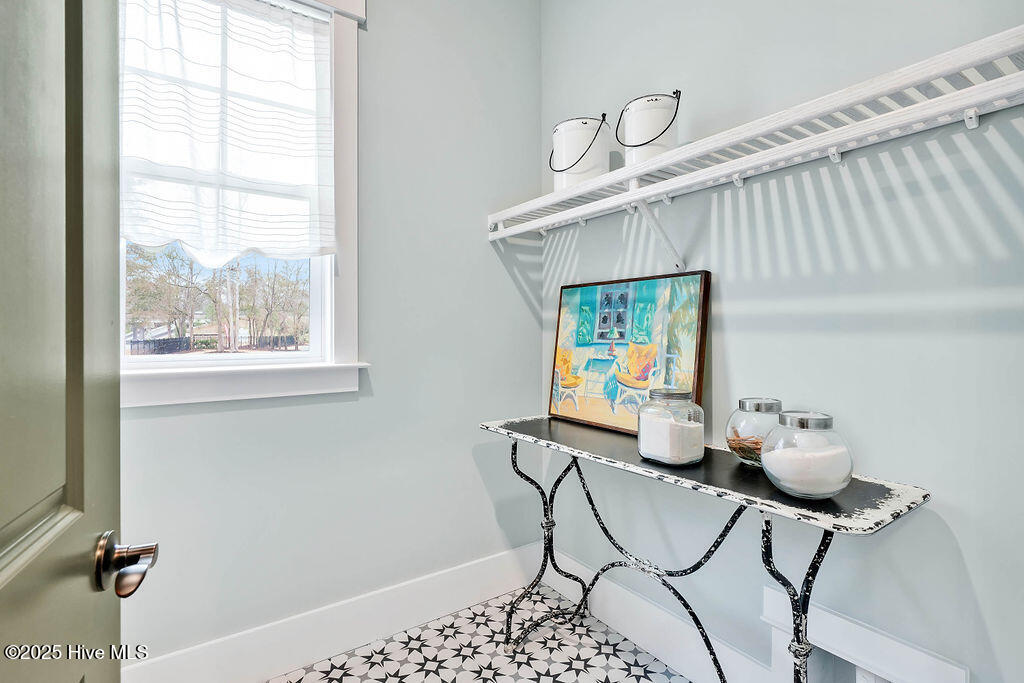
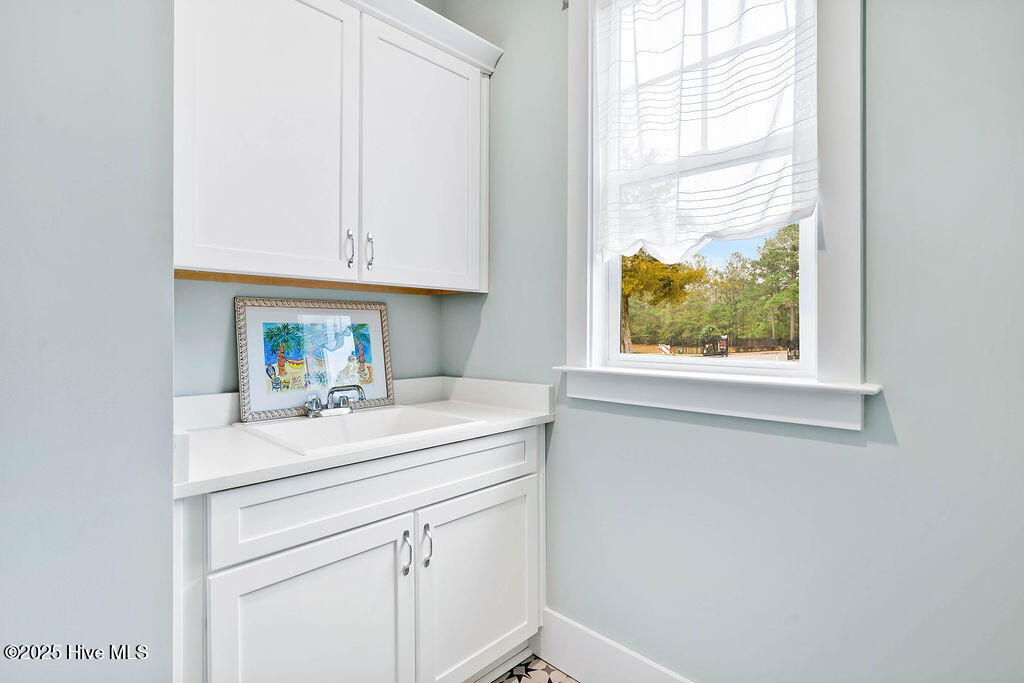
  • Laundry room Laundry Room
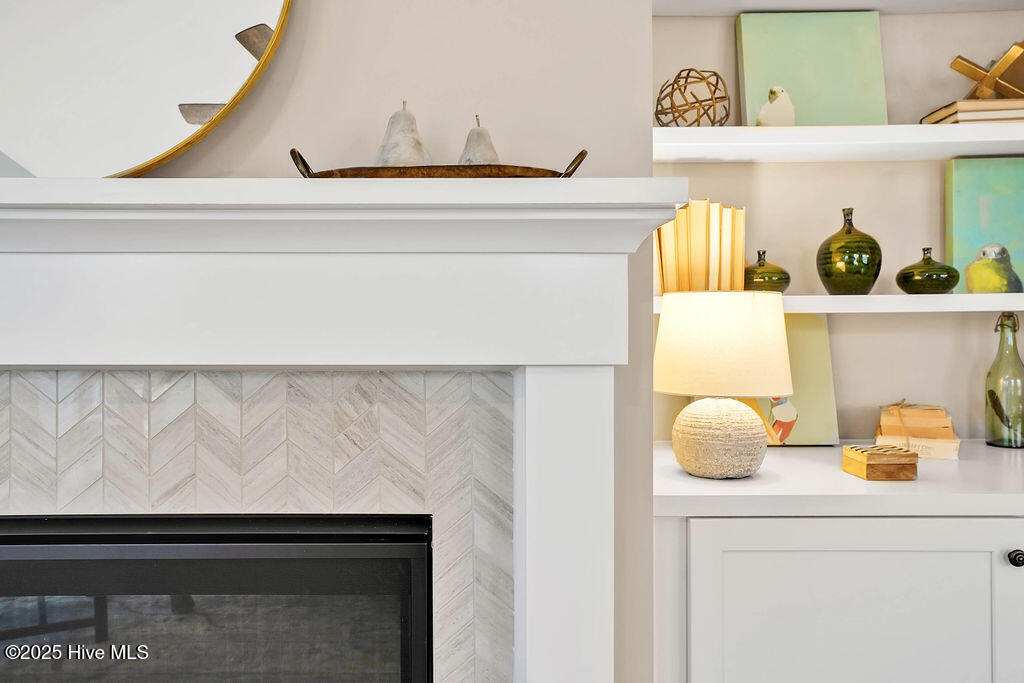
  • Fireplace Gas Log
  • APPLIANCES Gas Oven, Built-In Microwave, Disposal, Dishwasher
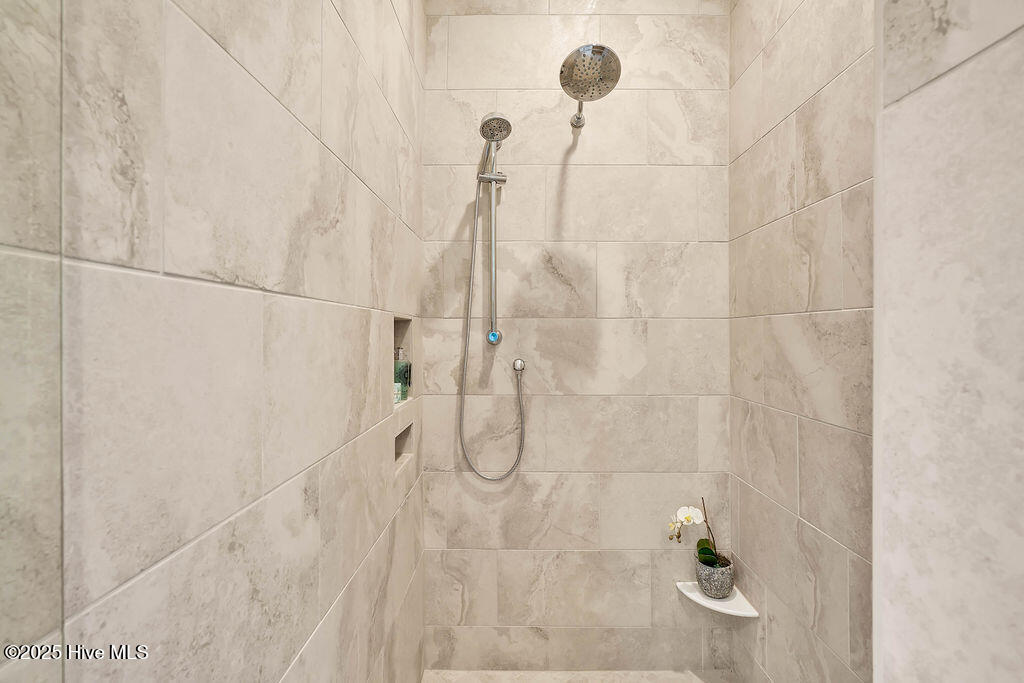
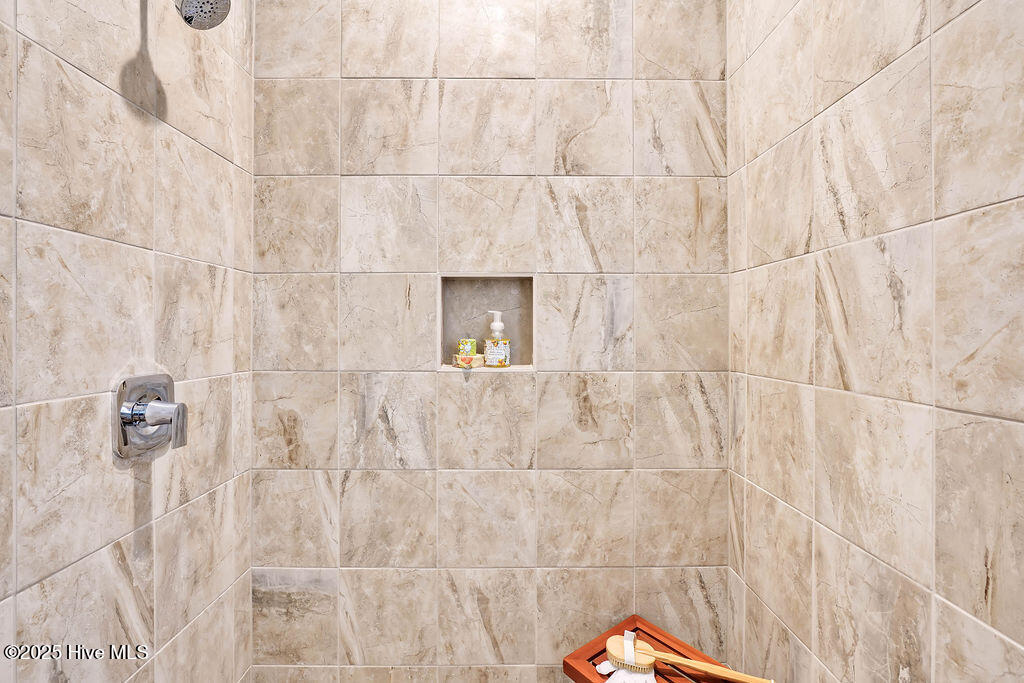
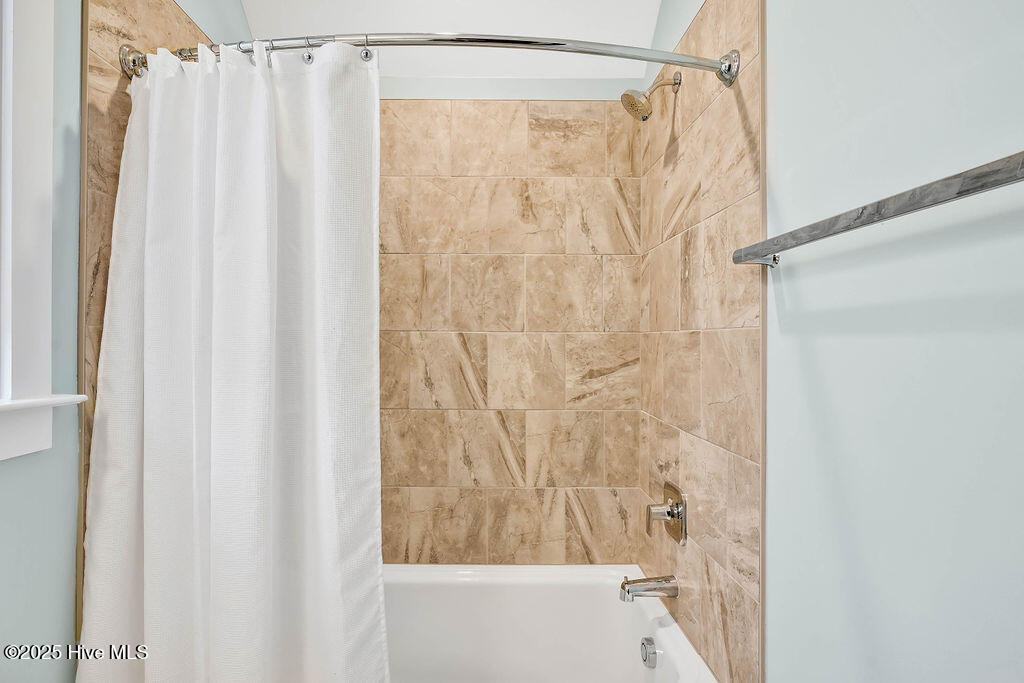
  • other interior Features Master Downstairs, Tray Ceiling(s), High Ceilings, Entrance Foyer, Solid Surface, Kitchen Island, Ceiling Fan(s), Pantry, Walk-in Shower, Gas Log

Area & Lot

  • Status Sold
  • Date Sold October 2, 2026
  • Living Area2,217 Sq.Ft.
  • Total Area2,217 Sq.Ft.
  • Lot Area7,043 Sq.Ft.
  • MLS® ID100441833
  • TypeResidential
  • YEAR BUILT2025
  • Water FrontageWater Access Comm
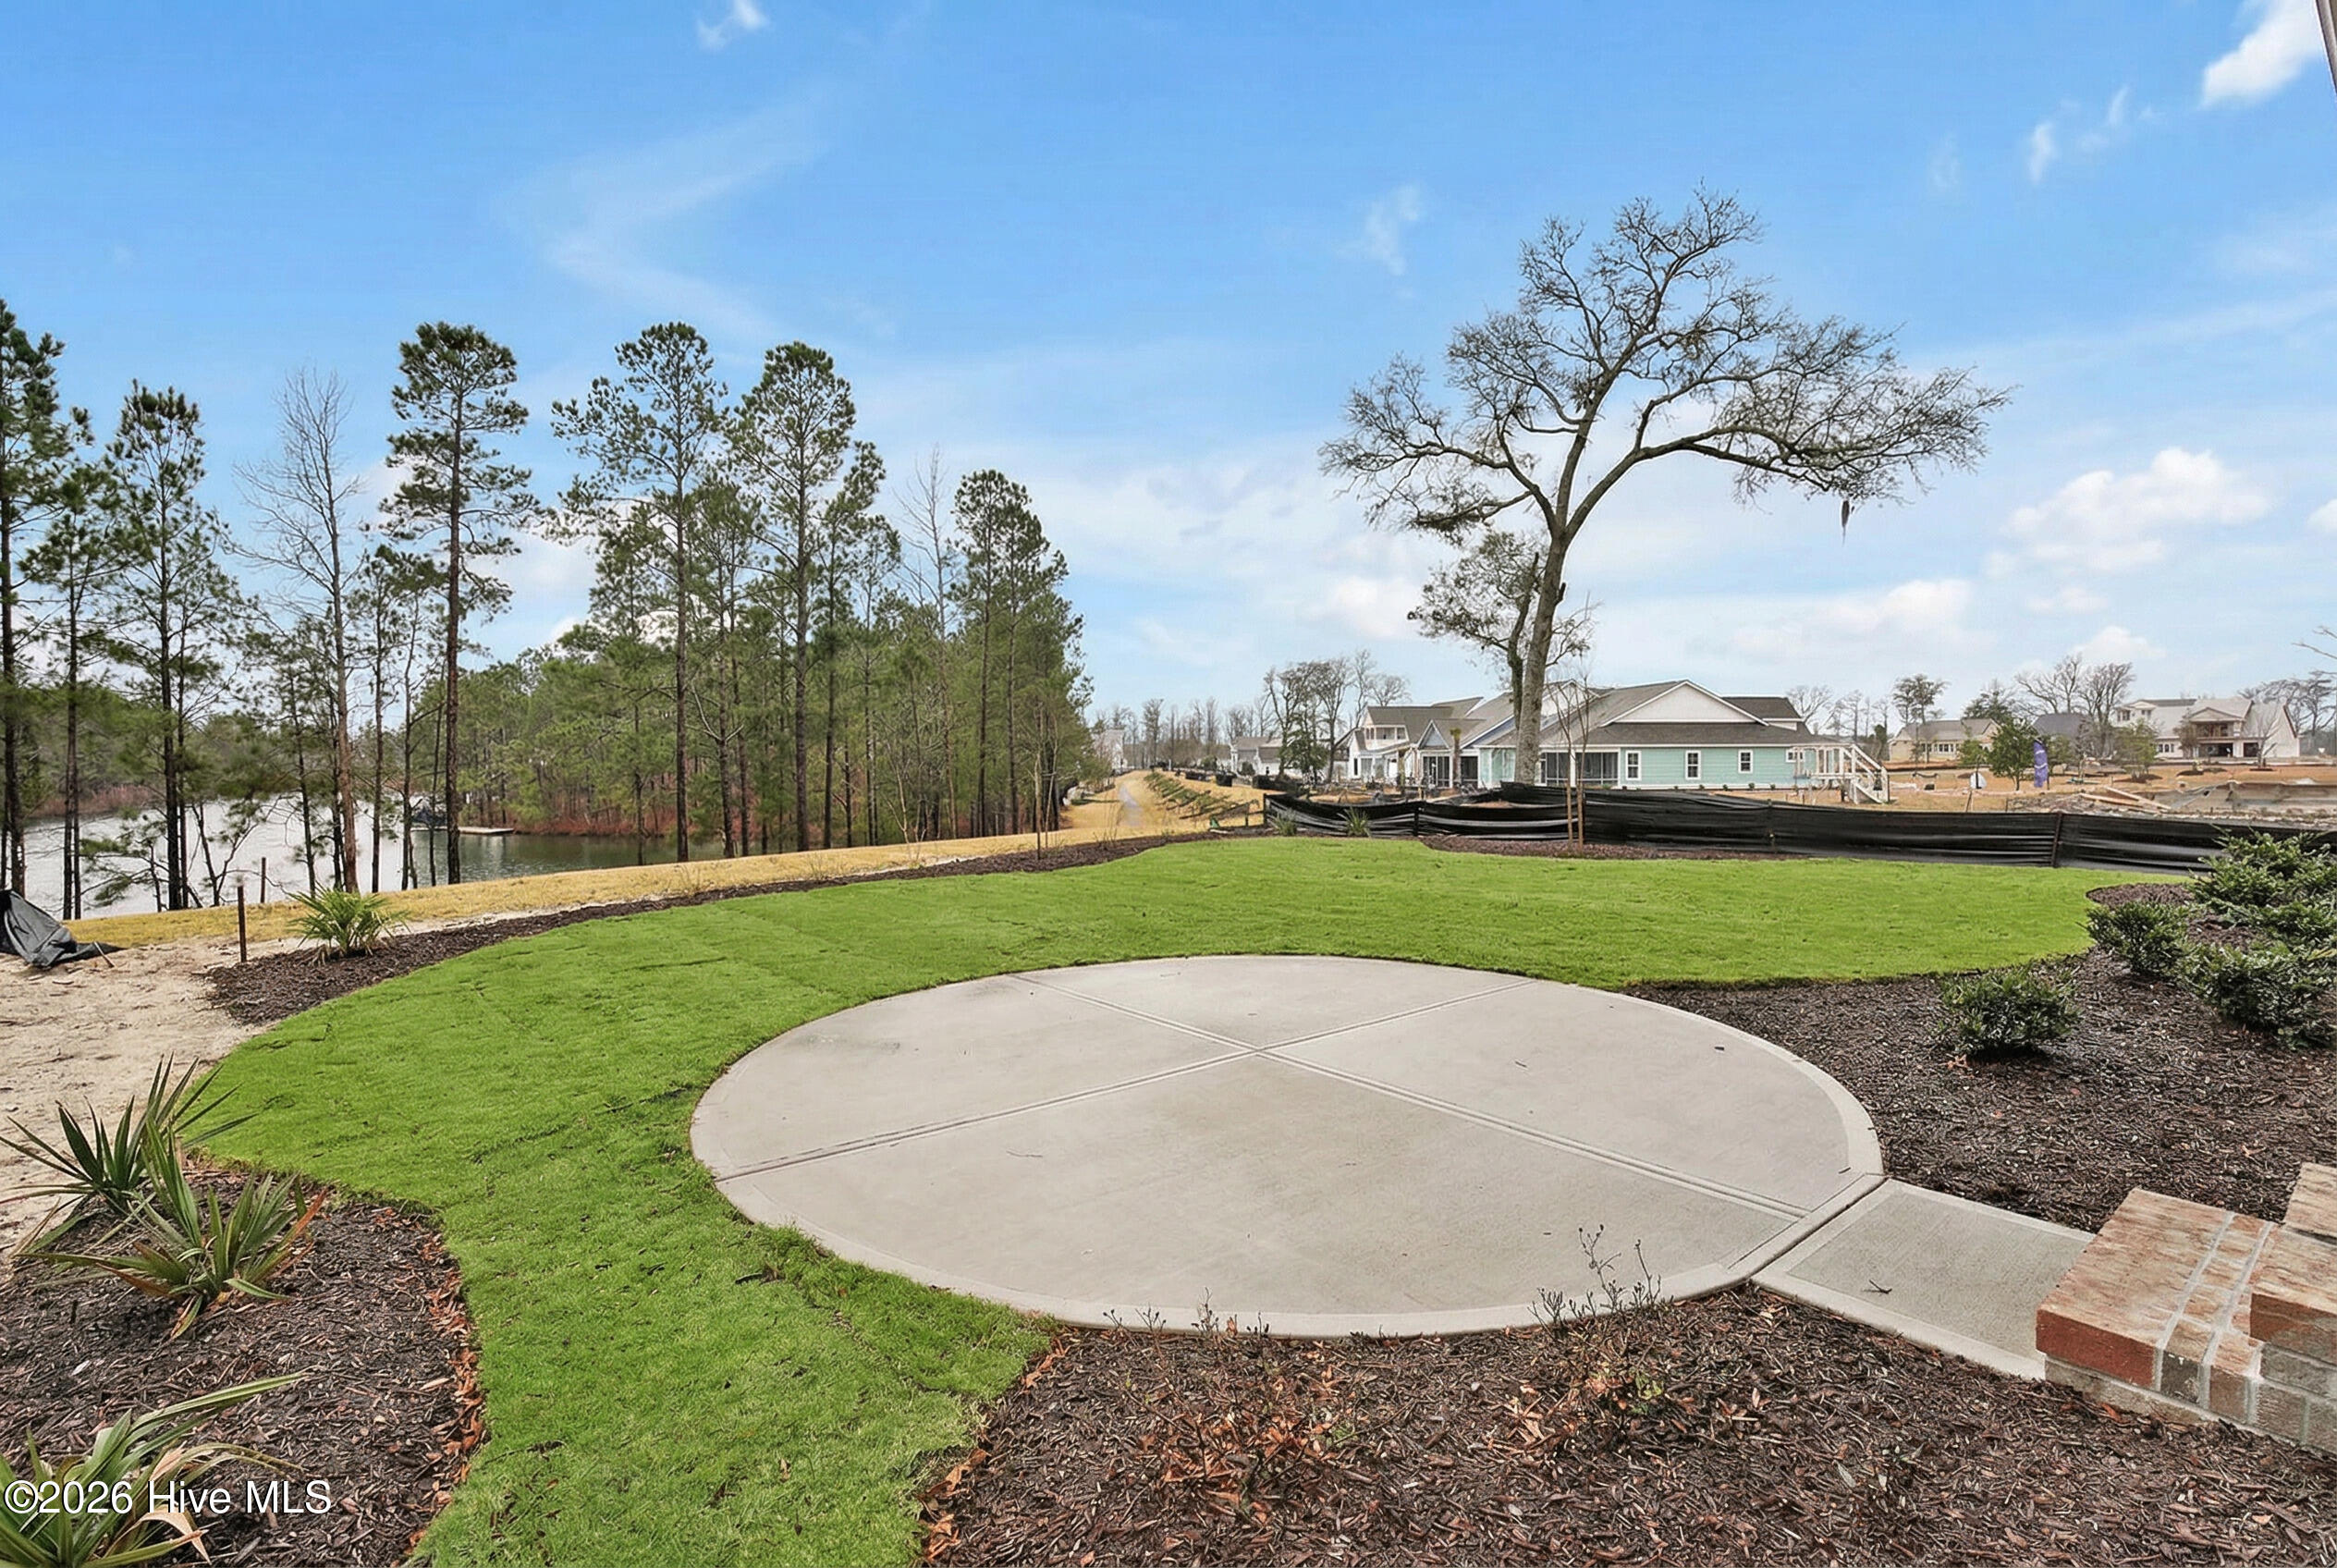
  • View DescriptionLake
  • Elementary SchoolCastle Hayne
  • Middle SchoolHolly Shelter
  • High SchoolLaney
  • School DistrictNew Hanover

Exterior

  • STORIES2
  • Garage Space2.0
  • water SourcePublic
  • utilitiesNatural Gas Connected, Sewer Connected, Water Connected
  • roofArchitectural Shingle
  • lot featuresWater Access Comm
  • parkingGarage Faces Front, Attached, Concrete, Garage Door Opener
  • HEAT TYPEHeat Pump, Electric
  • AIR CONDITIONINGCentral Air, Heat Pump
  • sewerMunicipal Sewer, Cape Fear Public Utility Authority
  • SubstructureRaised, Slab
  • HOA AmenitiesWaterfront Community, Boat Dock, Community Pool, Gated, Jogging Path, Maintenance Common Areas, Maintenance Roads, Management, Marina, Pickleball, Sidewalks, Street Lights, Trail(s), Trash
  • security FeaturesSmoke Detector(s)
  • other exterior FeaturesIrrigation System

Financial

  • Sales Price$667,500
  • Real Estate Tax $657/yr
  • HOA $2,400/yr
  • Zoning R-15
View Virtual Tour

take the First Step

Our goal is to be informative and helpful. Through our service we hope to earn your business with our exemplary level of service and extensive local knowledge of the Greater Wilmington area.

Follow Us on Instagram