Leave a Message

Thank you for your message. We will be in touch with you shortly.

1212 Andora Drive SE # 32
SEE ALL PHOTOS
1212 Andora Drive SE # 32
For Sale

1212 Andora Drive SE # 32

1212 Andora Drive SE # 32, Bolivia, NC 28422

$384,900
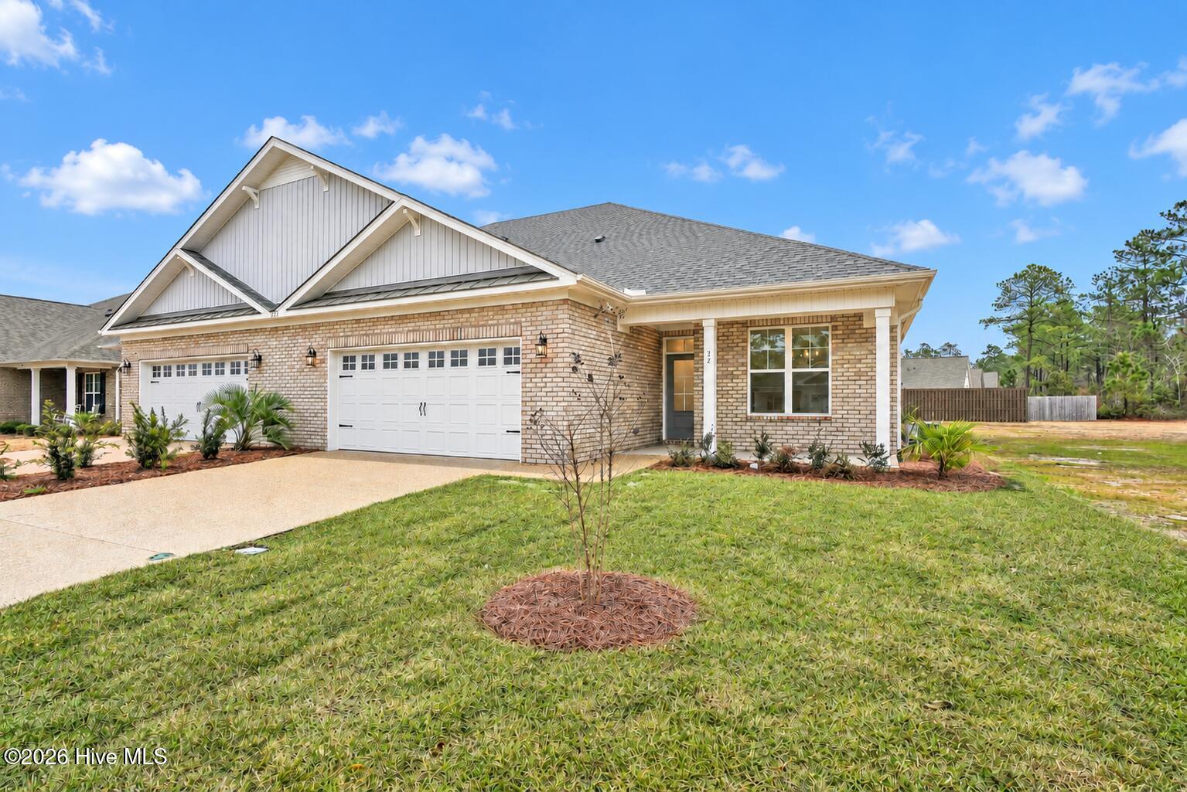
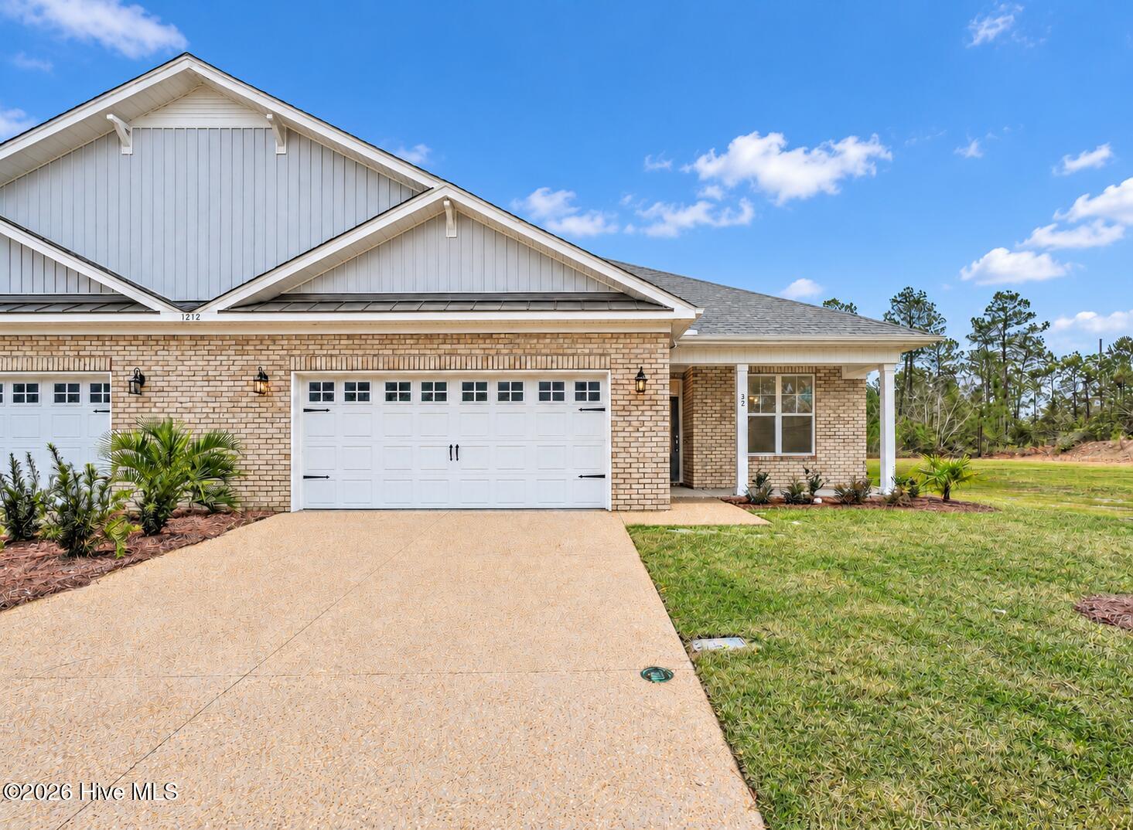
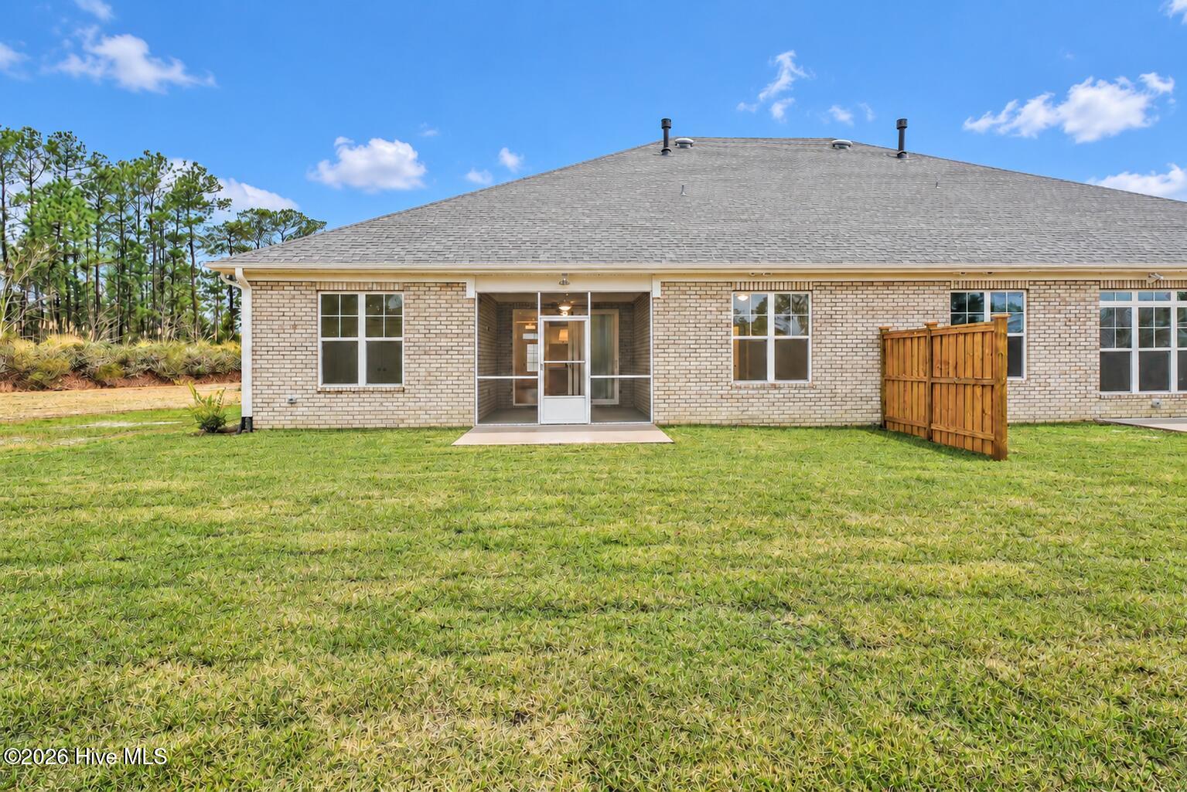
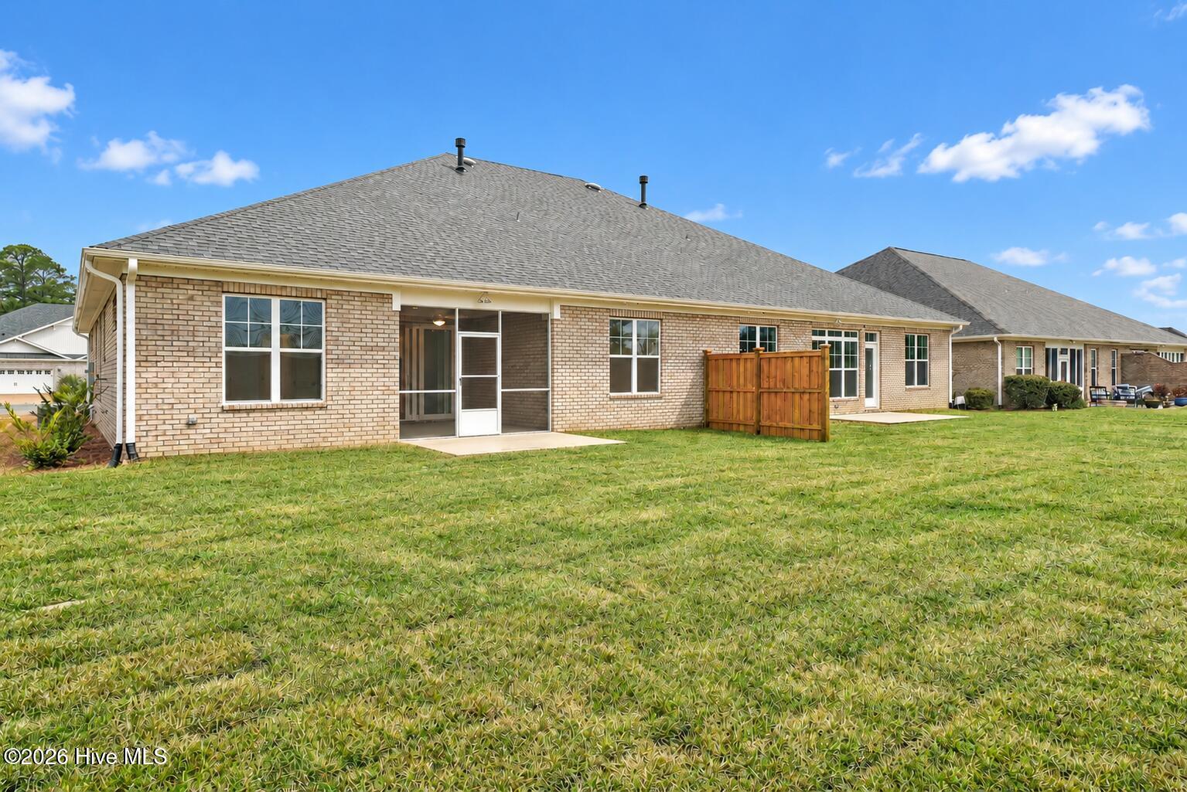
If you have been waiting for the right time to simplify without giving up comfort, space, or an active lifestyle, this is one of the final two new townhome opportunities remaining in Palmetto Creek. Built by American Homesmith and ready for its first owner, this villa offers an easy, low-maintenance way to enjoy life in one of the area's established gated communities.

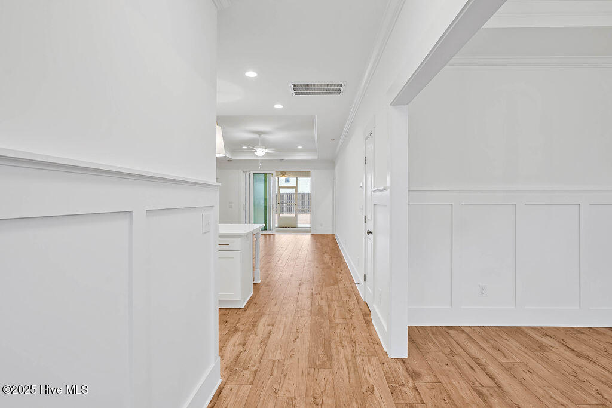
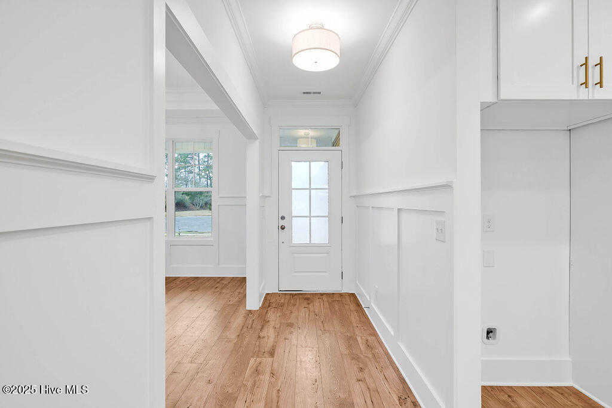
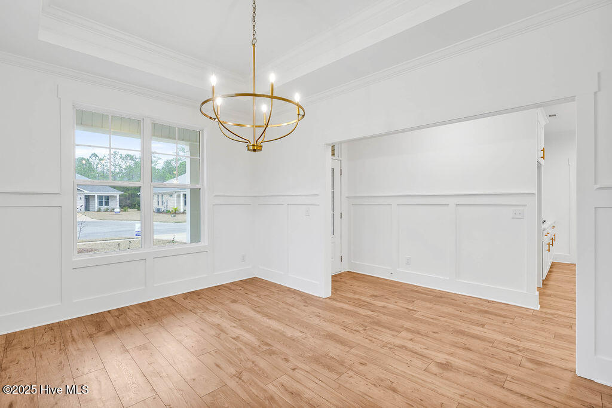
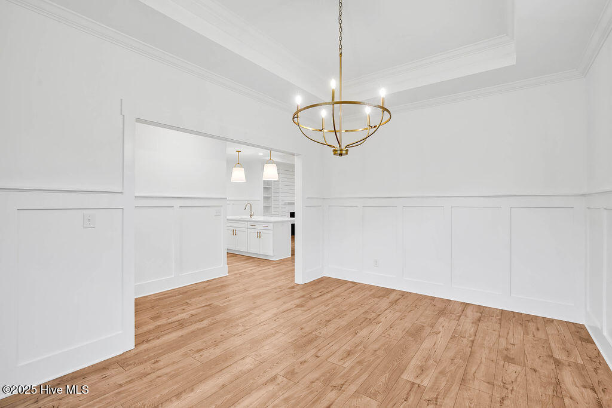
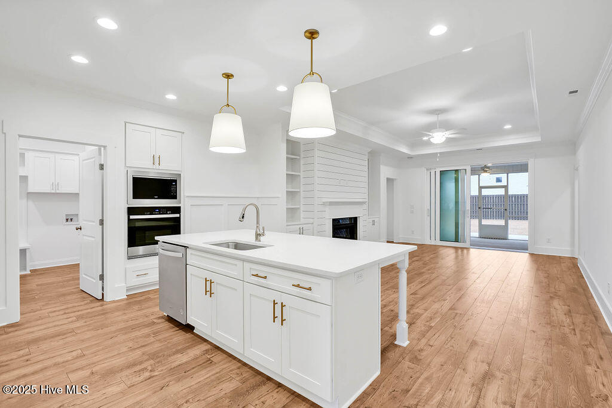
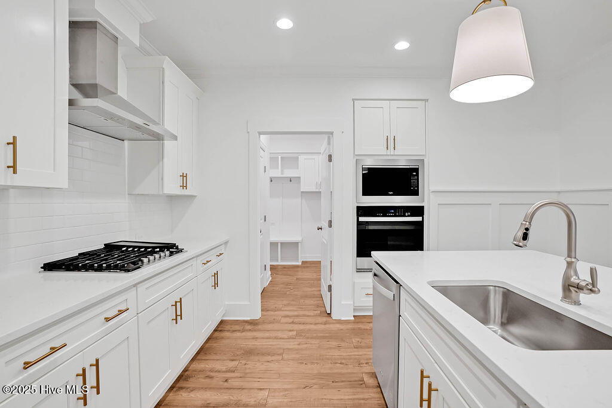
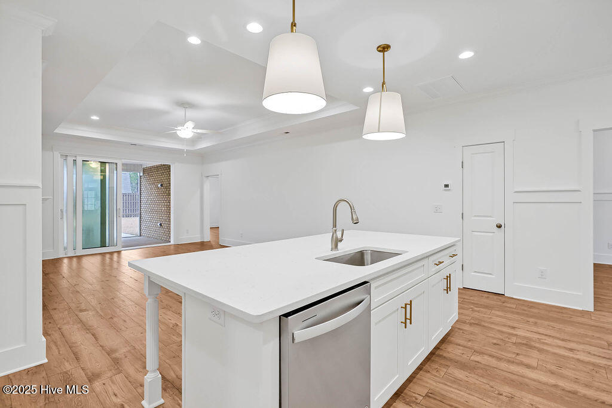
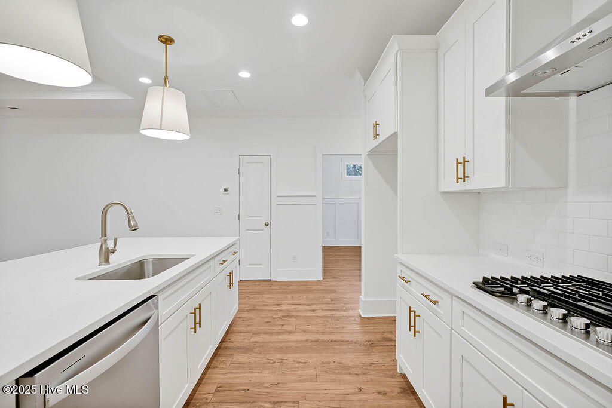
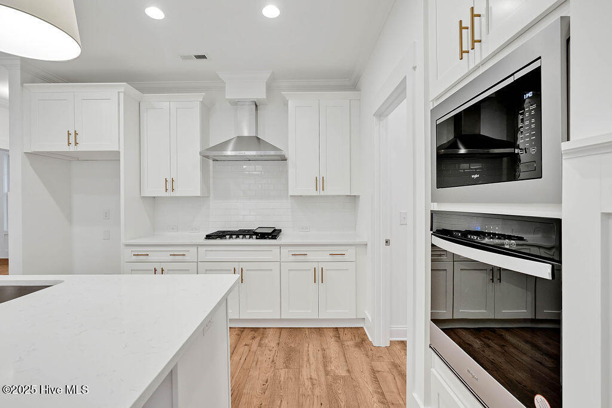
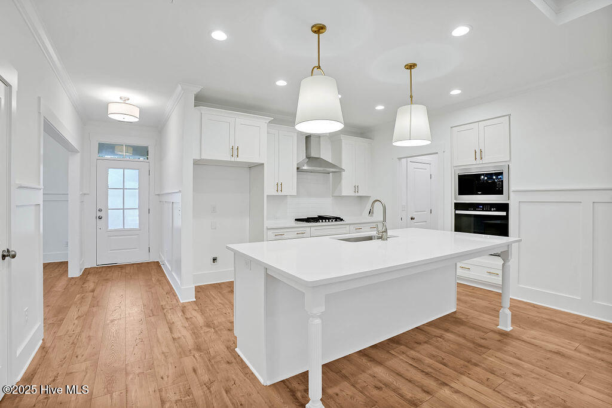
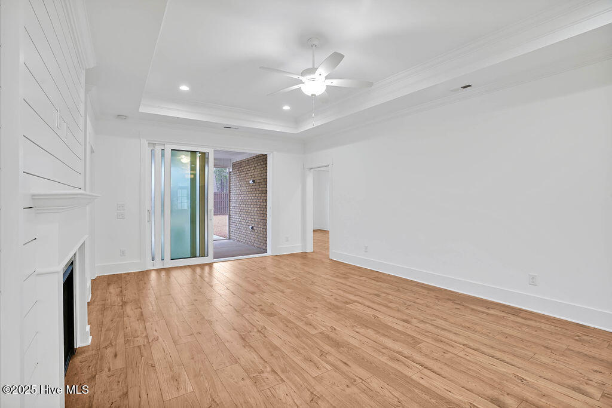
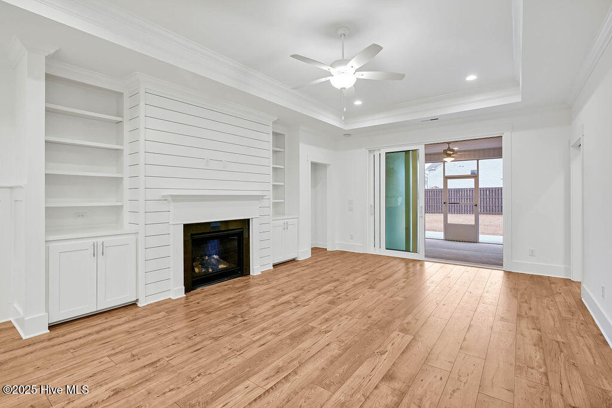
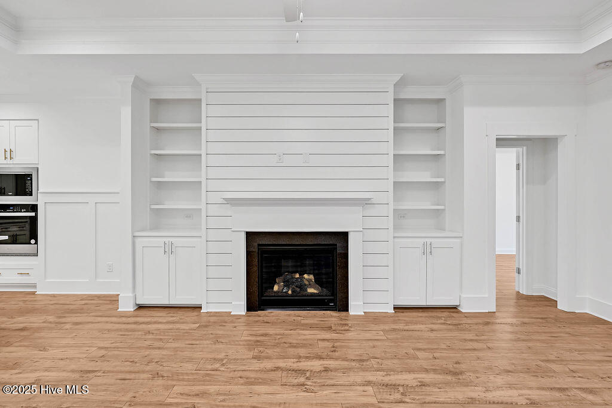
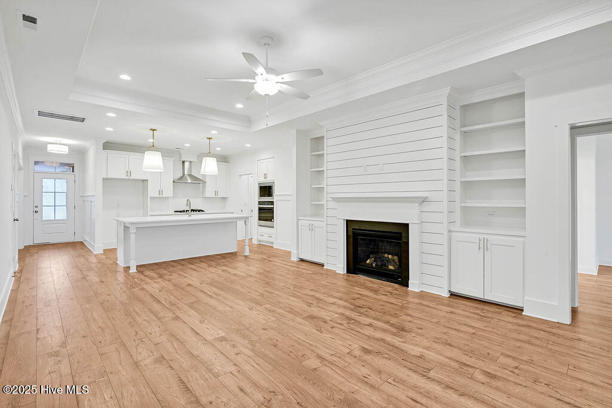
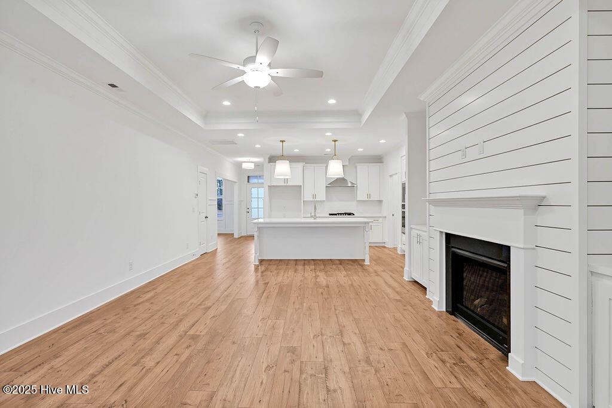
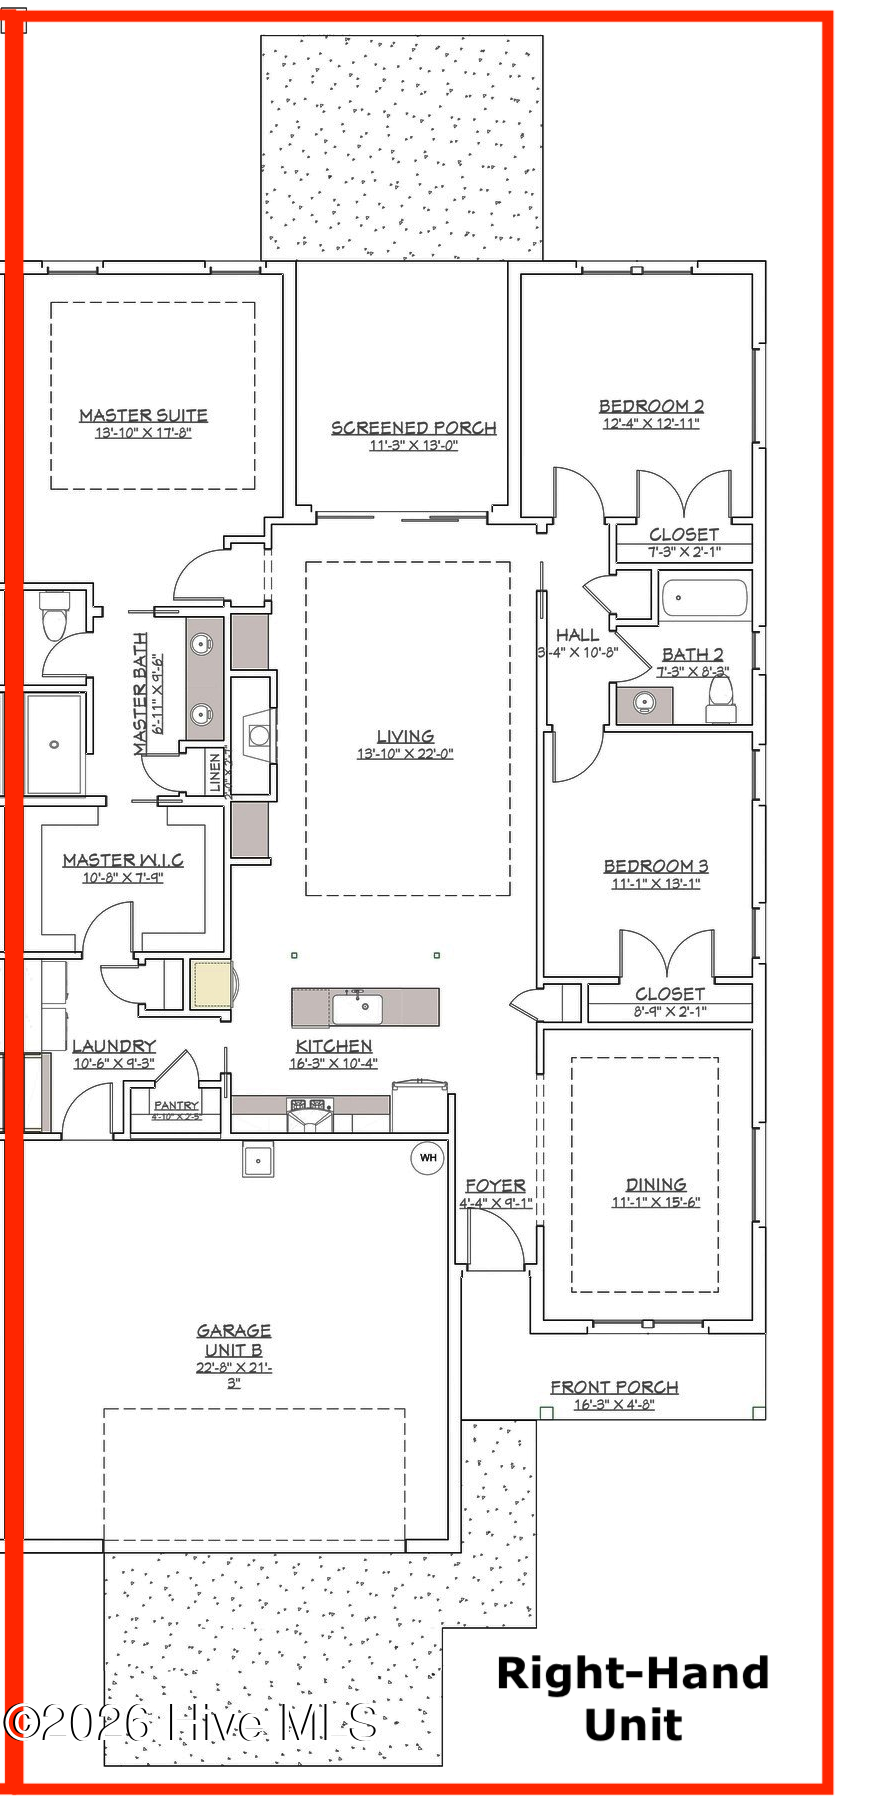
A welcoming rocking chair front porch leads into a bright, open floor plan designed for everyday comfort and easy entertaining. The dining area features wainscoting and a tray ceiling, while laminate flooring continues through the main living spaces. At the heart of the home, the great room offers a gas fireplace, custom built-ins, and tray ceiling, opening naturally to the kitchen with a large center island, quartz countertops, stainless steel appliances, tile backsplash, and generous pantry storage.

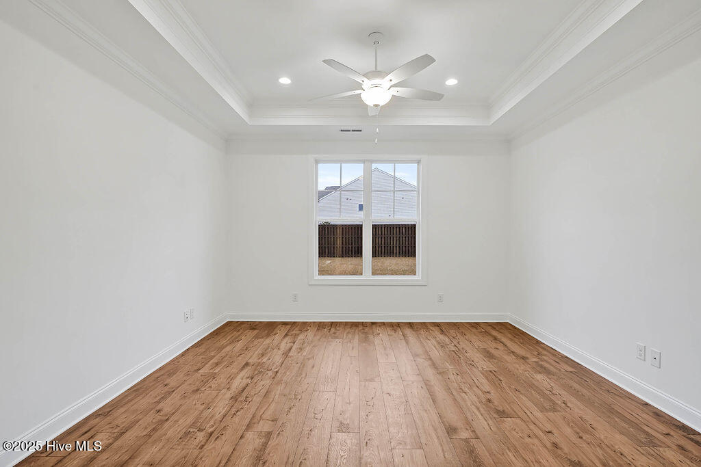
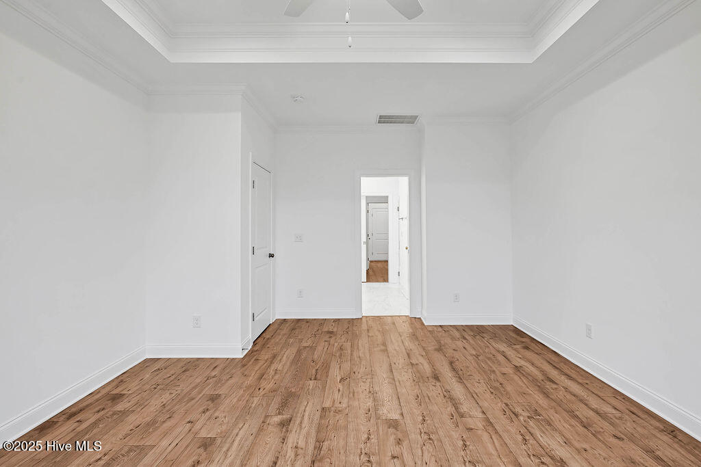
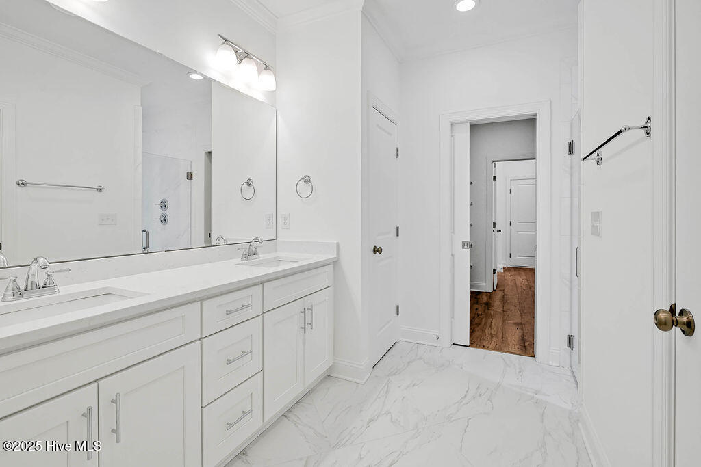
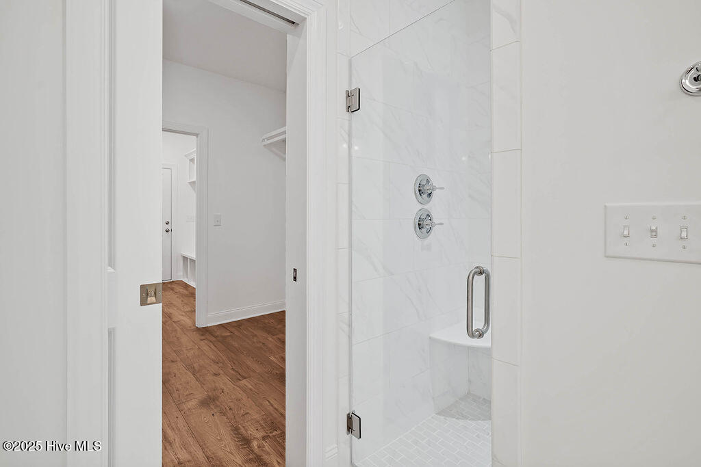
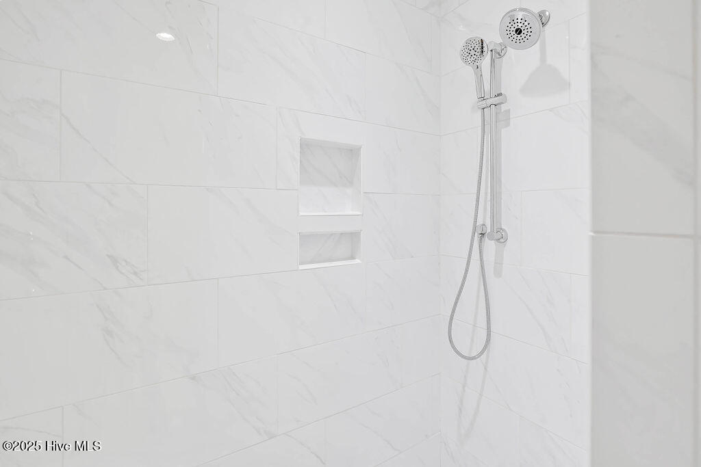
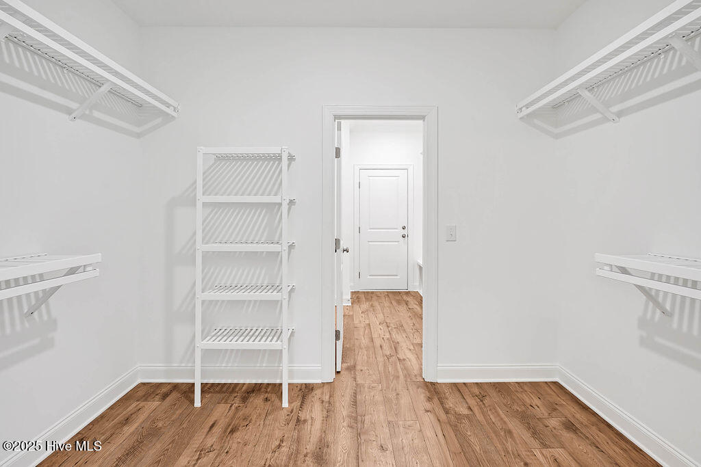
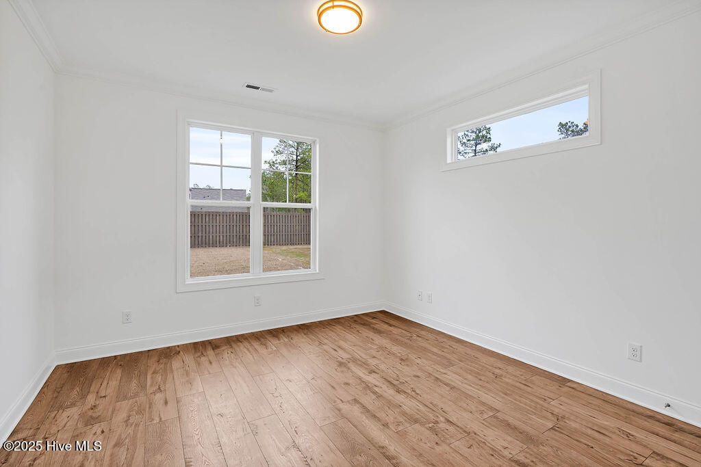
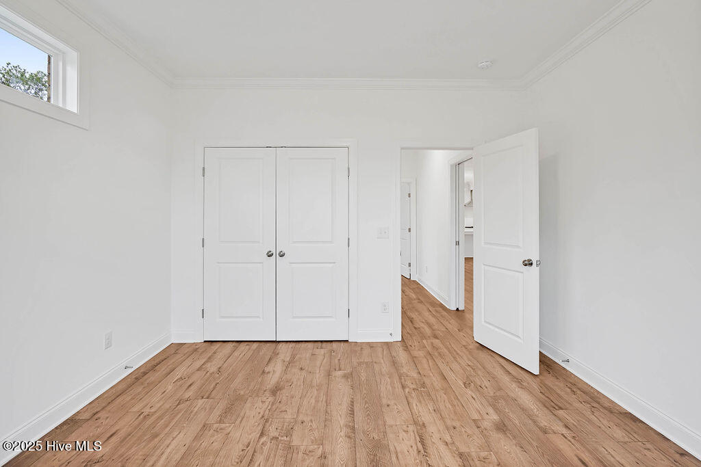
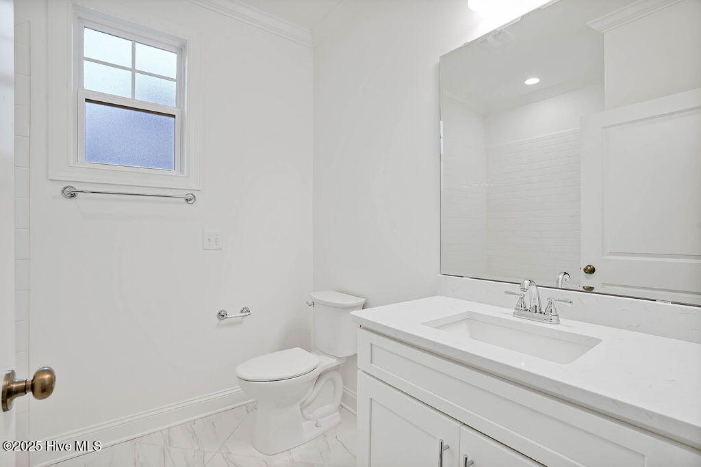
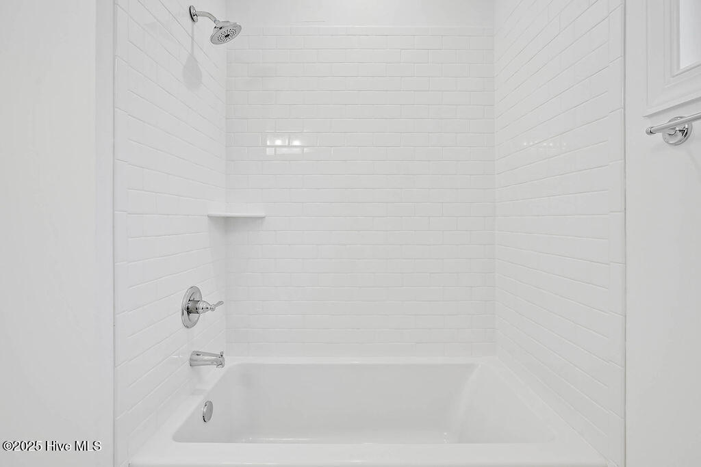
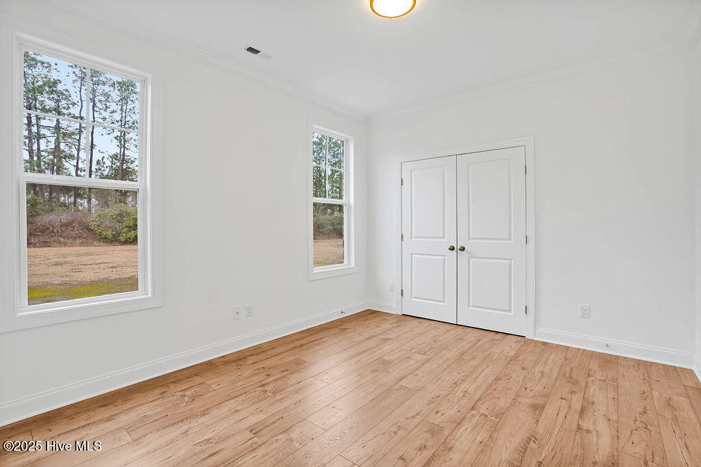
The primary suite provides a comfortable retreat with a tray ceiling, walk-in closet with wood shelving, and spacious bath featuring a zero-entry tiled shower, double vanity, linen closet, and private water closet. Two additional bedrooms and a full bath give you flexibility for visiting family and friends, a home office, hobbies, or extra space when you need it.

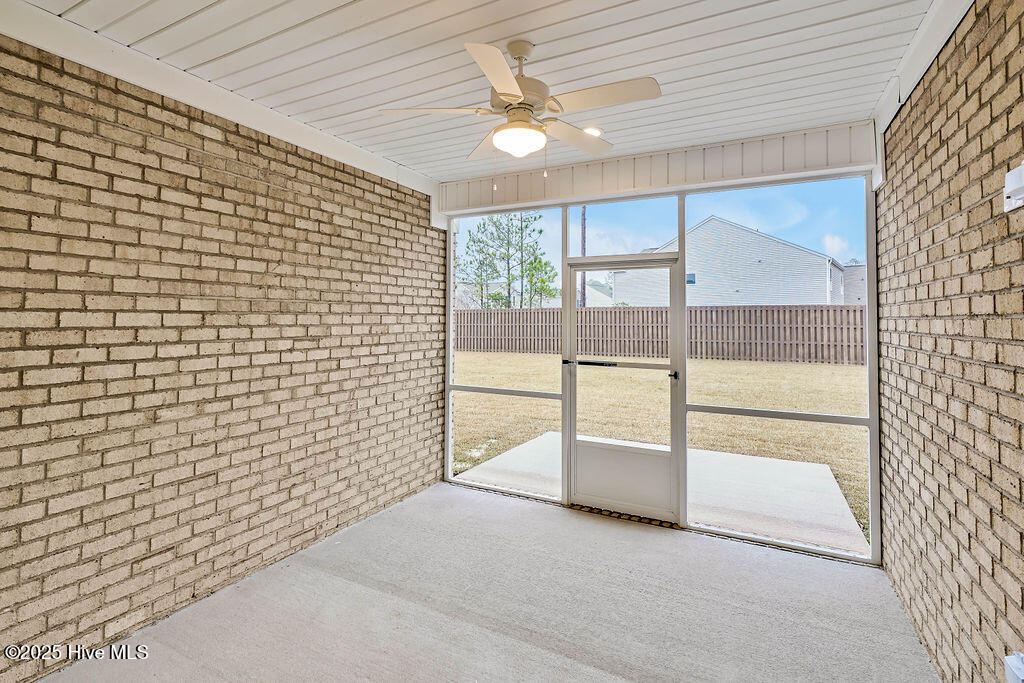
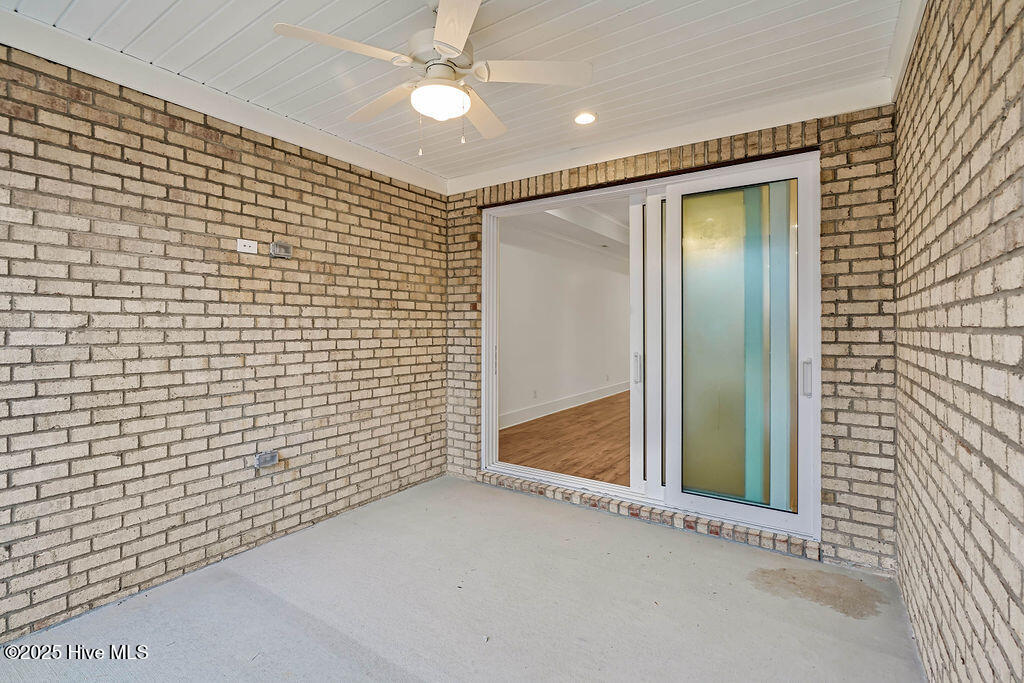
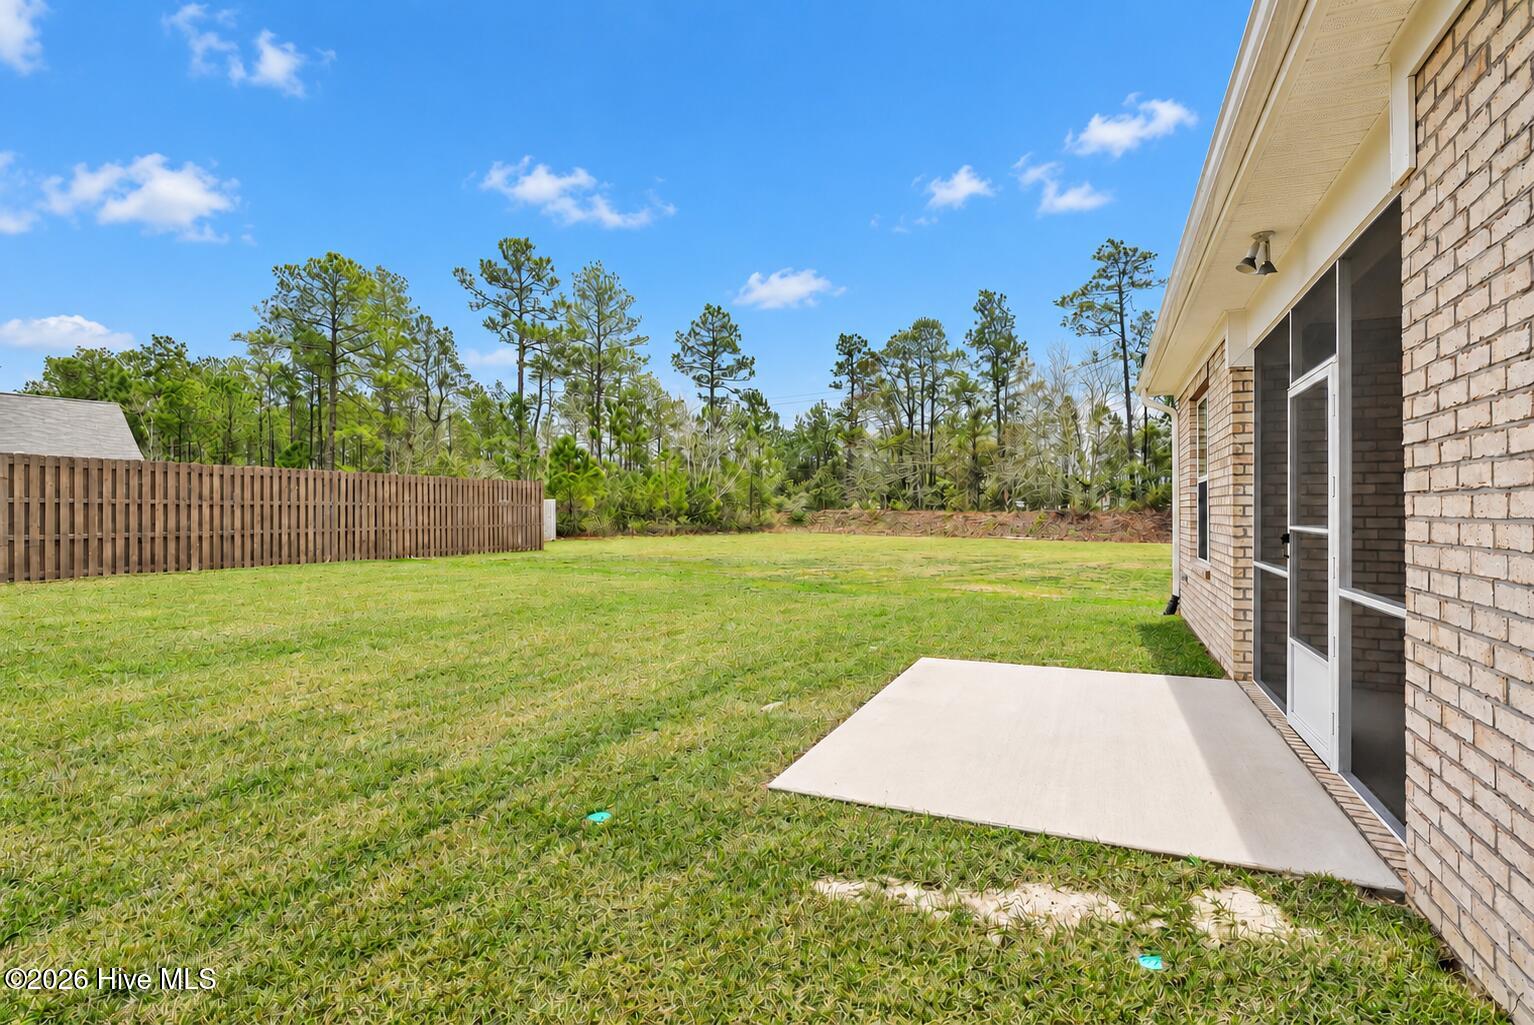
Enjoy your morning coffee or evening glass of wine from the screened porch and patio, with more time to enjoy the things you moved to the coast for.

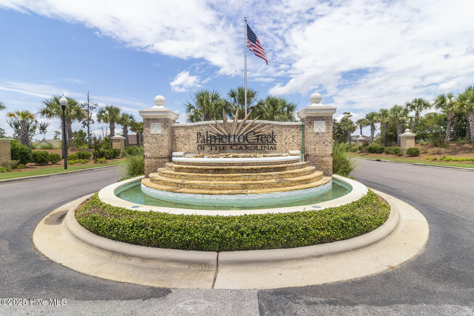
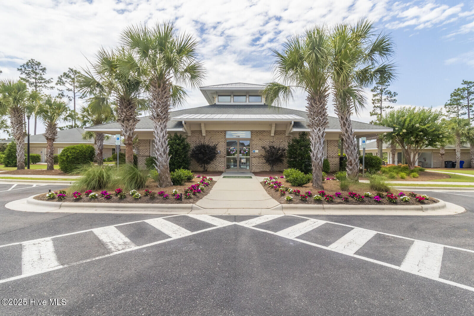
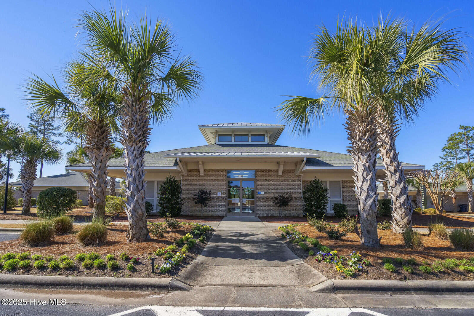
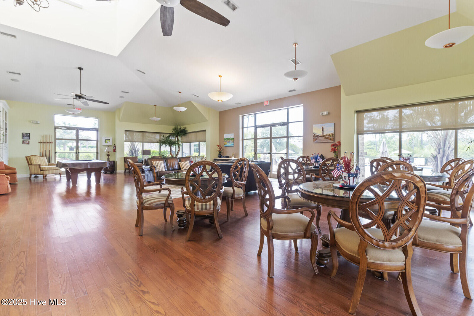
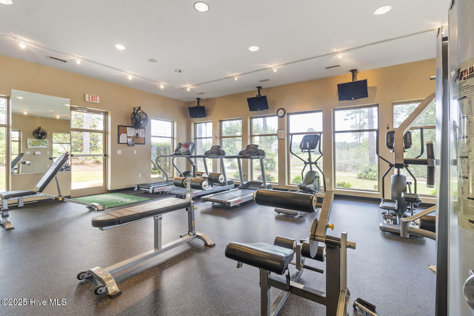
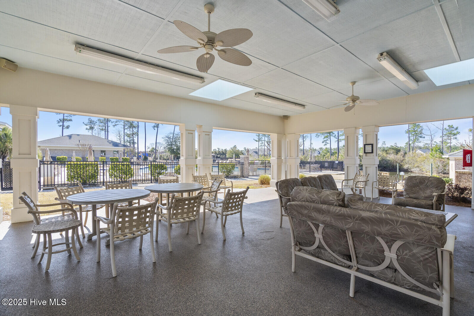
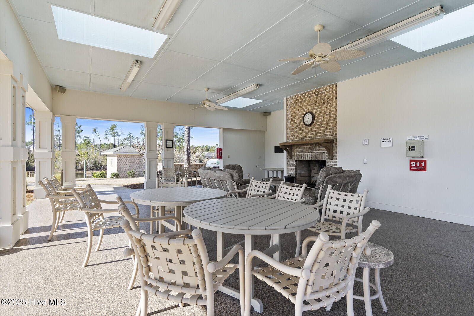
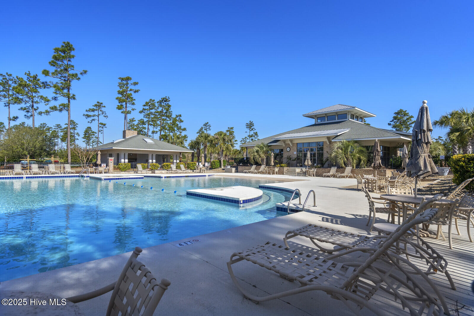
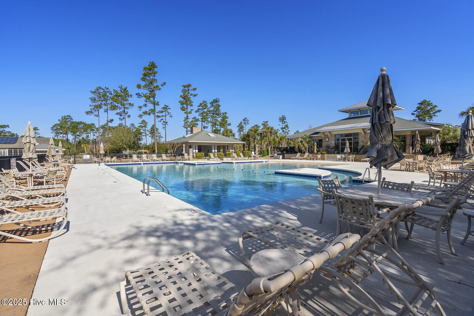
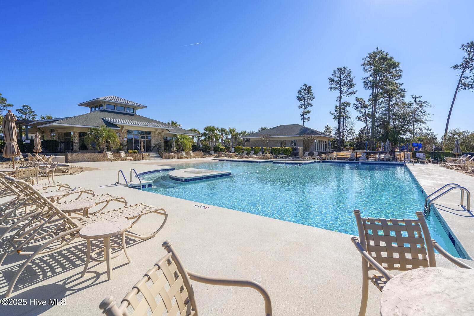
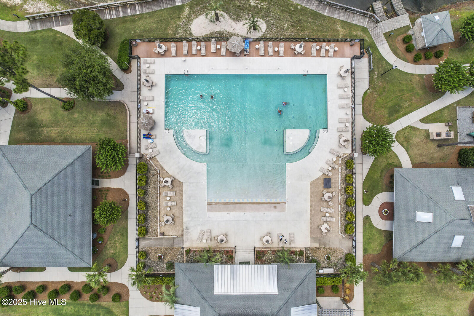
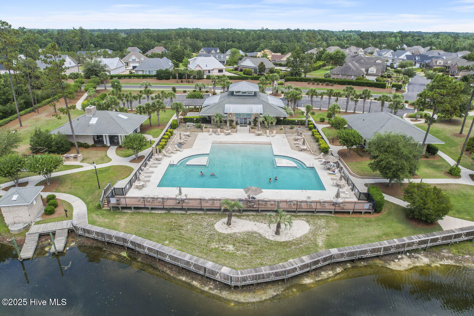
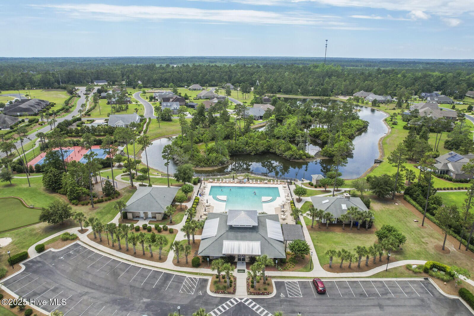
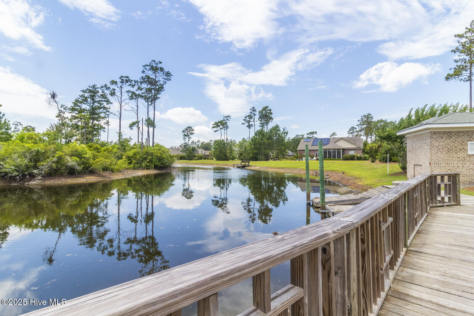
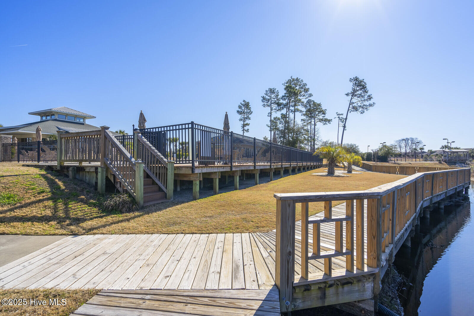
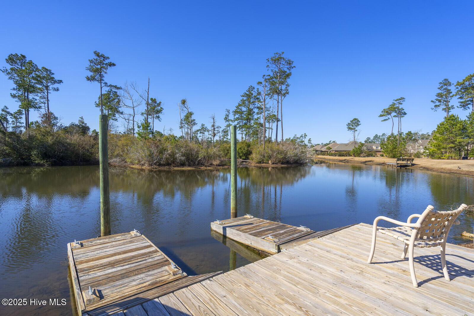
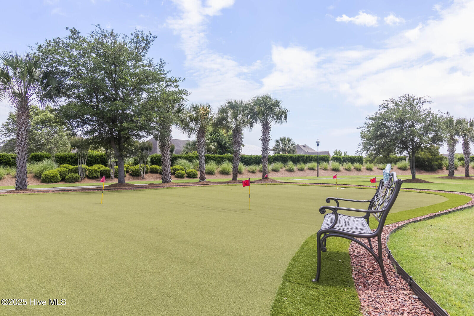
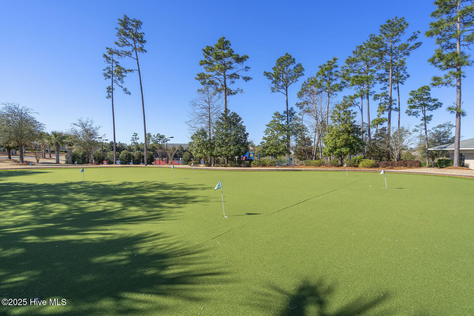
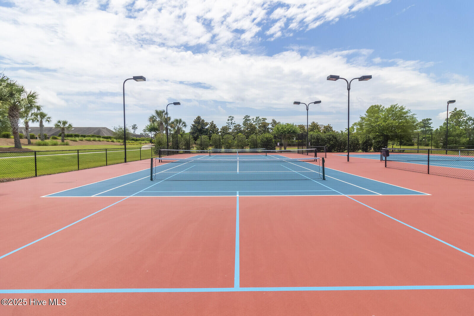
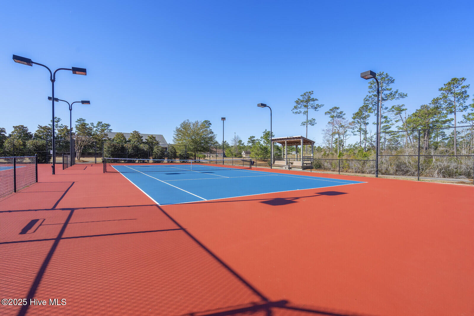
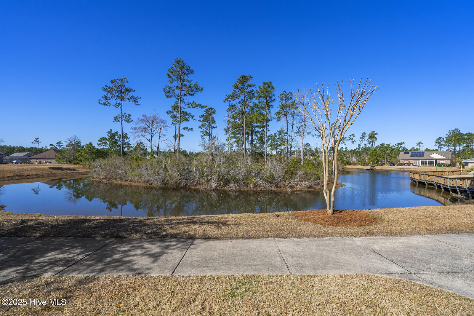
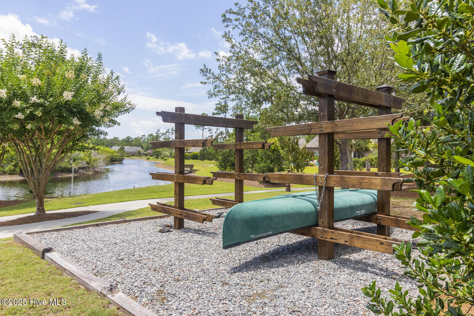
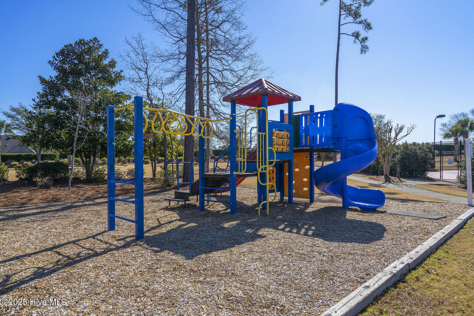
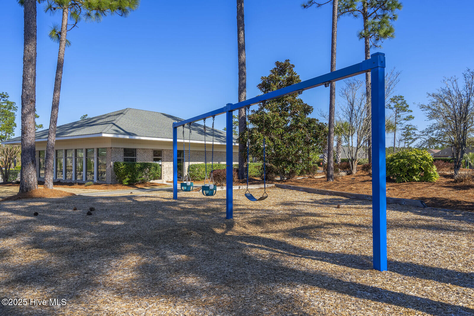
Palmetto Creek is an established community where it is easy to settle in and get connected. Residents enjoy a clubhouse, pool, fitness center, walking trails, tennis, putting green, and kayak and canoe launch, along with an active calendar of clubs, activities, and opportunities to meet neighbors and enjoy the community together. With Oak Island and Holden Beach just a short drive away, this move-in ready home offers the convenience of new construction with the benefits of a neighborhood that is already well established.

2
beds

2
baths

1,820 Sq.Ft. LIVING AREA

2,788 Sq.Ft. lot

Matt Freeman

Matt Freeman

Features & Amenities

Interior

  • total bedrooms2
  • Total bathrooms2
  • full bathrooms2
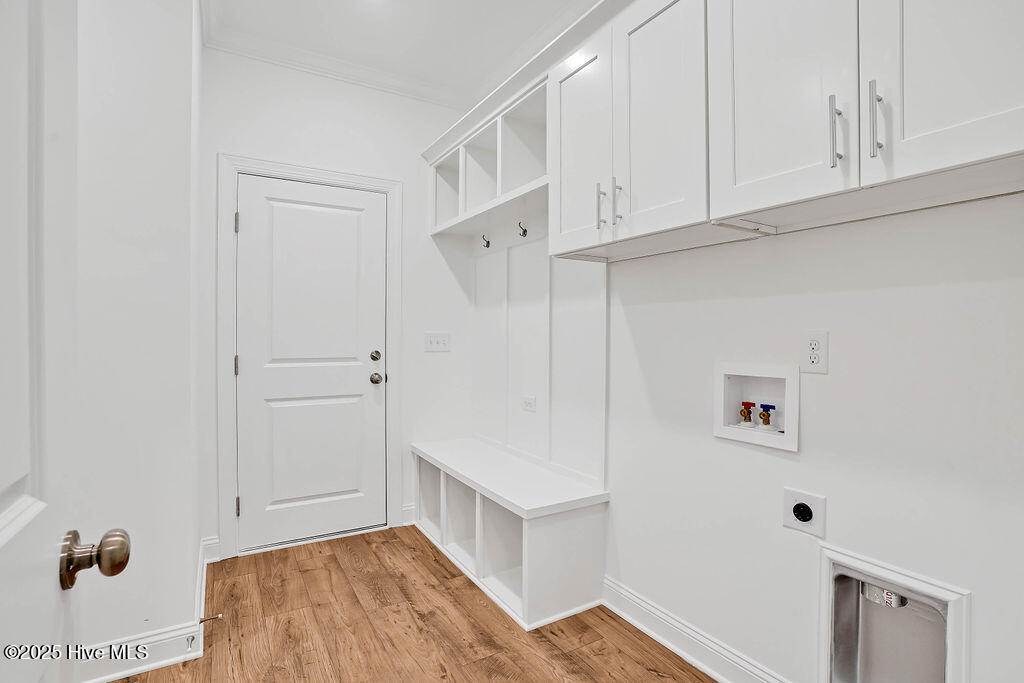
  • Laundry room Laundry Room
  • Flooring Laminate, Tile
  • Fireplace Gas Log
  • APPLIANCES Vented Exhaust Fan, Gas Cooktop, Built-In Microwave, Disposal, Dishwasher
  • other interior Features Master Downstairs, Walk-in Closet(s), Tray Ceiling(s), High Ceilings, Entrance Foyer, Solid Surface, Bookcases, Kitchen Island, Ceiling Fan(s), Pantry, Walk-in Shower, Gas Log, Walk-In Closet(s)

Area & Lot

  • Status For Sale
  • Living Area1,820 Sq.Ft.
  • Total Area1,820 Sq.Ft.
  • Lot Area2,788 Sq.Ft.
  • MLS® ID100608805
  • TypeTownhouse
  • YEAR BUILT2024
  • View DescriptionNone
  • Elementary SchoolVirginia Williamson
  • Middle SchoolCedar Grove
  • High SchoolSouth Brunswick
  • School DistrictBrunswick County Schools

Exterior

  • STORIES1
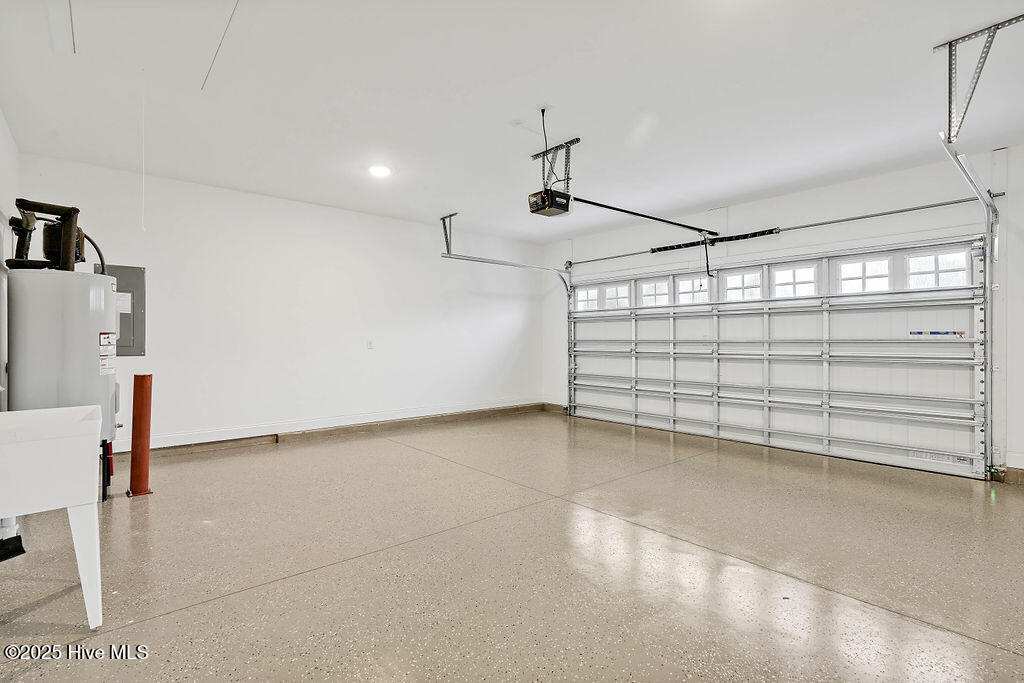
  • Garage Space2.0
  • water SourcePublic
  • utilitiesSewer Available, Water Available
  • roofShingle
  • parkingGarage Faces Front, Garage Door Opener, Off Street
  • HEAT TYPEElectric, Heat Pump
  • AIR CONDITIONINGCentral Air
  • sewerMunicipal Sewer, Brunswick County Public Utilities
  • SubstructureSlab
  • HOA AmenitiesClubhouse, Community Pool, Fitness Center, Maintenance Common Areas, Maintenance Grounds, Maintenance Roads, Management, Master Insure, Pickleball, Playground, Street Lights, Tennis Court(s), Trail(s)

Financial

  • Sales Price$384,900
  • Real Estate Tax $302/yr
  • HOA $1,468/yr
  • Zoning Co-R-6000
image

Schedule a Showing

We would love to show you our beautiful property. Please select your preferred date and time below. An agent will be in touch shortly to confirm your appointment.

Schedule a Showing

We would love to show you our beautiful property. Please select your preferred date and time below. An agent will be in touch shortly to confirm your appointment.

Thank you for your interest in 1212 Andora Drive SE # 32, Bolivia, NC 28422. We are reviewing your request and will be in touch shortly!

Mortgage Calculator

Estimate your monthly mortgage payment, including the principal and interest, property taxes, and HOA. Adjust the values to generate a more accurate rate.

All estimates are provided for informational purposes only. Actual amounts may vary.
$0,000 Your Payment 20 15 65
$0,000 Your Payment

take the First Step

Our goal is to be informative and helpful. Through our service we hope to earn your business with our exemplary level of service and extensive local knowledge of the Greater Wilmington area.

Follow Us on Instagram