
1217 Rockhill Road
1217 Rockhill Road
1217 Rockhill Road
1217 Rockhill Road
1217 Rockhill Road
1217 Rockhill Road
1217 Rockhill Road
1217 Rockhill Road
1217 Rockhill Road
1217 Rockhill Road
1217 Rockhill Road
1217 Rockhill Road
1217 Rockhill Road
1217 Rockhill Road
1217 Rockhill Road
1217 Rockhill Road
1217 Rockhill Road
1217 Rockhill Road
1217 Rockhill Road
1217 Rockhill Road
1217 Rockhill Road
1217 Rockhill Road
1217 Rockhill Road
1217 Rockhill Road
1217 Rockhill Road
1217 Rockhill Road
1217 Rockhill Road
1217 Rockhill Road
1217 Rockhill Road
1217 Rockhill Road
1217 Rockhill Road
1217 Rockhill Road
1217 Rockhill Road
1217 Rockhill Road
1217 Rockhill Road
1217 Rockhill Road
1217 Rockhill Road
1217 Rockhill Road
1217 Rockhill Road
1217 Rockhill Road
1217 Rockhill Road
1217 Rockhill Road
1217 Rockhill Road
1217 Rockhill Road
1217 Rockhill Road
1217 Rockhill Road
1217 Rockhill Road
1217 Rockhill Road
1217 Rockhill Road
1217 Rockhill Road
1217 Rockhill Road
1217 Rockhill Road
1217 Rockhill Road
1217 Rockhill Road
1217 Rockhill Road
1217 Rockhill Road
1217 Rockhill Road
1217 Rockhill Road
1217 Rockhill Road
1217 Rockhill Road
1217 Rockhill Road
1217 Rockhill Road
1217 Rockhill Road
1217 Rockhill Road
1217 Rockhill Road
1217 Rockhill Road
1217 Rockhill Road
1217 Rockhill Road
1217 Rockhill Road
1217 Rockhill Road
1217 Rockhill Road
1217 Rockhill Road
1217 Rockhill Road
1217 Rockhill Road
1217 Rockhill Road
1217 Rockhill Road
SEE ALL PHOTOS
1217 Rockhill Road
1217 Rockhill Road
1217 Rockhill Road
1217 Rockhill Road
1217 Rockhill Road
1217 Rockhill Road
1217 Rockhill Road
1217 Rockhill Road
1217 Rockhill Road
1217 Rockhill Road
1217 Rockhill Road
1217 Rockhill Road
1217 Rockhill Road
1217 Rockhill Road
1217 Rockhill Road
1217 Rockhill Road
1217 Rockhill Road
1217 Rockhill Road
1217 Rockhill Road
1217 Rockhill Road
1217 Rockhill Road
1217 Rockhill Road
1217 Rockhill Road
1217 Rockhill Road
1217 Rockhill Road
1217 Rockhill Road
1217 Rockhill Road
1217 Rockhill Road
1217 Rockhill Road
1217 Rockhill Road
1217 Rockhill Road
1217 Rockhill Road
1217 Rockhill Road
1217 Rockhill Road
1217 Rockhill Road
1217 Rockhill Road
1217 Rockhill Road
1217 Rockhill Road
1217 Rockhill Road
1217 Rockhill Road
1217 Rockhill Road
1217 Rockhill Road
1217 Rockhill Road
1217 Rockhill Road
1217 Rockhill Road
1217 Rockhill Road
1217 Rockhill Road
1217 Rockhill Road
1217 Rockhill Road
1217 Rockhill Road
1217 Rockhill Road
1217 Rockhill Road
1217 Rockhill Road
1217 Rockhill Road
1217 Rockhill Road
1217 Rockhill Road
1217 Rockhill Road
1217 Rockhill Road
1217 Rockhill Road
1217 Rockhill Road
1217 Rockhill Road
1217 Rockhill Road
1217 Rockhill Road
1217 Rockhill Road
1217 Rockhill Road
1217 Rockhill Road
1217 Rockhill Road
1217 Rockhill Road
1217 Rockhill Road
1217 Rockhill Road
1217 Rockhill Road
1217 Rockhill Road
1217 Rockhill Road
1217 Rockhill Road
1217 Rockhill Road
1217 Rockhill Road
For Sale

1217 Rockhill Road

1217 Rockhill Road, Castle Hayne, NC 28429

$739,900
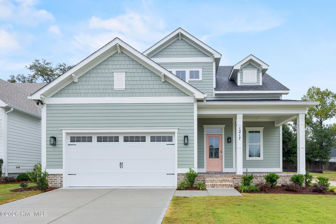
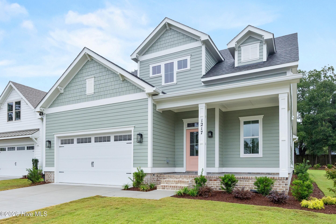
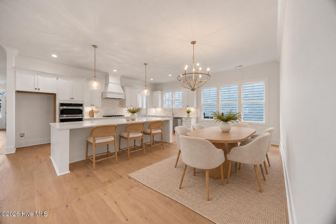
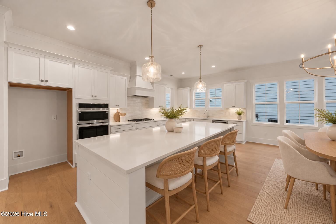
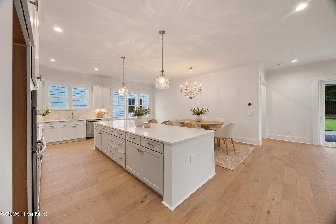
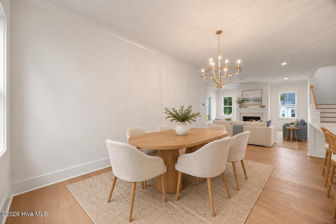
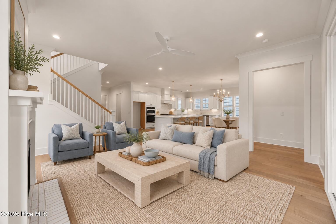
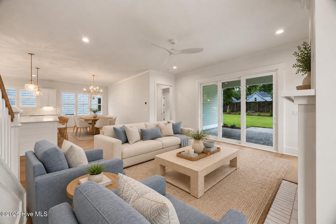
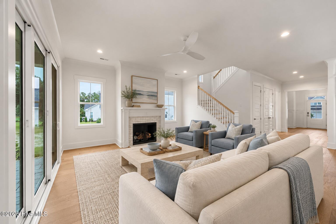
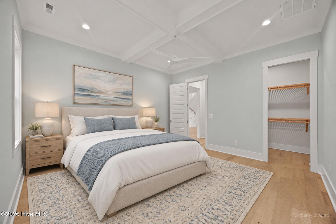
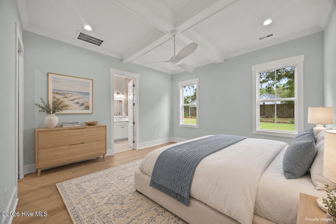
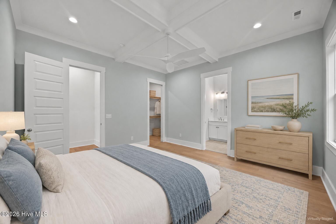
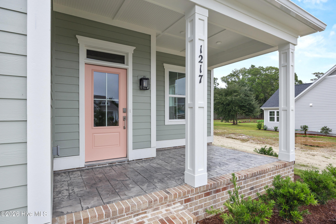
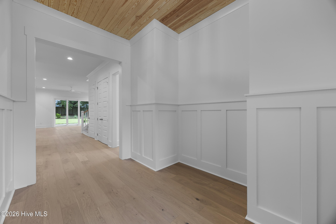
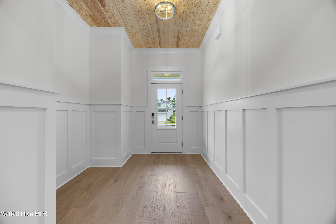
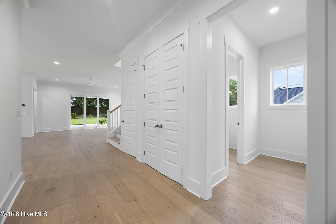
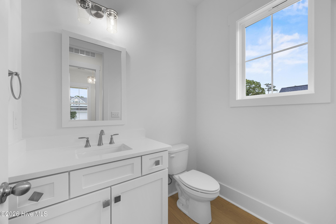
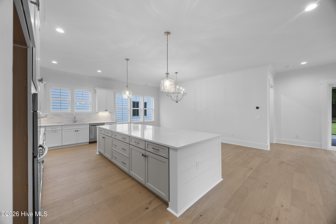
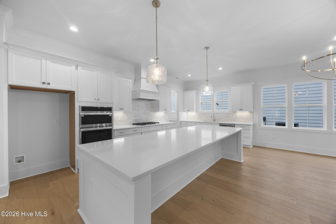
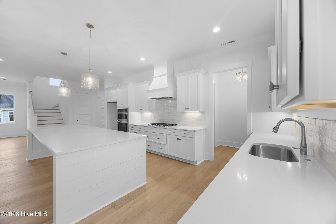
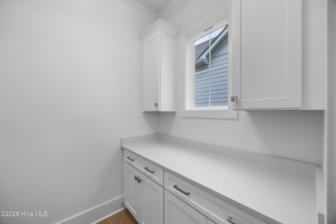
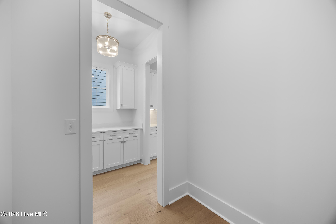
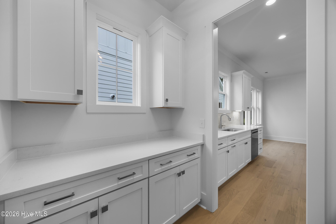
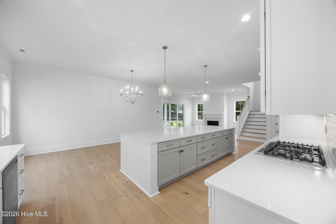
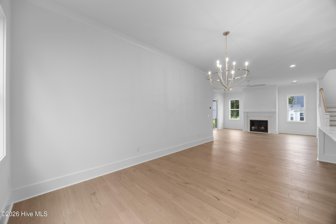
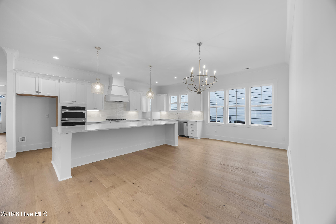
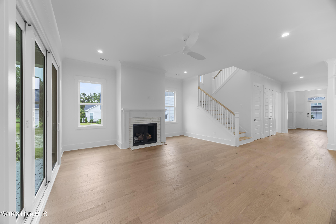
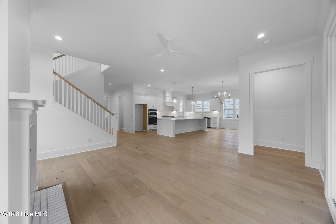
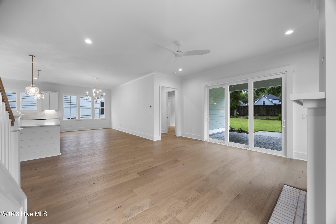
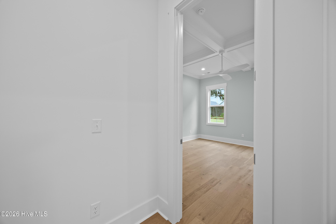
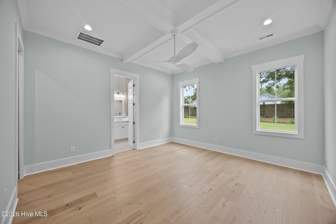
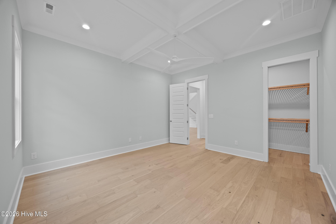
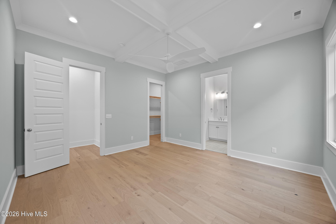
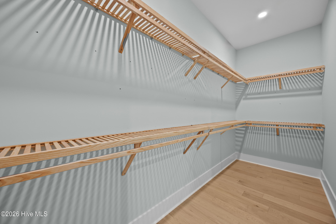
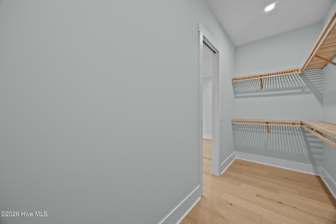
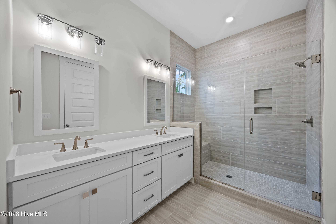
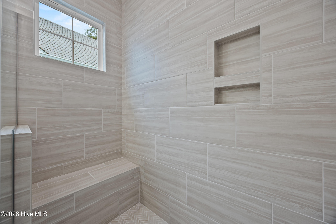
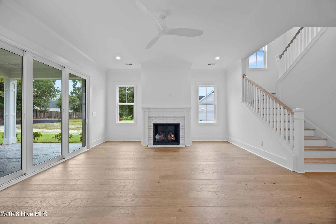
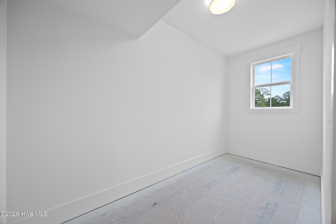
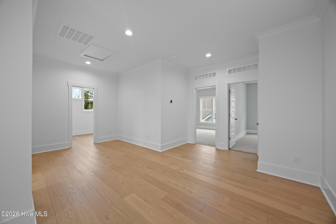
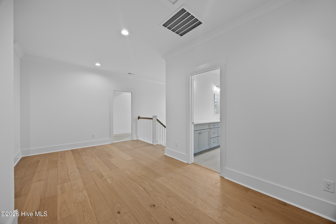
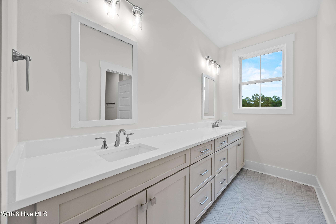
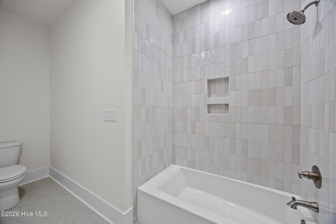
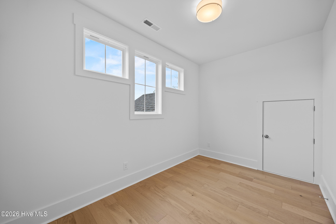
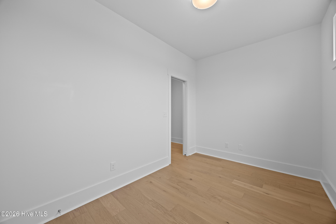
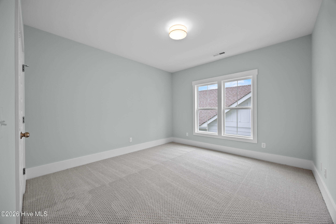
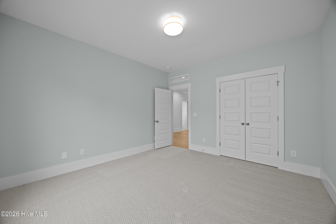
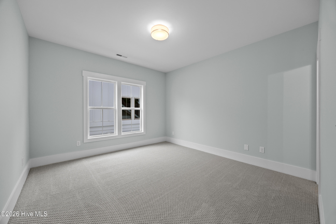
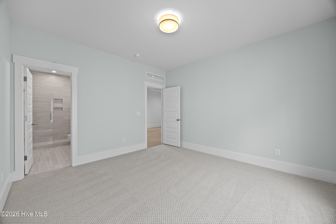
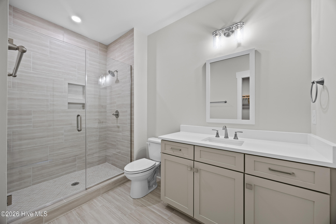
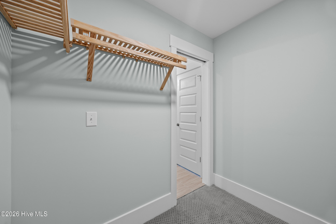
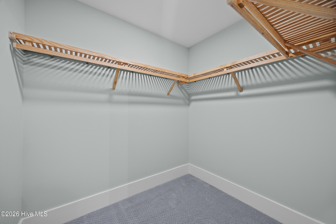
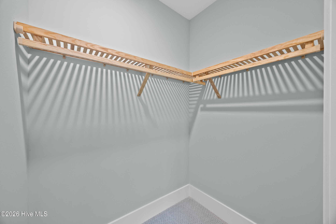
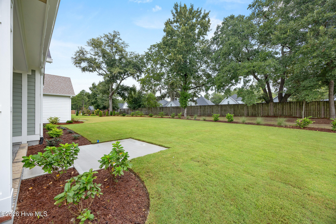
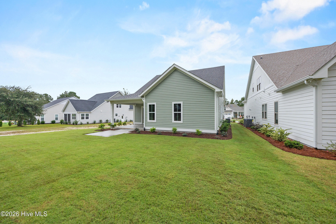
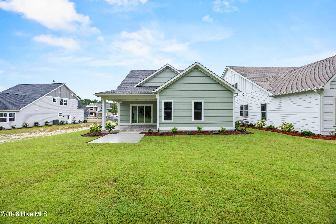
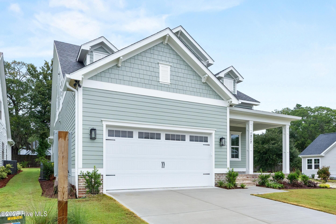
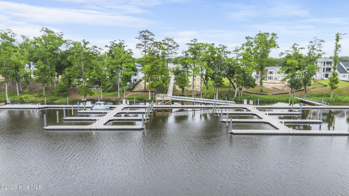
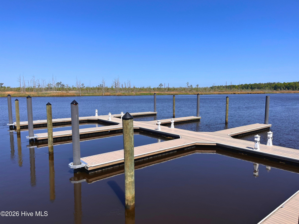
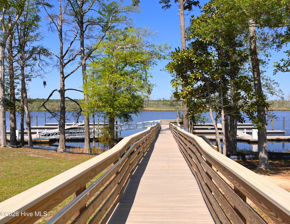
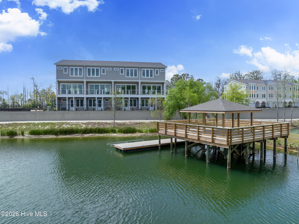
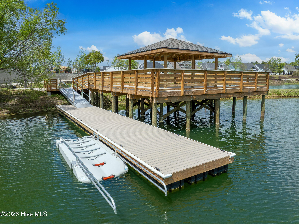
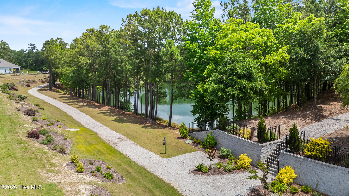
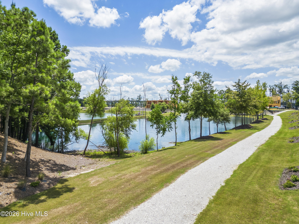
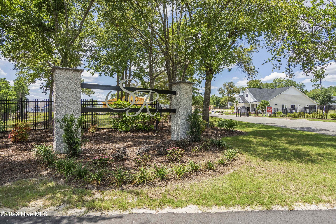
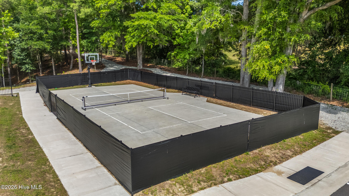
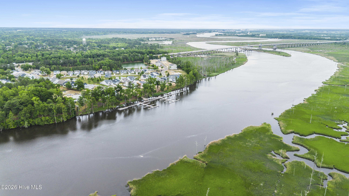
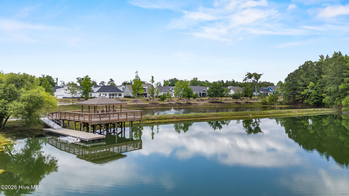
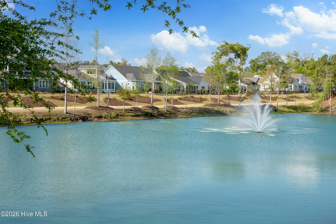
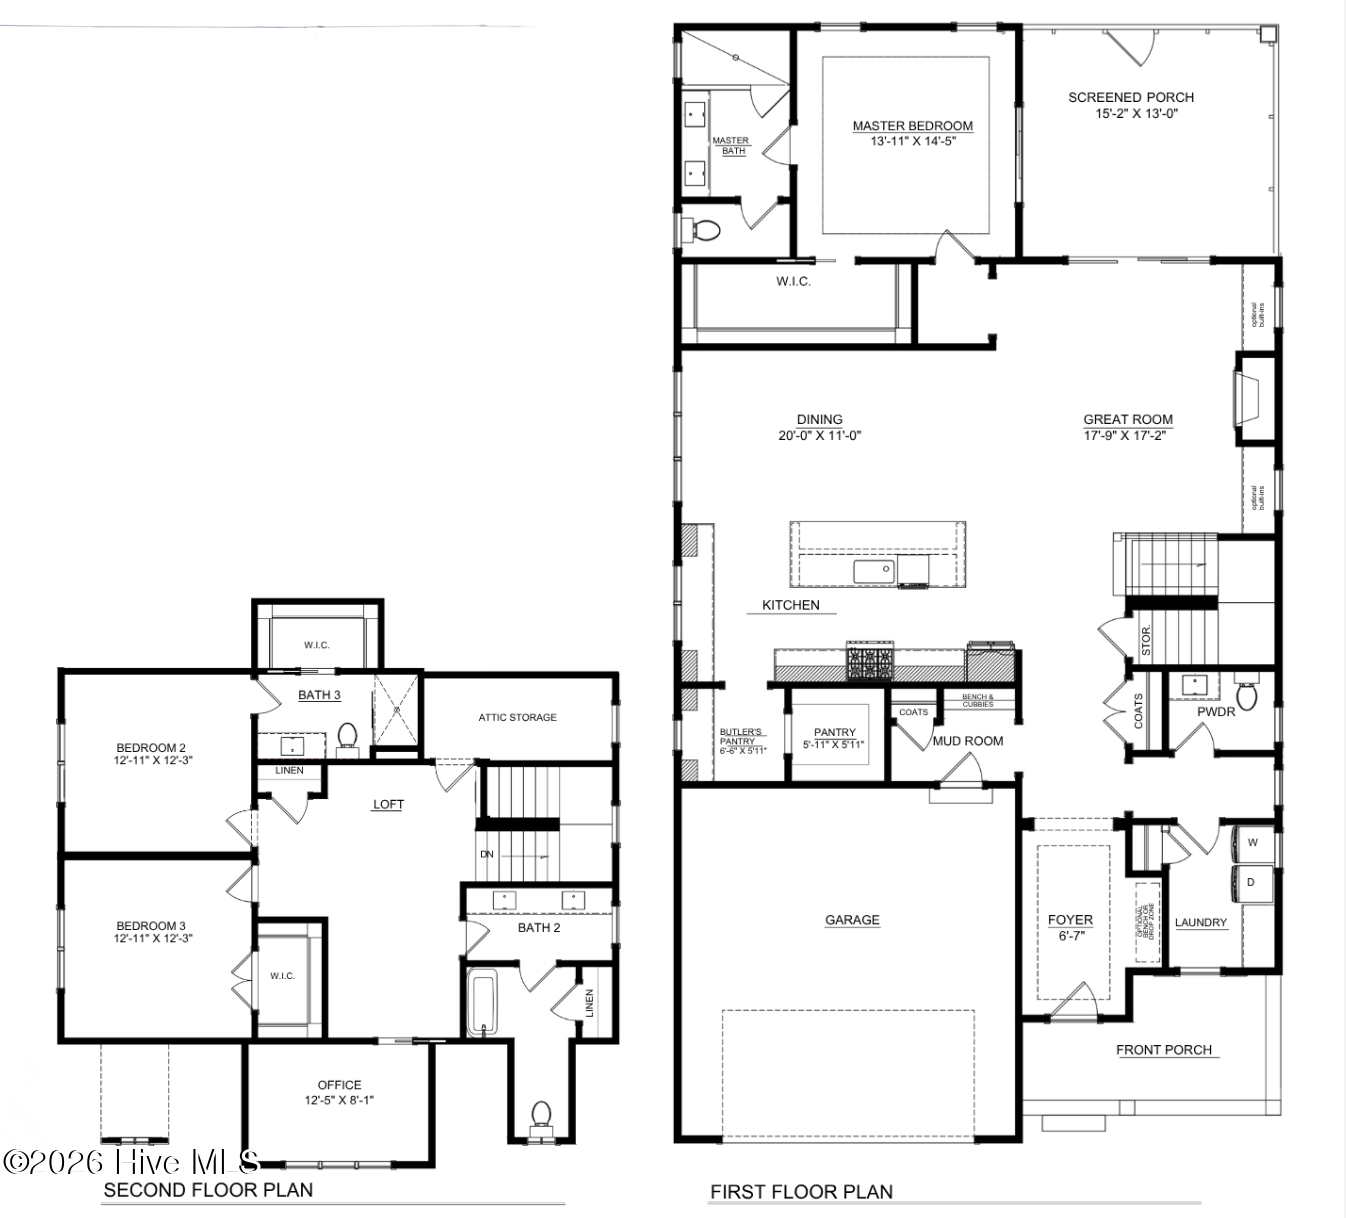
Morning coffee on the porch, friends gathered around the kitchen island, and an evening stroll to the river--life at 1217 Rockhill Road offers plenty of reasons to feel at home. Located in the gated waterfront community of Sunset Reach, the Canterbury by Bridgewater Builders pairs inviting coastal style with room to come together and space to enjoy your own quiet retreat. The open main level keeps conversation flowing from the kitchen through the dining area and into the spacious great room, where a cozy fireplace create a welcoming gathering place. Hardwood floors, soft coastal colors, and a blend of white and sand-toned cabinetry give the home a warm, relaxed feel. The kitchen's large island makes an easy spot for casual breakfasts or catching up while dinner comes together, while a butler's pantry and separate walk-in pantry help keep entertaining essentials close at hand. Open the doors to the rear covered porch and let the evening linger over dinner or a good book. Tucked toward the rear of the home, the first-floor primary suite offers a comfortable place to unwind, with a generous walk-in closet, dual vanities, and a tiled walk-in shower. Upstairs, two additional bedrooms and two full baths give guests room to settle in, while a loft provides space for movie nights or hobbies. A separate office makes working from home easy without taking over the spaces where you relax. Beyond your front door, Sunset Reach invites you to spend more time outside. Explore the walking and biking trails, paddle the 12-acre lake, enjoy a game of pickleball, or head to the riverfront boardwalk to catch the sunset. A community marina with boat slips available for purchase brings boating into the picture, while a lakeside pool and clubhouse with fitness facilities are under construction for summer 2027 completion. Just approximately 10 minutes from downtown Wilmington by boat or car, this is a place to enjoy peaceful days near the water with restaurants, shopping, and entertainment close by. With no city taxes, enjoy the lifestyle of Wilmington on the water without the extra taxes. *Property is not furnished. Some photos have been virtually staged. *LIMITED TIME INCENTIVE: Buyer to receive up to $20,000 towards closing costs or rate buy-down. Buyer must use builder's preferred lender and attorney*

11/10/2026 11:00AM - 4:00PM EST

11/11/2026 11:00AM - 4:00PM EST

11/12/2026 11:00AM - 4:00PM EST

11/13/2026 11:00AM - 4:00PM EST

11/14/2026 11:00AM - 1:30PM EST

11/15/2026 12:00PM - 4:00PM EST

3
beds

4
baths

2,996 Sq.Ft. LIVING AREA

9,650 Sq.Ft. lot

Matt Freeman

Matt Freeman

Tracel Wilt

Tracel Wilt

Emilia Williams

Emilia Williams

Features & Amenities

Interior

  • total bedrooms3
  • Total bathrooms4
  • full bathrooms3
  • half bathroom1
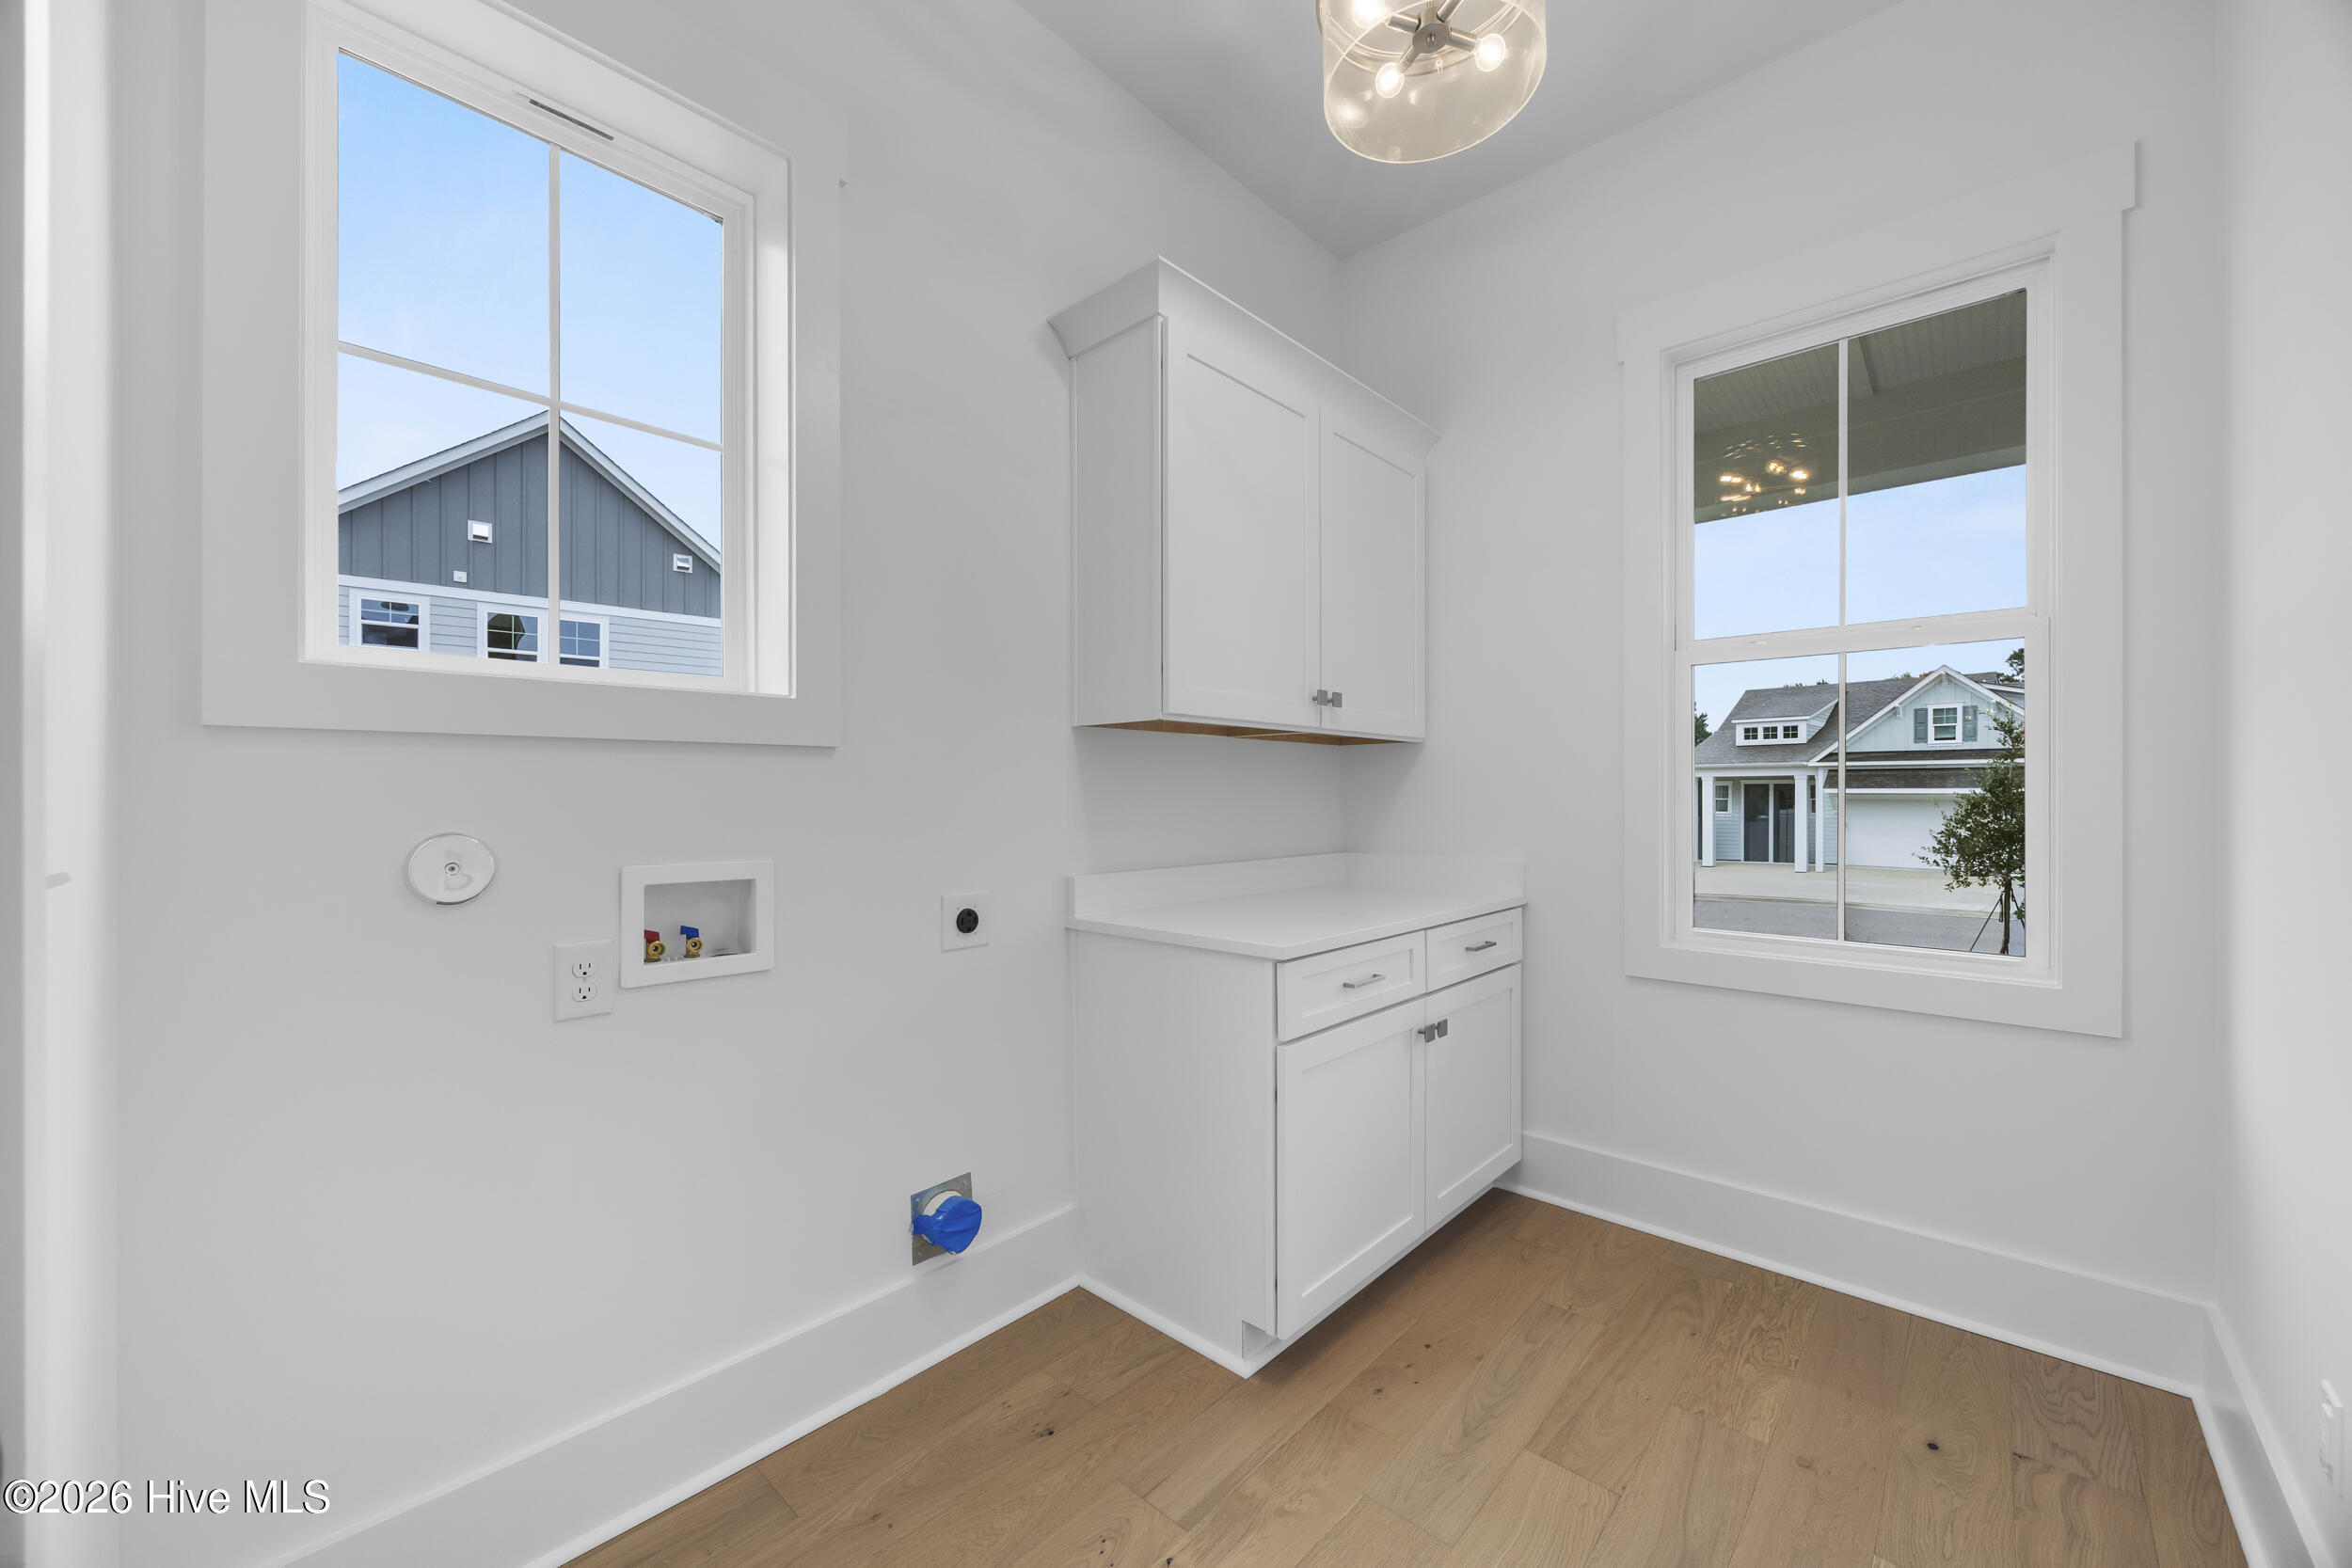
  • Laundry room Laundry Room
  • Flooring Carpet, Tile, Wood
  • Fireplace Gas Log
  • APPLIANCES Gas Cooktop, Built-In Microwave, Built-In Electric Oven, Disposal, Dishwasher
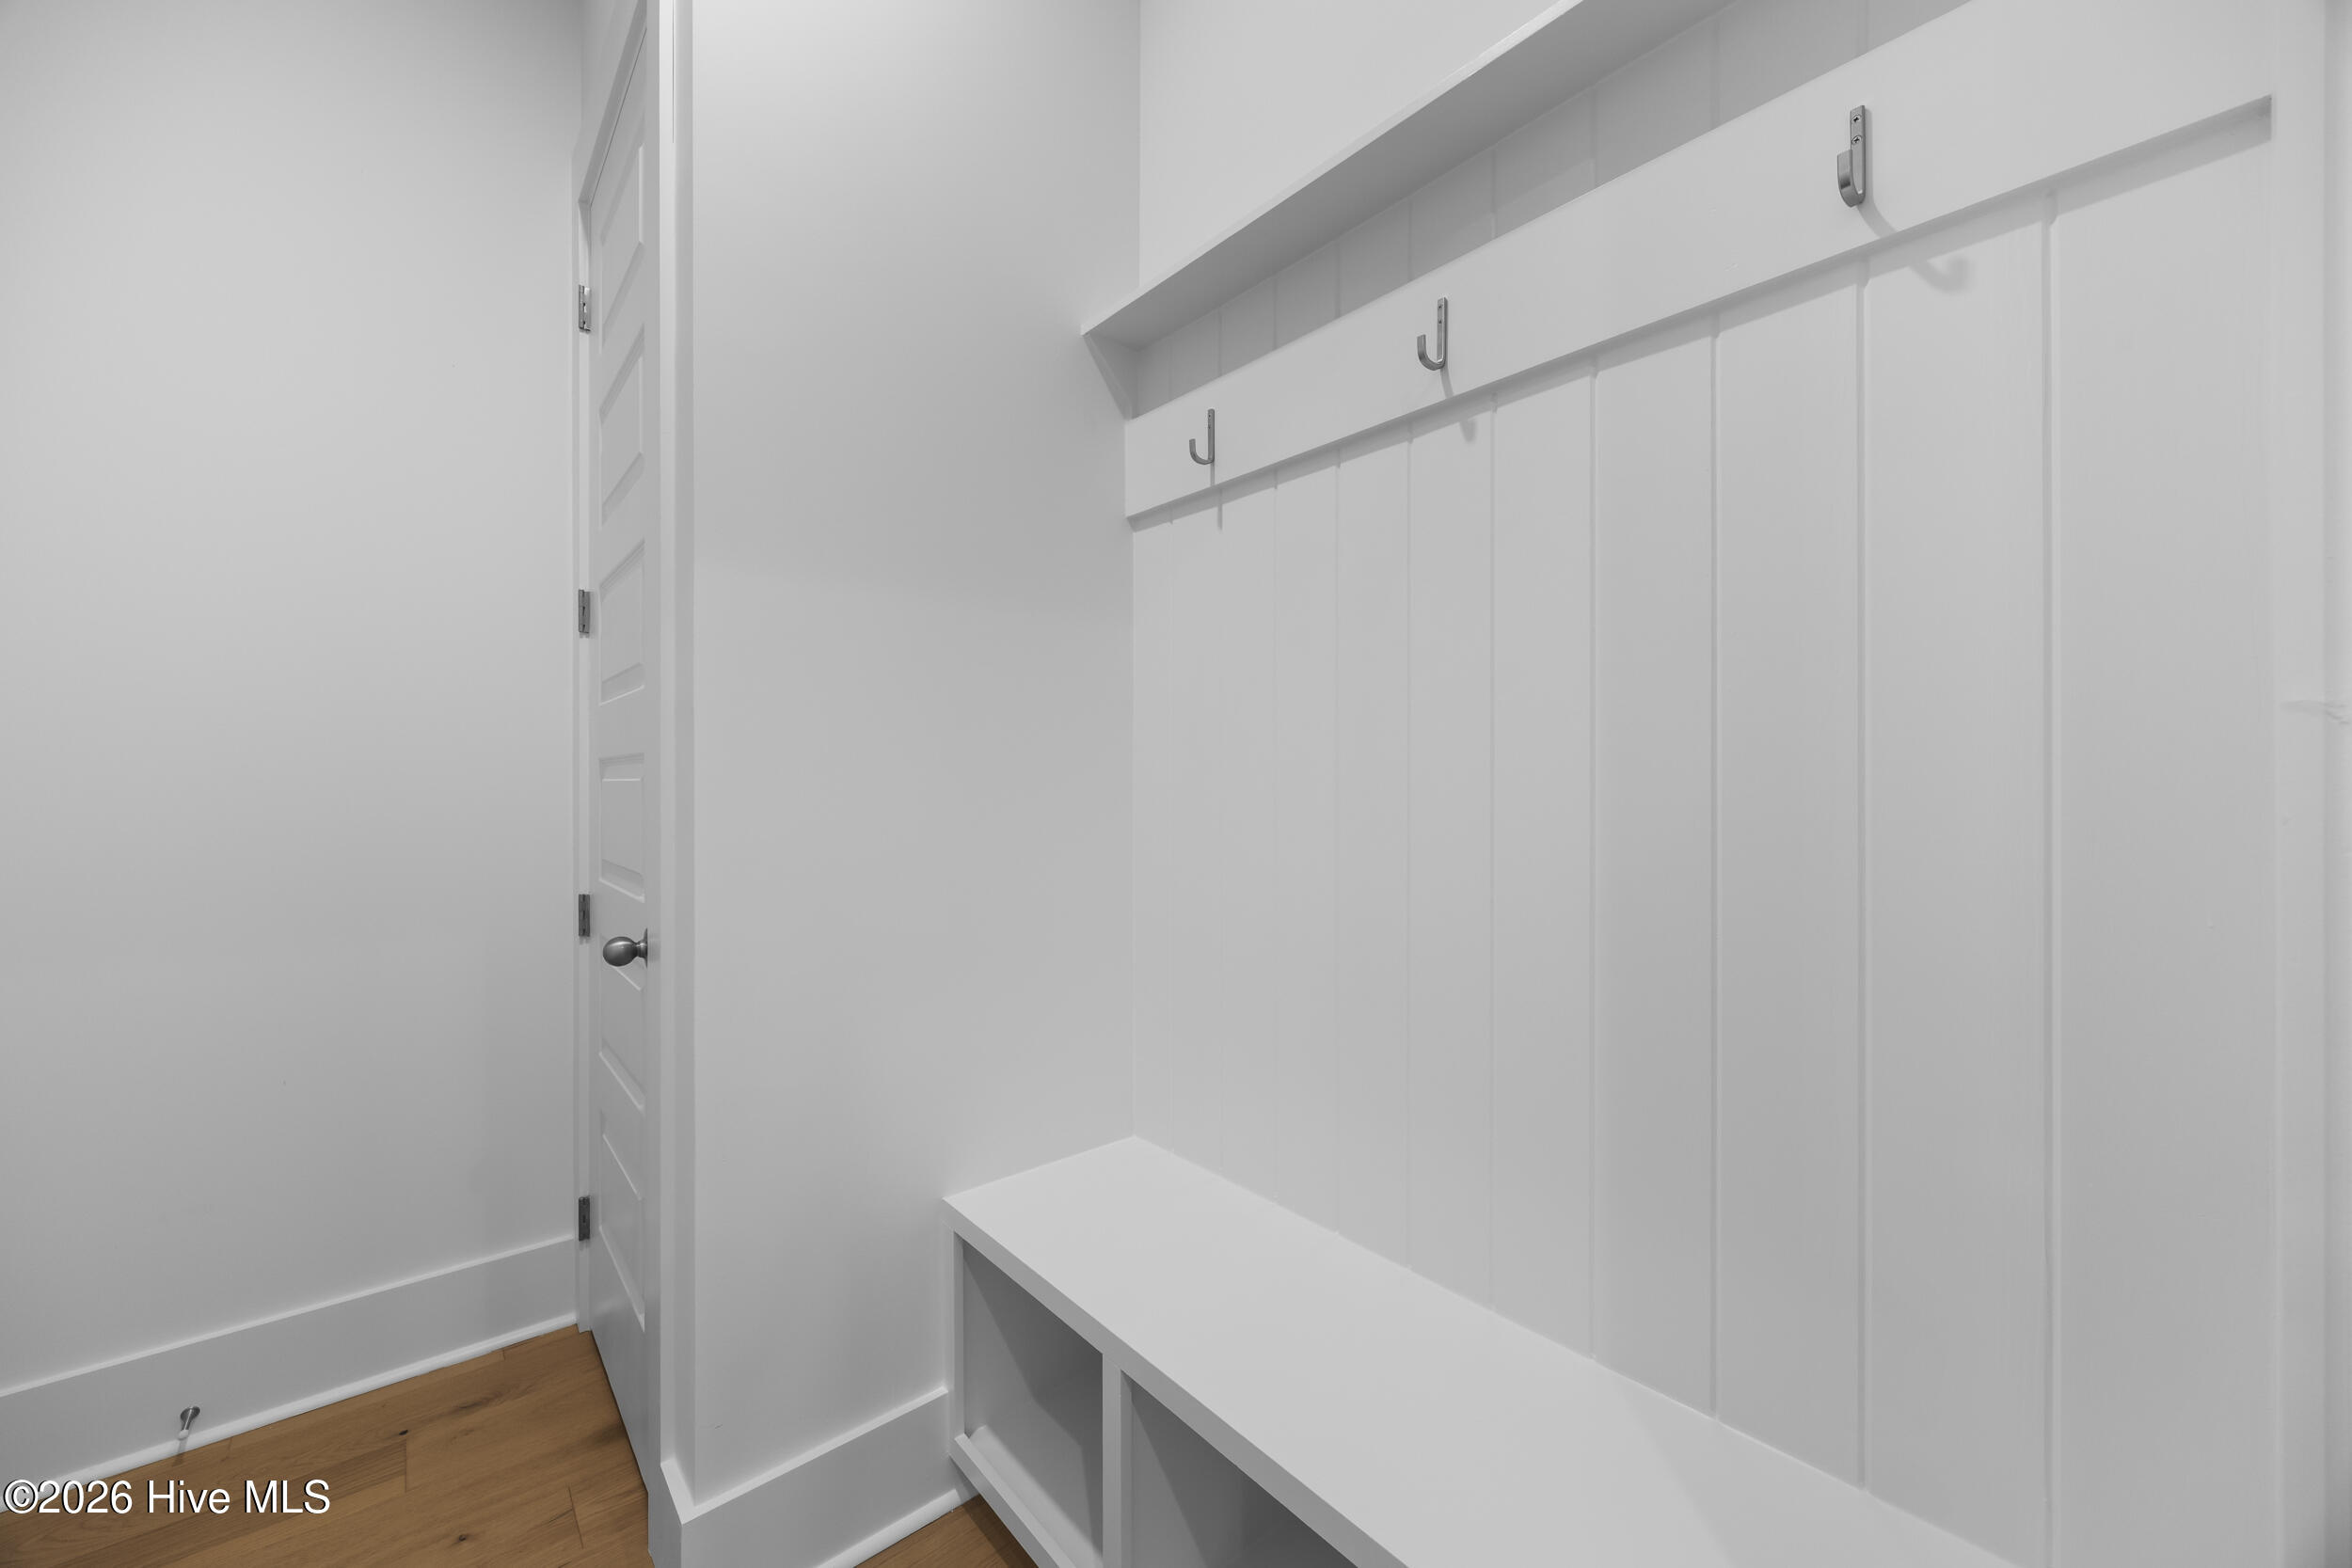
  • other interior Features Master Downstairs, Walk-in Closet(s), High Ceilings, Entrance Foyer, Mud Room, Solid Surface, Kitchen Island, Ceiling Fan(s), Pantry, Walk-in Shower, Built-in Features, Gas Log, Walk-In Closet(s)

Area & Lot

  • Status For Sale
  • OPEN HOUSE

    11/10/2026 11:00AM - 4:00PM EST

    11/11/2026 11:00AM - 4:00PM EST

    11/12/2026 11:00AM - 4:00PM EST

    11/13/2026 11:00AM - 4:00PM EST

    11/14/2026 11:00AM - 1:30PM EST

    11/15/2026 12:00PM - 4:00PM EST

  • Living Area2,996 Sq.Ft.
  • Total Area2,996 Sq.Ft.
  • Lot Area9,650 Sq.Ft.
  • MLS® ID100610599
  • TypeResidential
  • YEAR BUILT2026
  • Water FrontageWater Access Comm
  • View DescriptionNone
  • Elementary SchoolCastle Hayne
  • Middle SchoolHolly Shelter
  • High SchoolLaney
  • School DistrictNew Hanover

Exterior

  • STORIES2
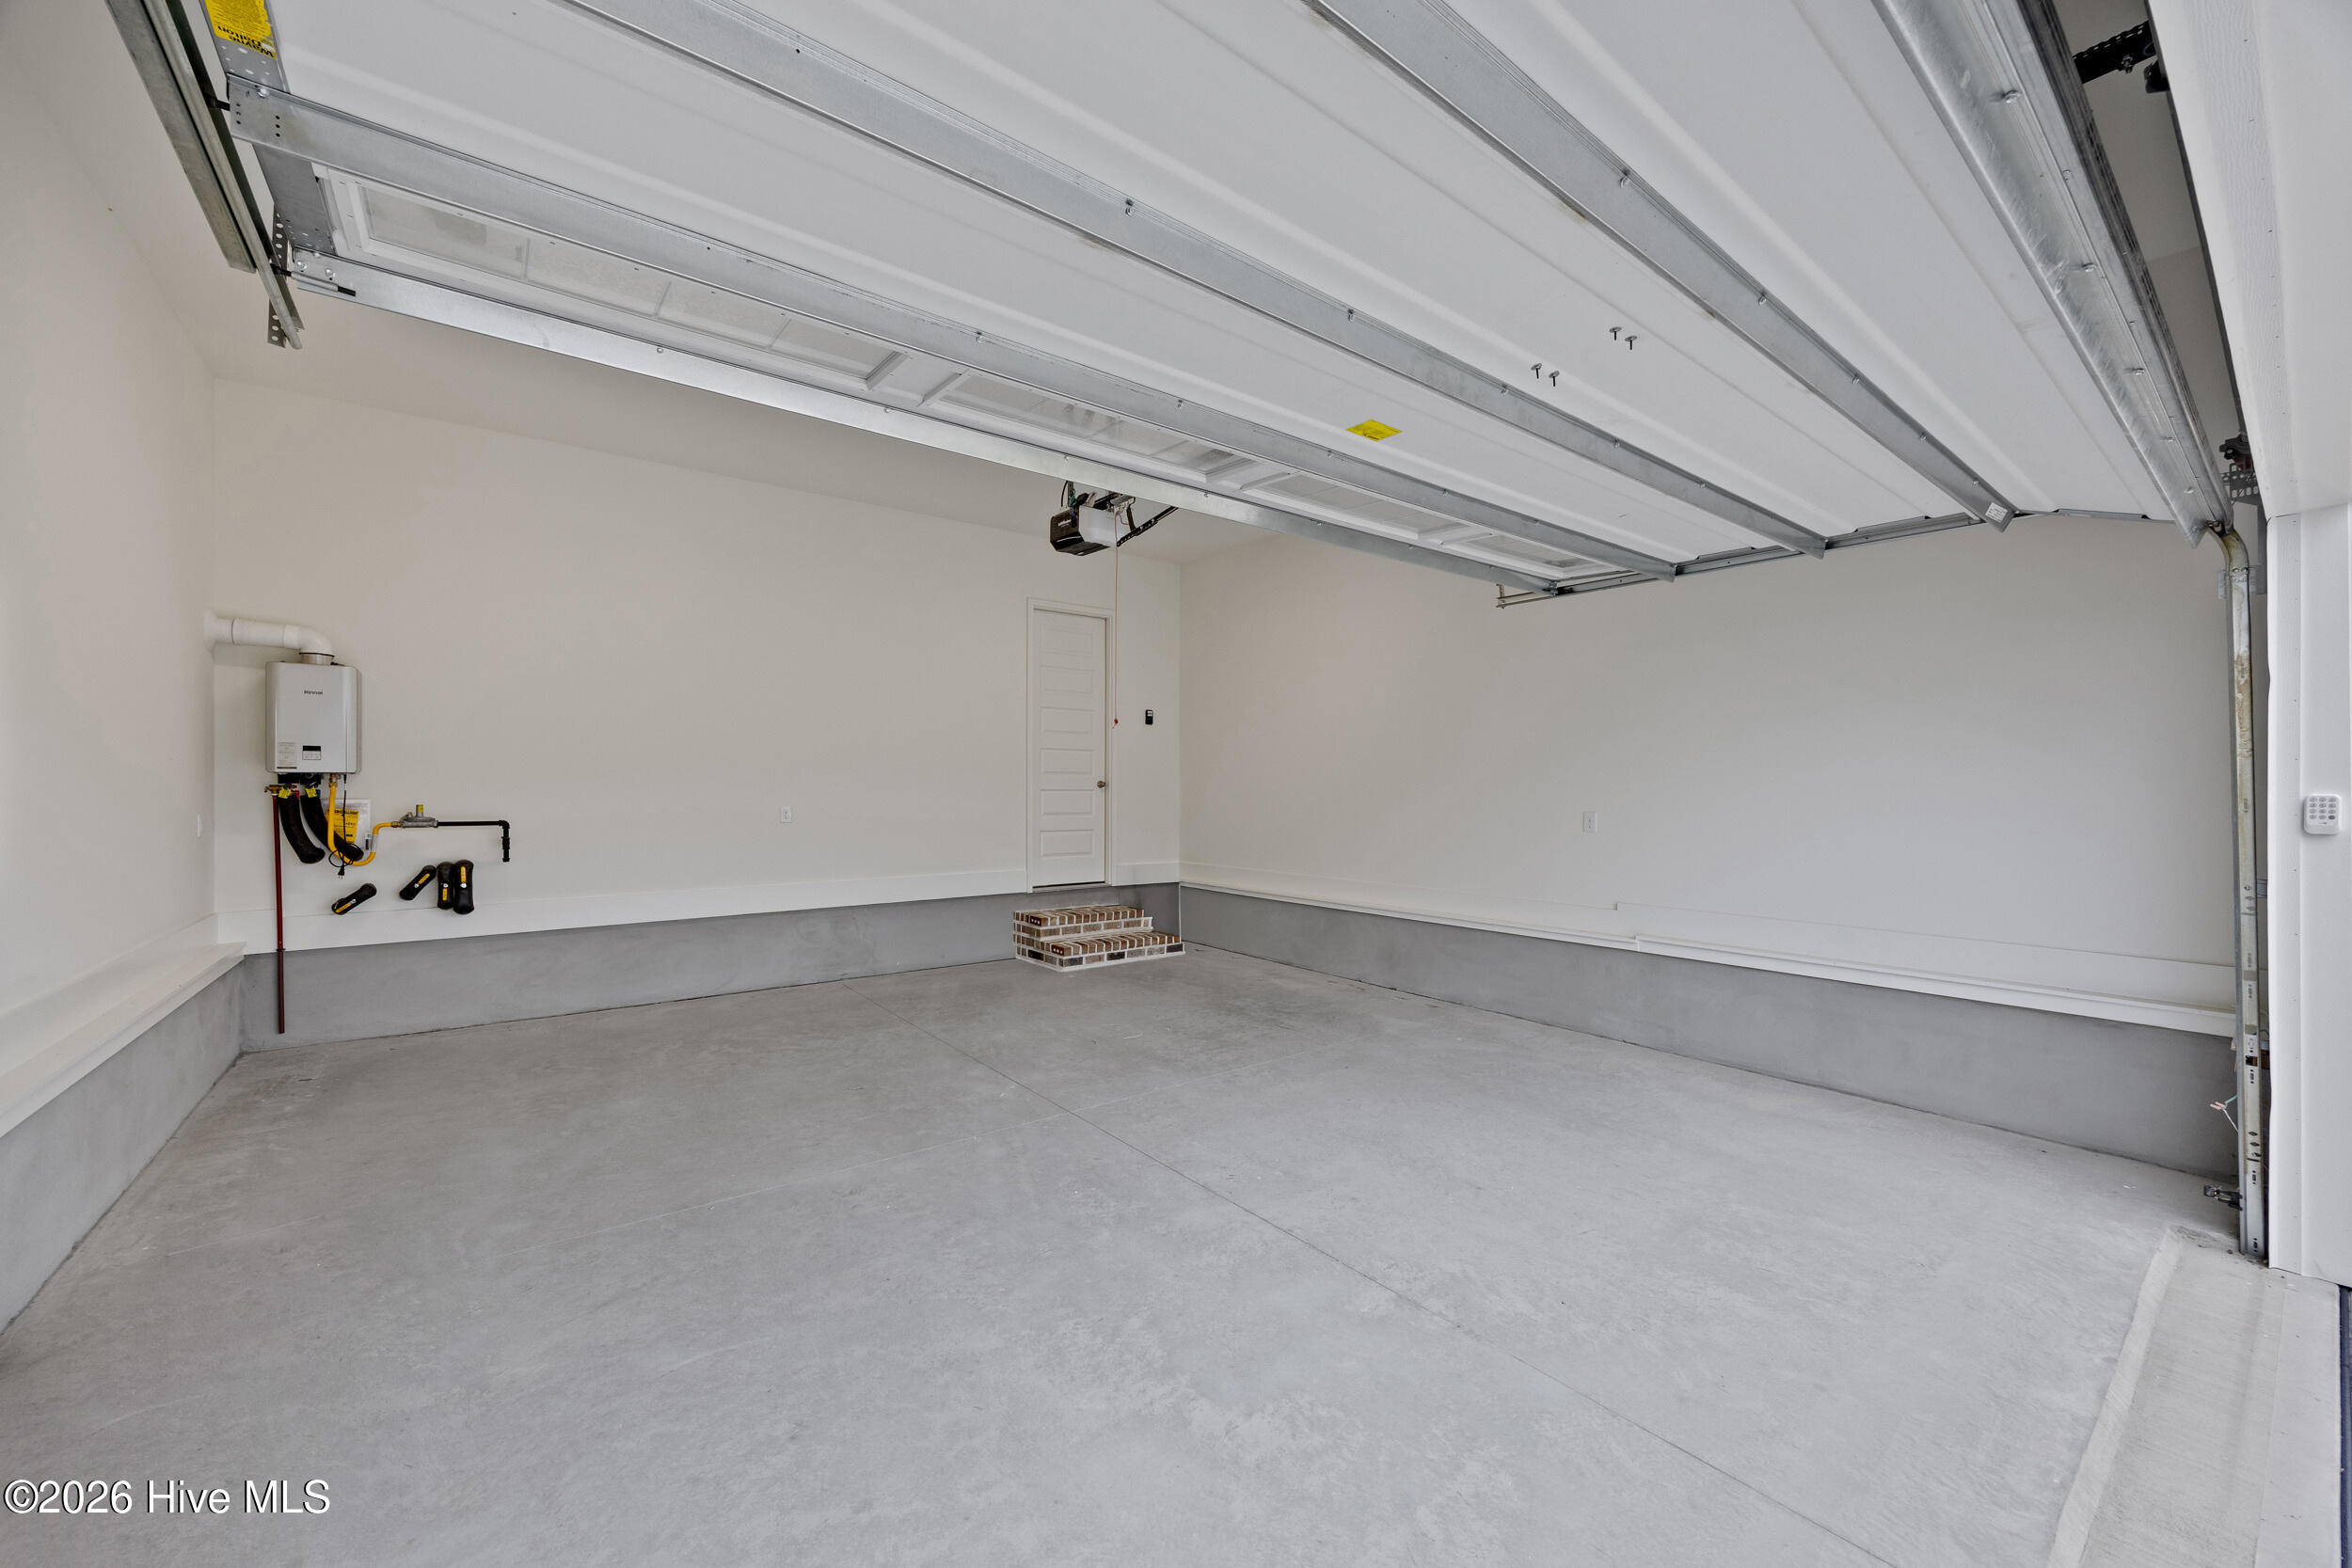
  • Garage Space2.0
  • water SourcePublic
  • utilitiesCable Available, Natural Gas Connected, Sewer Connected, Water Connected, Fiber Optic, High Speed Internet
  • roofArchitectural Shingle
  • lot featuresWater Access Comm, Sprinklers in Front, Sprinklers in Rear
  • parkingGarage Faces Front, Attached, Concrete, Garage Door Opener, Off Street, Garage
  • HEAT TYPEHeat Pump, Electric
  • AIR CONDITIONINGCentral Air, Zoned, Heat Pump
  • sewerMunicipal Sewer, Cape Fear Public Utility Authority
  • SubstructureRaised, Slab
  • HOA AmenitiesWaterfront Community, Boat Dock, Clubhouse, Community Pool, Gated, Jogging Path, Maintenance Common Areas, Maintenance Roads, Management, Marina, Pickleball, Sidewalks, Trail(s), Trash, See Remarks, Private Golf Carts Allowed, Recreation Nearby

Financial

  • Sales Price$739,900
  • Real Estate Tax $489/yr
  • HOA $2,400/yr
  • Zoning R-15
image

Schedule a Showing

We would love to show you our beautiful property. Please select your preferred date and time below. An agent will be in touch shortly to confirm your appointment.

Schedule a Showing

We would love to show you our beautiful property. Please select your preferred date and time below. An agent will be in touch shortly to confirm your appointment.

Thank you for your interest in 1217 Rockhill Road, Castle Hayne, NC 28429. We are reviewing your request and will be in touch shortly!

Mortgage Calculator

Estimate your monthly mortgage payment, including the principal and interest, property taxes, and HOA. Adjust the values to generate a more accurate rate.

All estimates are provided for informational purposes only. Actual amounts may vary.
$0,000 Your Payment 20 15 65
$0,000 Your Payment

take the First Step

Our goal is to be informative and helpful. Through our service we hope to earn your business with our exemplary level of service and extensive local knowledge of the Greater Wilmington area.

Follow Us on Instagram