Leave a Message

Thank you for your message. We will be in touch with you shortly.

1228 Rockhill Road
1228 Rockhill Road
1228 Rockhill Road
1228 Rockhill Road
1228 Rockhill Road
1228 Rockhill Road
1228 Rockhill Road
1228 Rockhill Road
1228 Rockhill Road
1228 Rockhill Road
1228 Rockhill Road
1228 Rockhill Road
SEE ALL PHOTOS
1228 Rockhill Road
1228 Rockhill Road
1228 Rockhill Road
1228 Rockhill Road
1228 Rockhill Road
1228 Rockhill Road
1228 Rockhill Road
1228 Rockhill Road
1228 Rockhill Road
1228 Rockhill Road
1228 Rockhill Road
1228 Rockhill Road
Courtesy of Coldwell Banker Sea Coast Advantage
For Sale

1228 Rockhill Road

1228 Rockhill Road, Castle Hayne, NC 28429

$595,000
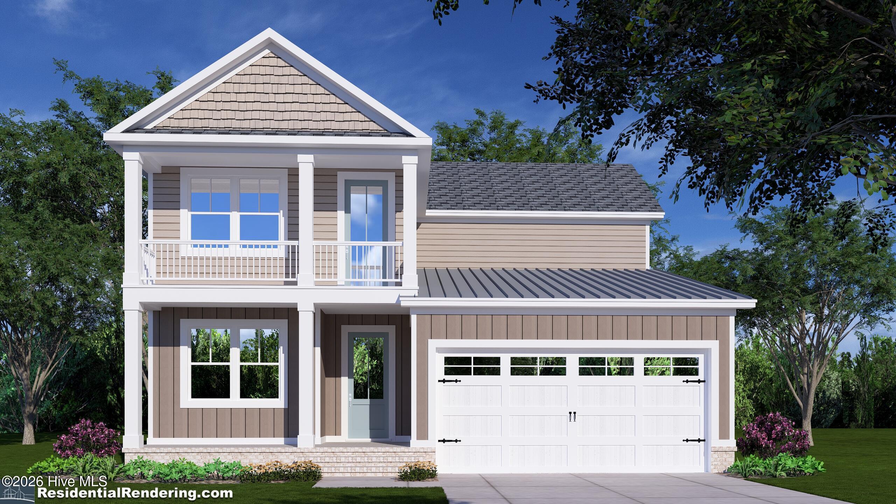
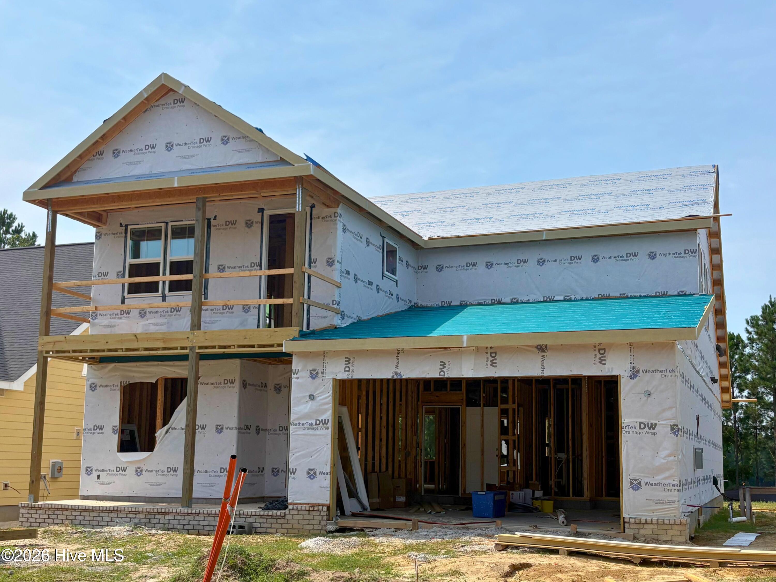
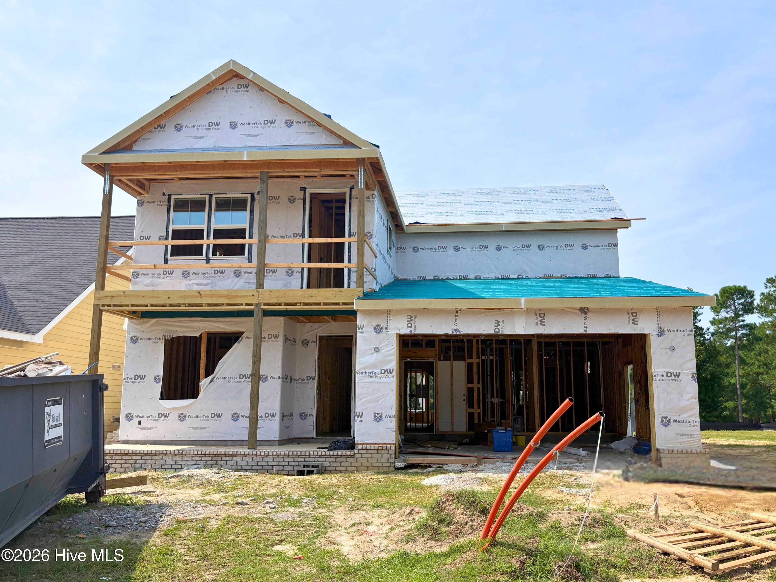
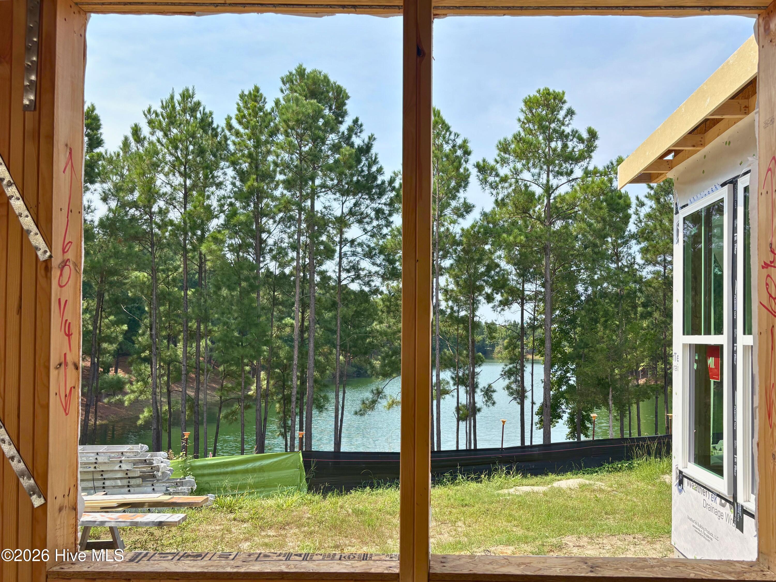
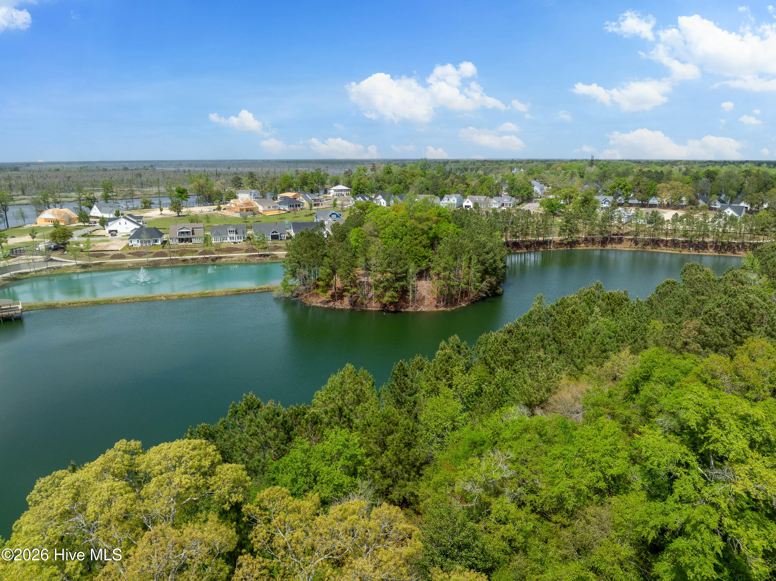
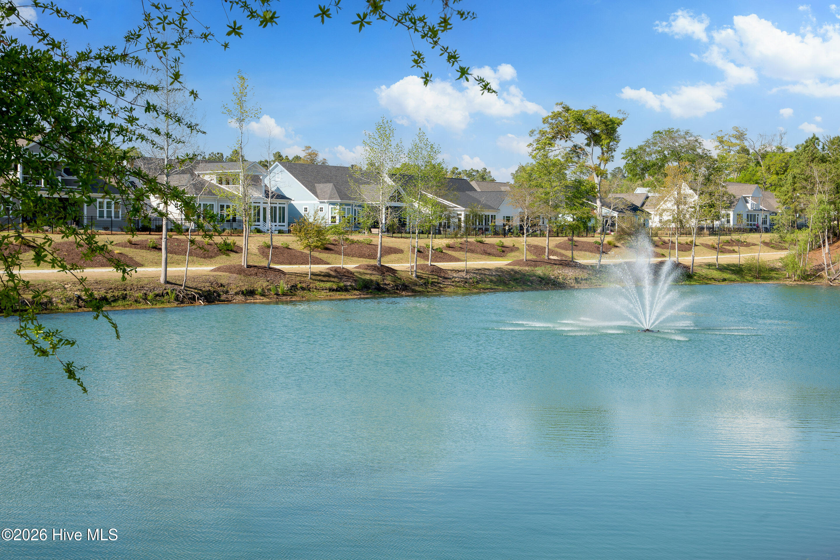
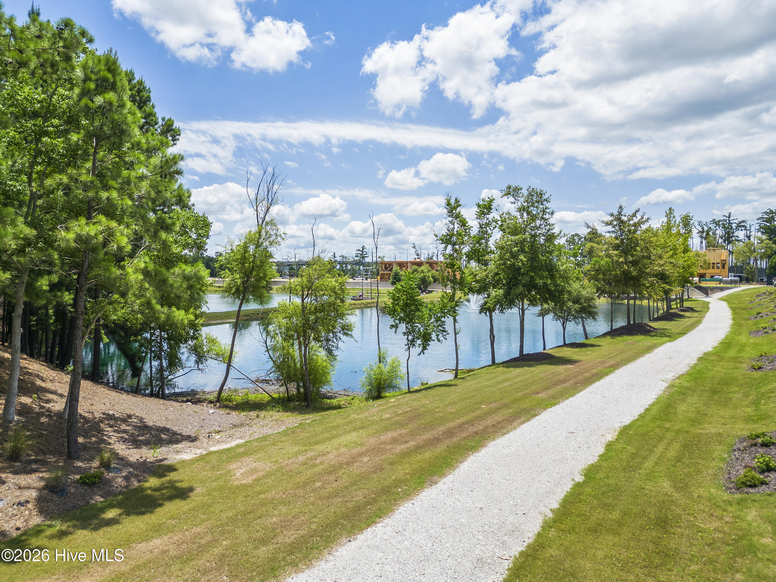
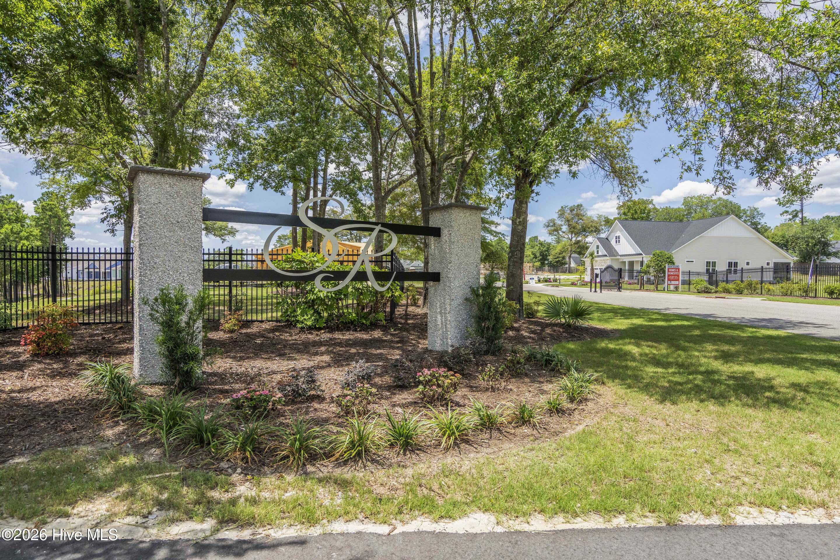
Wake up to lake views and enjoy a home designed for gathering, relaxing, and making the most of life at Sunset Reach. Now under construction by Herrington Homes, this four-bedroom, four-bath residence is positioned on an elevated homesite overlooking the community's scenic interior lake and walking trails.

The open main level creates an easy flow between the kitchen, dining, and living areas, making everything from quiet mornings to weekend entertaining feel effortless. Water-resistant wood laminate flooring extends throughout the first-floor living spaces and bedrooms, complemented by designer lighting and a modern electric fireplace that anchors the family room. The kitchen features a generous center island, quartz countertops, under-cabinet lighting, a gas range, microwave drawer, and spacious walk-in pantry.

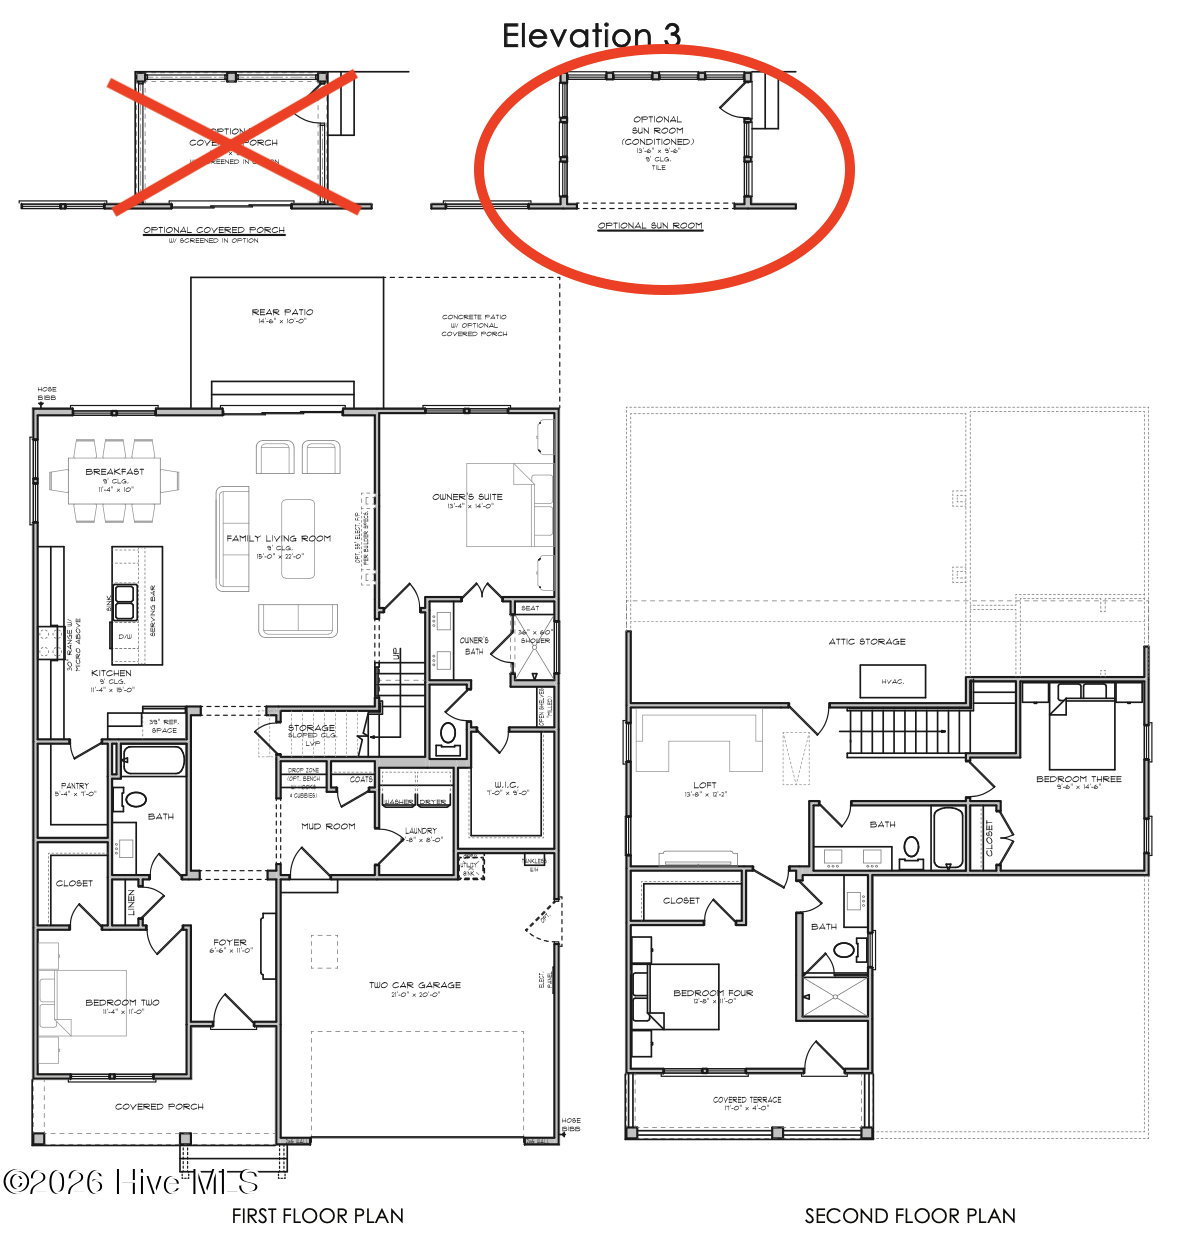
Just beyond the main living area, the bright sunroom offers a comfortable place to enjoy morning coffee, read, work, or unwind while taking in the peaceful setting. A grilling patio overlooking the lake extends the living space outdoors for casual meals and evenings with friends.

The main-level primary suite provides a private retreat with a double vanity, fully tiled walk-in shower with built-in seat, and large walk-in closet. A second first-floor bedroom and full hall bath offer flexible space for guests, a home office, or hobbies. A mudroom with drop zone and a separate laundry room add everyday convenience just off of the garage.

Upstairs, two additional bedrooms, including an suited bedroom with access to a covered front terrace, are joined by another full bath and a versatile loft ideal for movie nights, playroom or study area. With four bedrooms and four full baths, the layout offers comfort and privacy throughout.

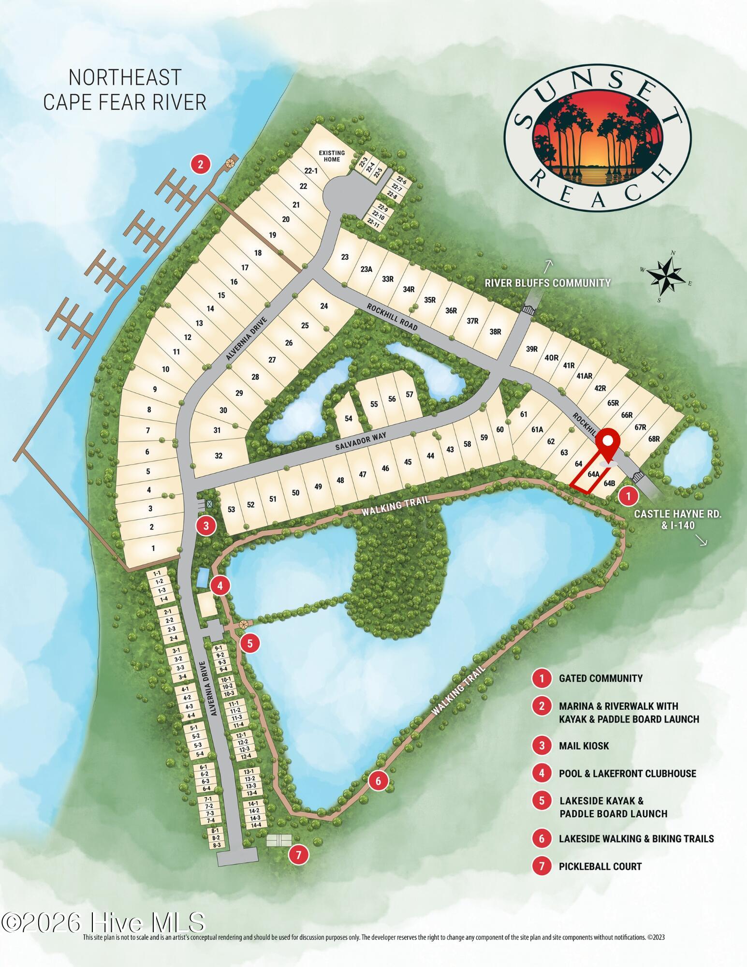
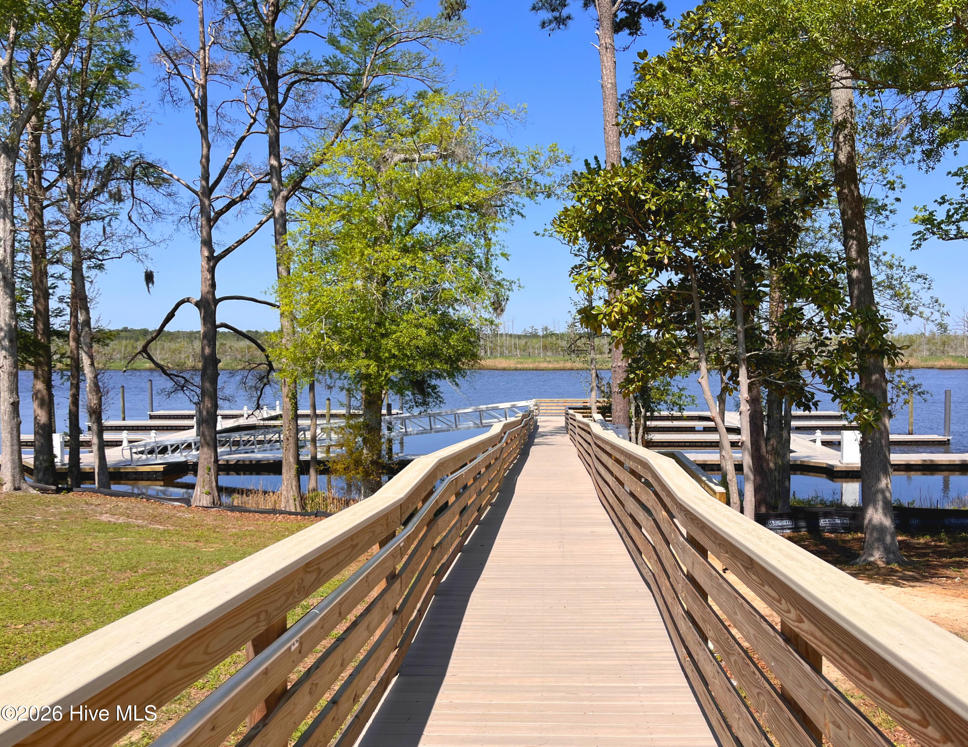
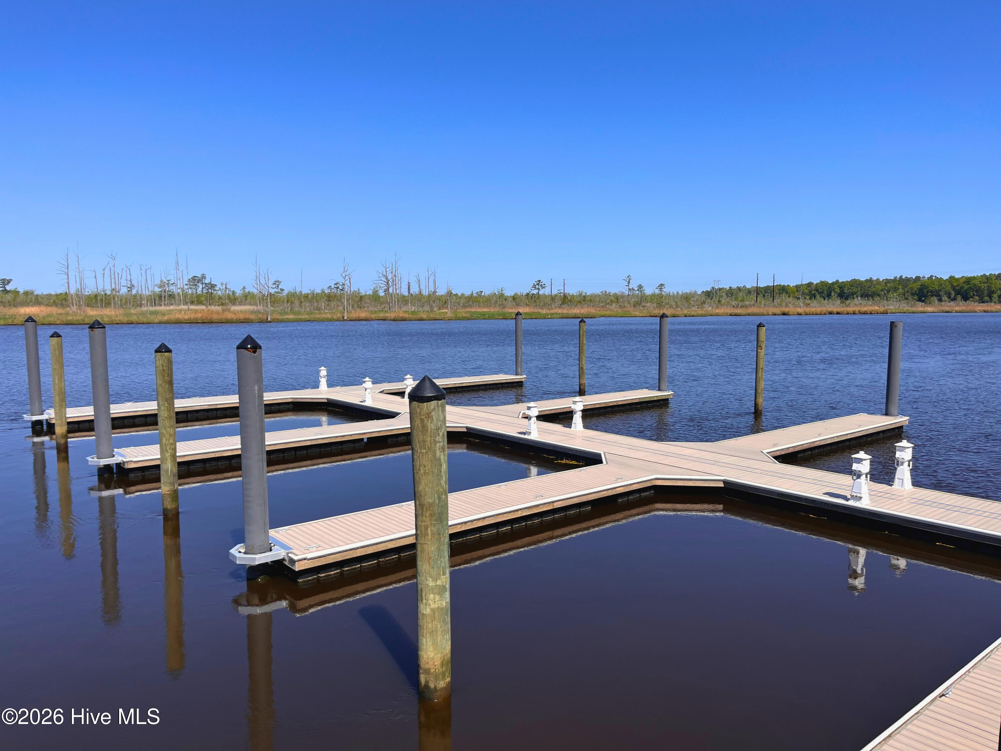
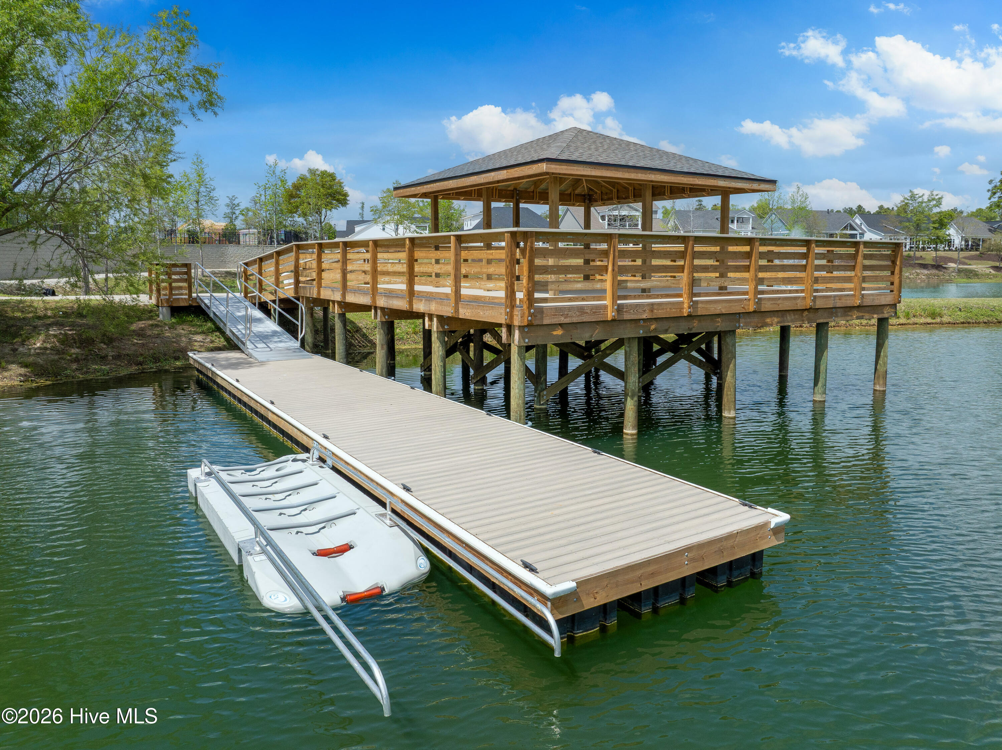
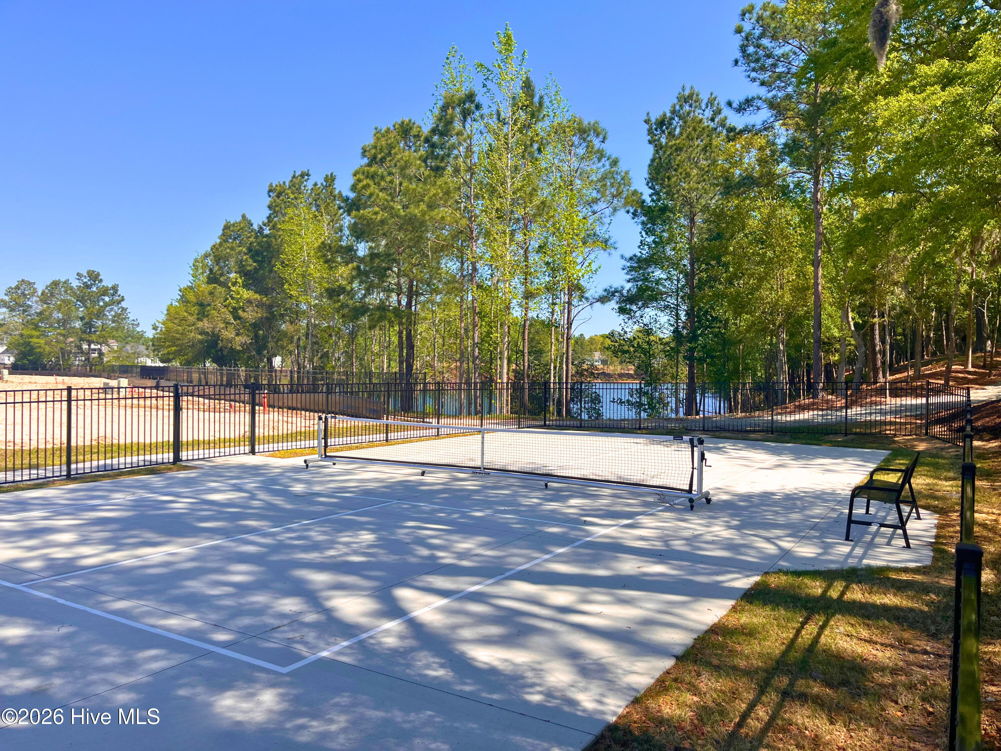
Additional features include a tankless gas water heater and the opportunity to personalize select finishes while construction is underway. Sunset Reach residents enjoy a riverfront marina, pickleball court, kayak and paddleboard launches, walking trails, an interior lake, and a pool and clubhouse currently planned for summer 2027 completion. Located approximately 10 minutes from Downtown Wilmington by car or boat, this lakefront home brings recreation, connection, and everyday convenience together in one inviting setting.

4
beds

4
baths

2,578 Sq.Ft. LIVING AREA

5,839 Sq.Ft. lot

Matt Freeman

Matt Freeman

Tracel Wilt

Tracel Wilt

Features & Amenities

Interior

  • total bedrooms4
  • Total bathrooms4
  • full bathrooms4
  • Laundry room Laundry Room
  • Flooring Carpet, Laminate, Tile
  • APPLIANCES Vented Exhaust Fan, Built-In Microwave, See Remarks, Disposal, Dishwasher, ENERGY STAR Qualified Appliances, Tankless Water Heater, Gas Range
  • other interior Features Master Downstairs, Walk-in Closet(s), High Ceilings, Entrance Foyer, Mud Room, Solid Surface, Kitchen Island, Ceiling Fan(s), Pantry, Walk-in Shower, Eat-in Kitchen, Walk-In Closet(s), Wi Fi Thermostat, Wired for Data

Area & Lot

  • Status For Sale
  • Living Area2,578 Sq.Ft.
  • Total Area2,578 Sq.Ft.
  • Lot Area5,839 Sq.Ft.
  • MLS® ID100592776
  • TypeResidential
  • YEAR BUILT2026
  • Water FrontageWater Access Comm
  • View DescriptionLake, Pond, Water
  • Elementary SchoolCastle Hayne
  • Middle SchoolHolly Shelter
  • High SchoolLaney
  • School DistrictNew Hanover

Exterior

  • STORIES2
  • Garage Space4.0
  • water SourcePublic
  • utilitiesCable Available, Natural Gas Connected, Sewer Connected, Water Connected, Cable High Speed, Fiber Optic, High Speed Internet
  • roofArchitectural Shingle, Metal
  • lot featuresWater Access Comm, Sprinklers in Front, Sprinklers in Rear
  • parkingGarage Faces Front, Concrete, Garage Door Opener, Off Street
  • HEAT TYPEHeat Pump, Electric
  • AIR CONDITIONINGZoned, Ceiling Fan(s), Heat Pump
  • sewerMunicipal Sewer, Cape Fear Public Utility Authority
  • SubstructureRaised, Slab
  • HOA AmenitiesWaterfront Community, Boat Dock, Clubhouse, Community Pool, Gated, Jogging Path, Maintenance Common Areas, Maintenance Roads, Management, Marina, Pickleball, Sidewalks, Trail(s), Trash, See Remarks, Private Golf Carts Allowed, Recreation Nearby
  • other exterior FeaturesIrrigation System, Cluster Mailboxes

Financial

  • Sales Price$595,000
  • HOA $2,400/yr
  • Zoning R-15
image

Schedule a Showing

We would love to show you our beautiful property. Please select your preferred date and time below. An agent will be in touch shortly to confirm your appointment.

Schedule a Showing

We would love to show you our beautiful property. Please select your preferred date and time below. An agent will be in touch shortly to confirm your appointment.

Thank you for your interest in 1228 Rockhill Road, Castle Hayne, NC 28429. We are reviewing your request and will be in touch shortly!

Mortgage Calculator

Estimate your monthly mortgage payment, including the principal and interest, property taxes, and HOA. Adjust the values to generate a more accurate rate.

All estimates are provided for informational purposes only. Actual amounts may vary.
$0,000 Your Payment 20 15 65
$0,000 Your Payment

take the First Step

Our goal is to be informative and helpful. Through our service we hope to earn your business with our exemplary level of service and extensive local knowledge of the Greater Wilmington area.

Follow Us on Instagram