Leave a Message

Thank you for your message. We will be in touch with you shortly.

2611 Worth Drive A
2611 Worth Drive A
SEE ALL PHOTOS
2611 Worth Drive A
2611 Worth Drive A
Coming Soon

2611 Worth Drive A

2611 Worth Drive A, Wilmington, NC 28412

$349,900
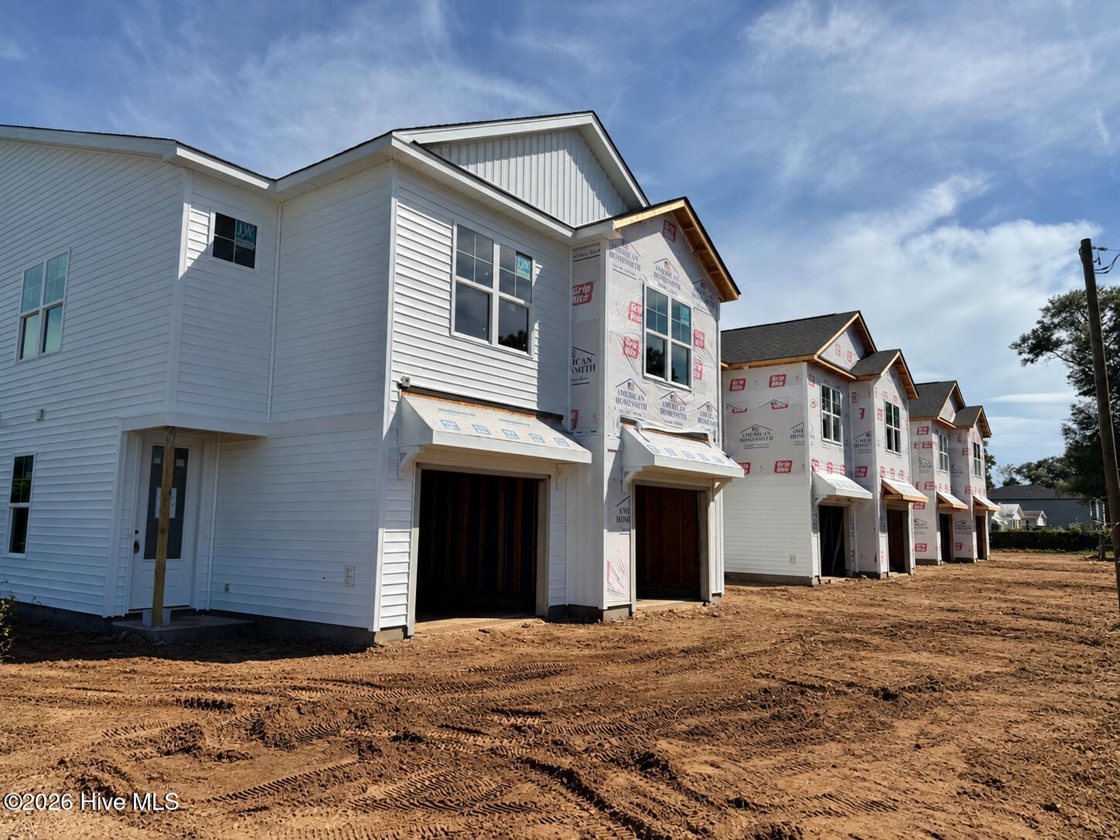
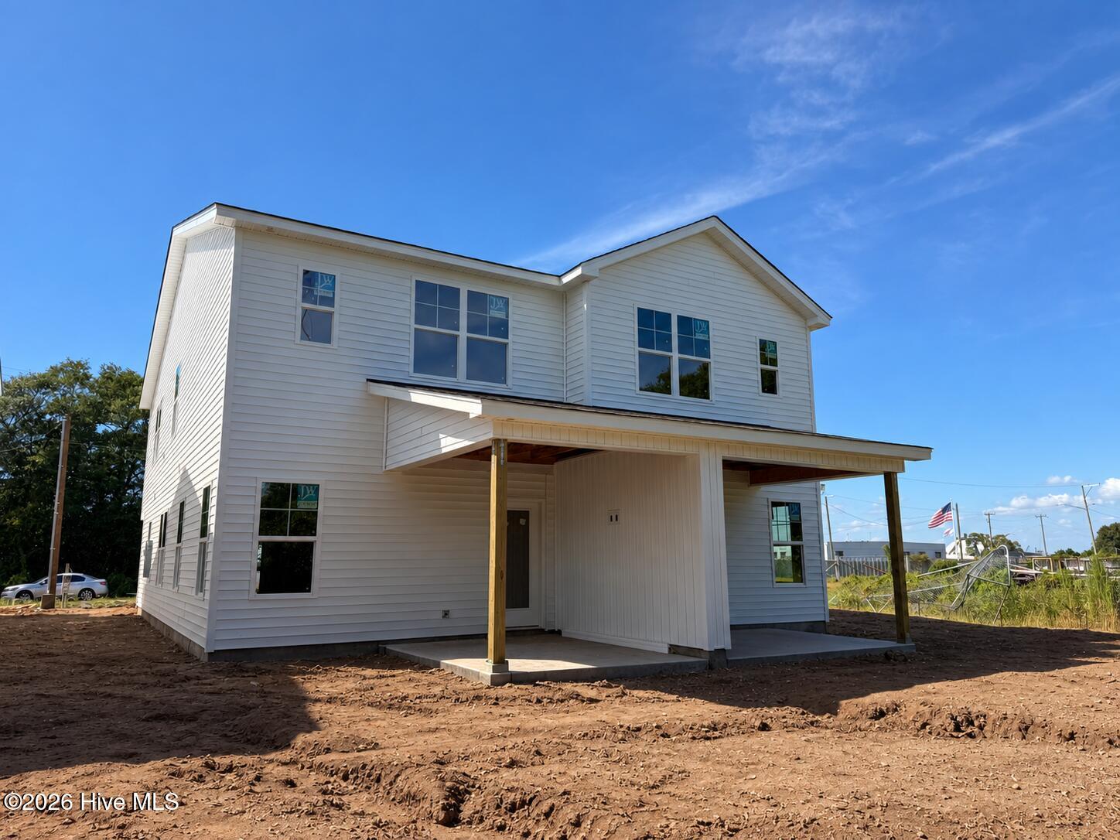
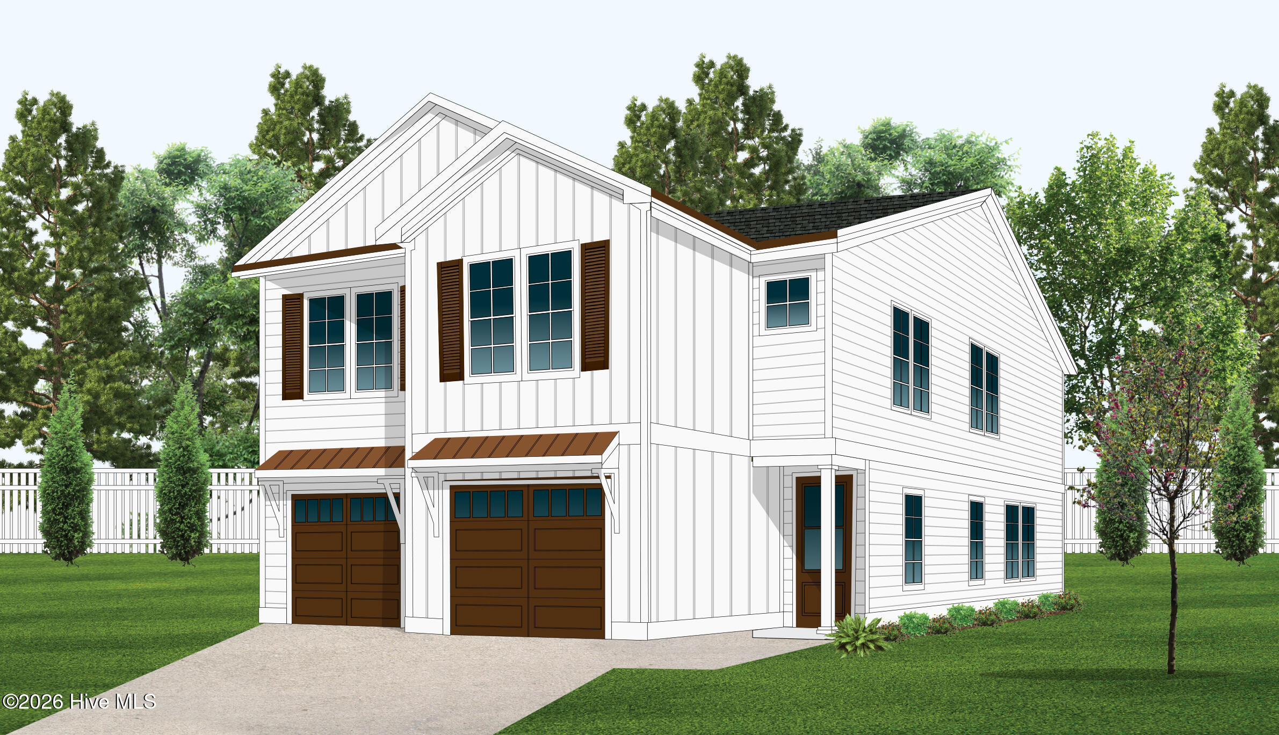
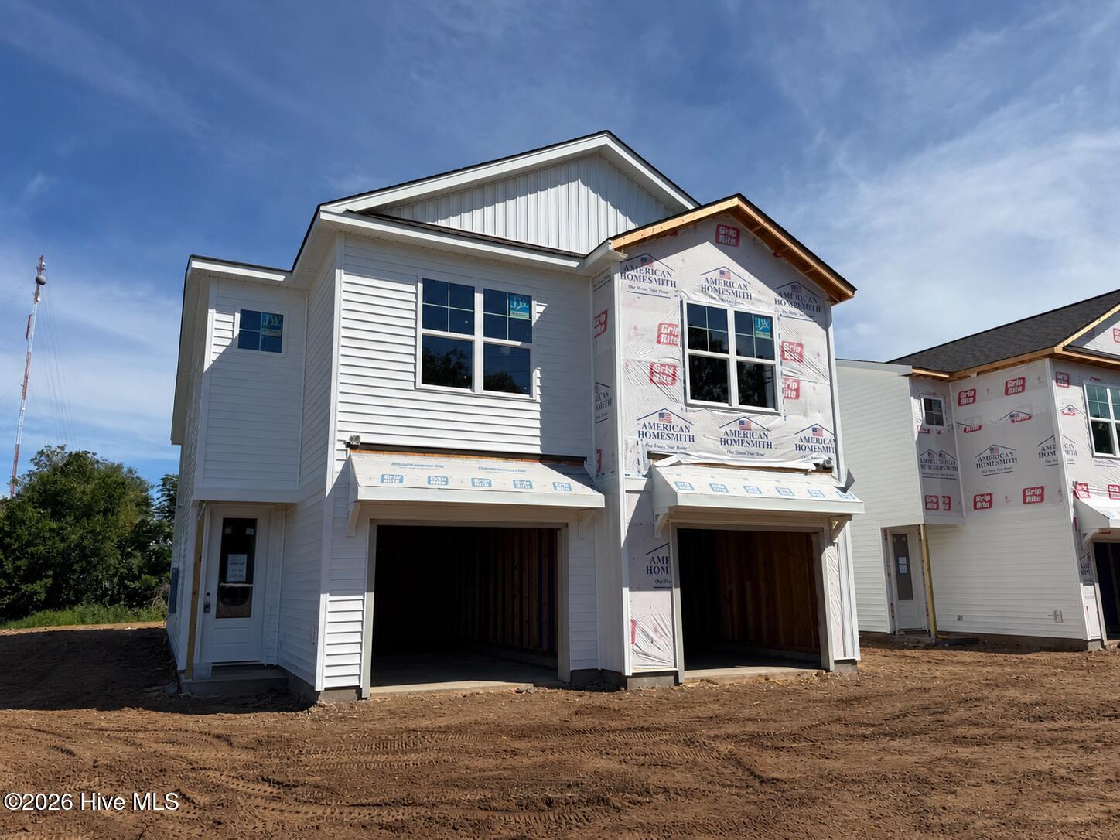
Enjoy the ease of brand-new construction in a central Wilmington location designed to keep everyday life simple and connected. Anticipated for completion in January 2027*, this two-story townhome by American Homesmith offers a fresh, functional layout with comfortable indoor and outdoor spaces for relaxing, entertaining, and working from home.

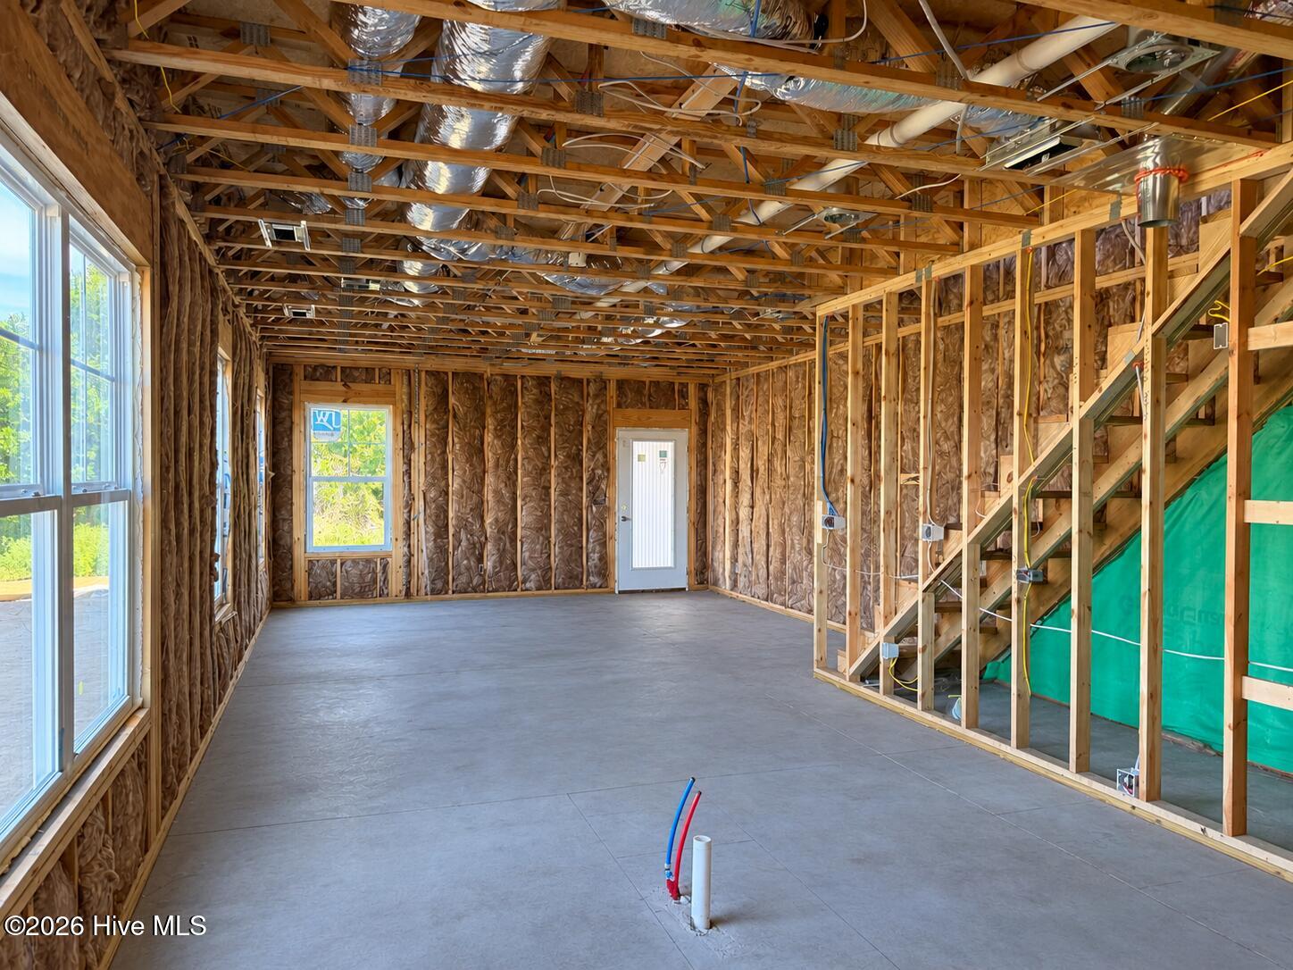
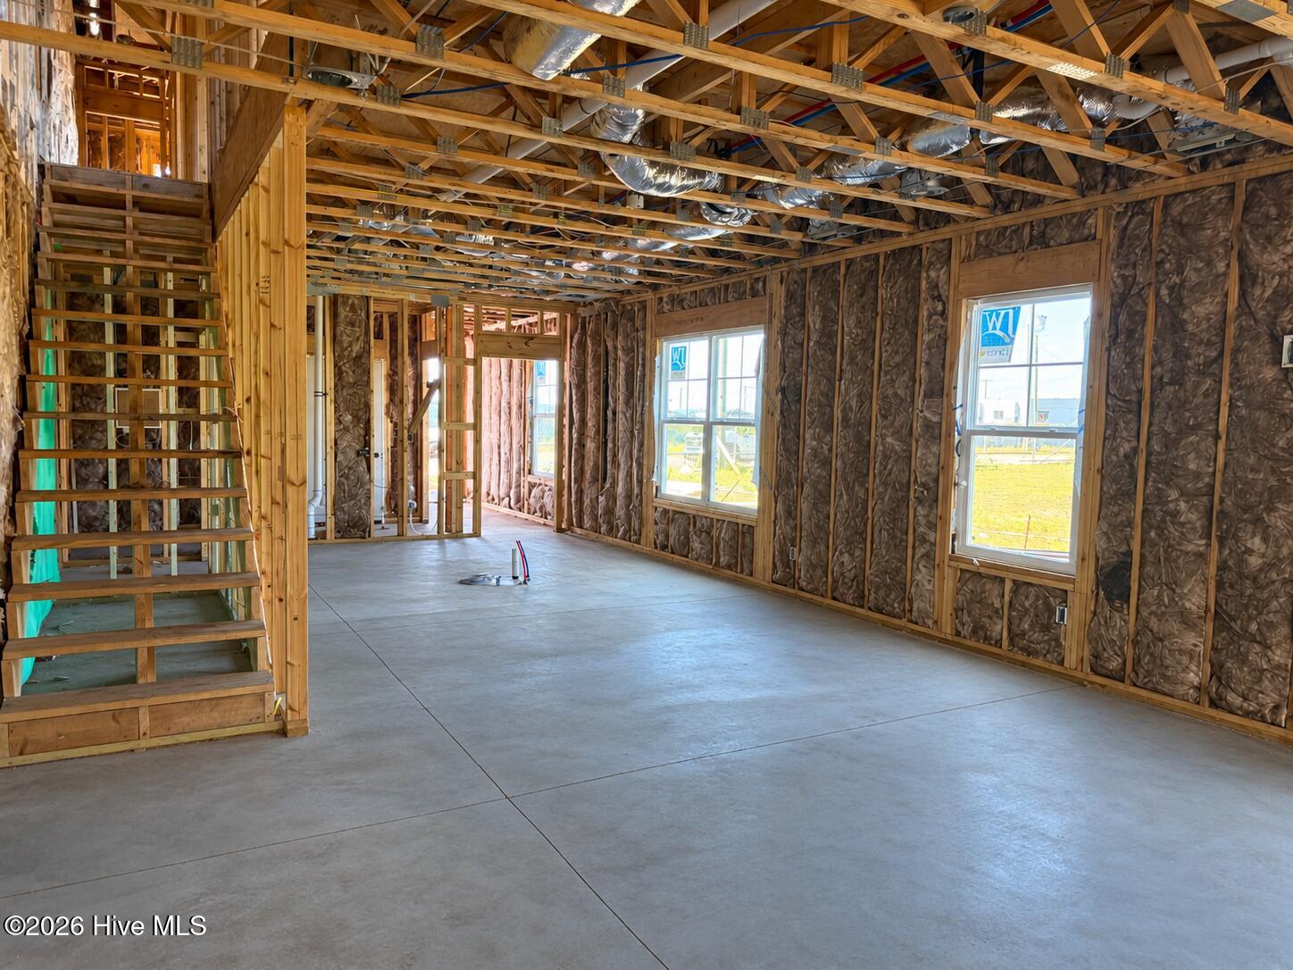
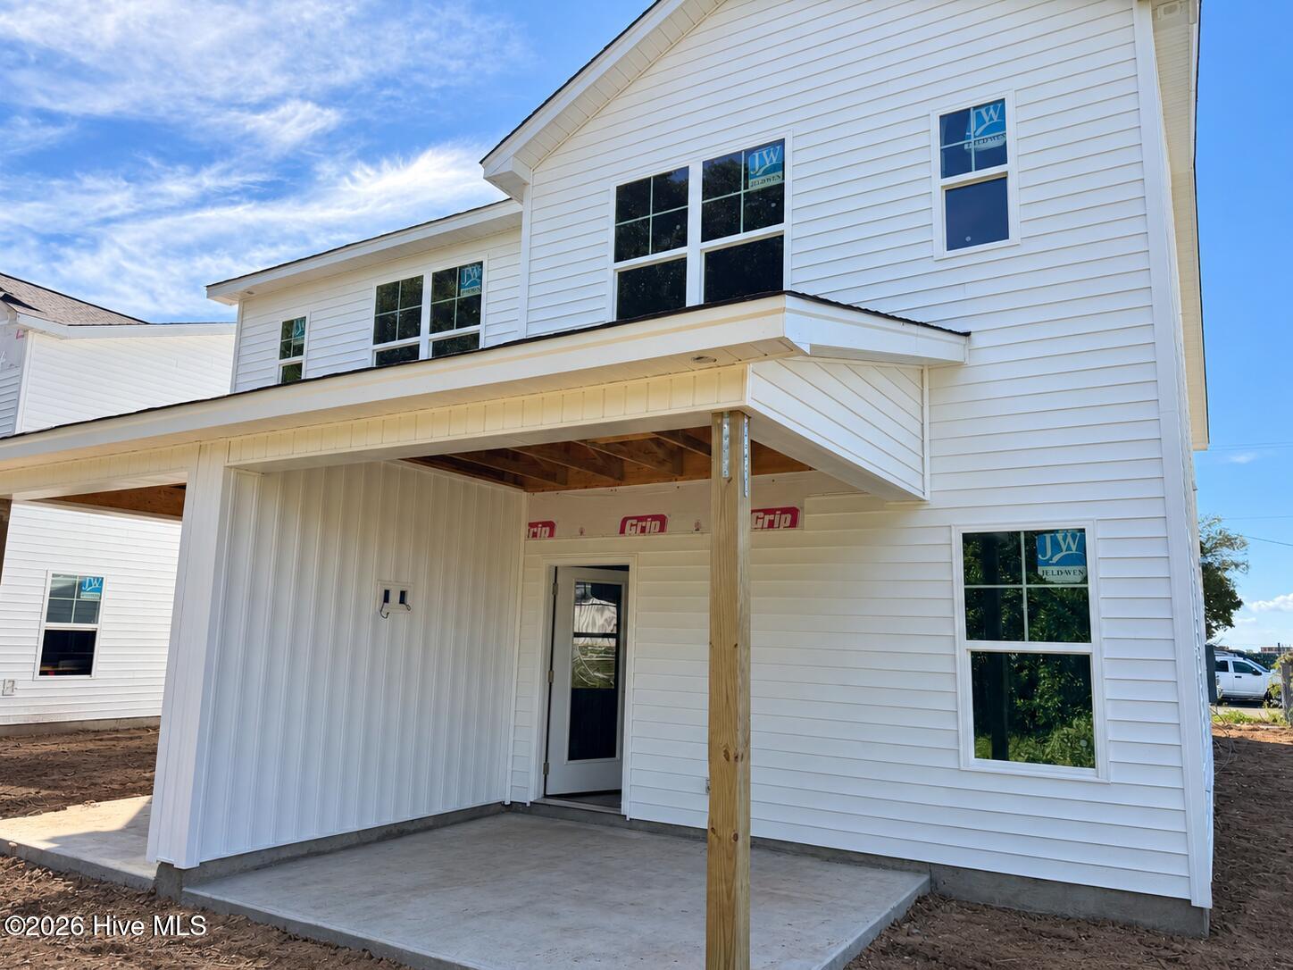
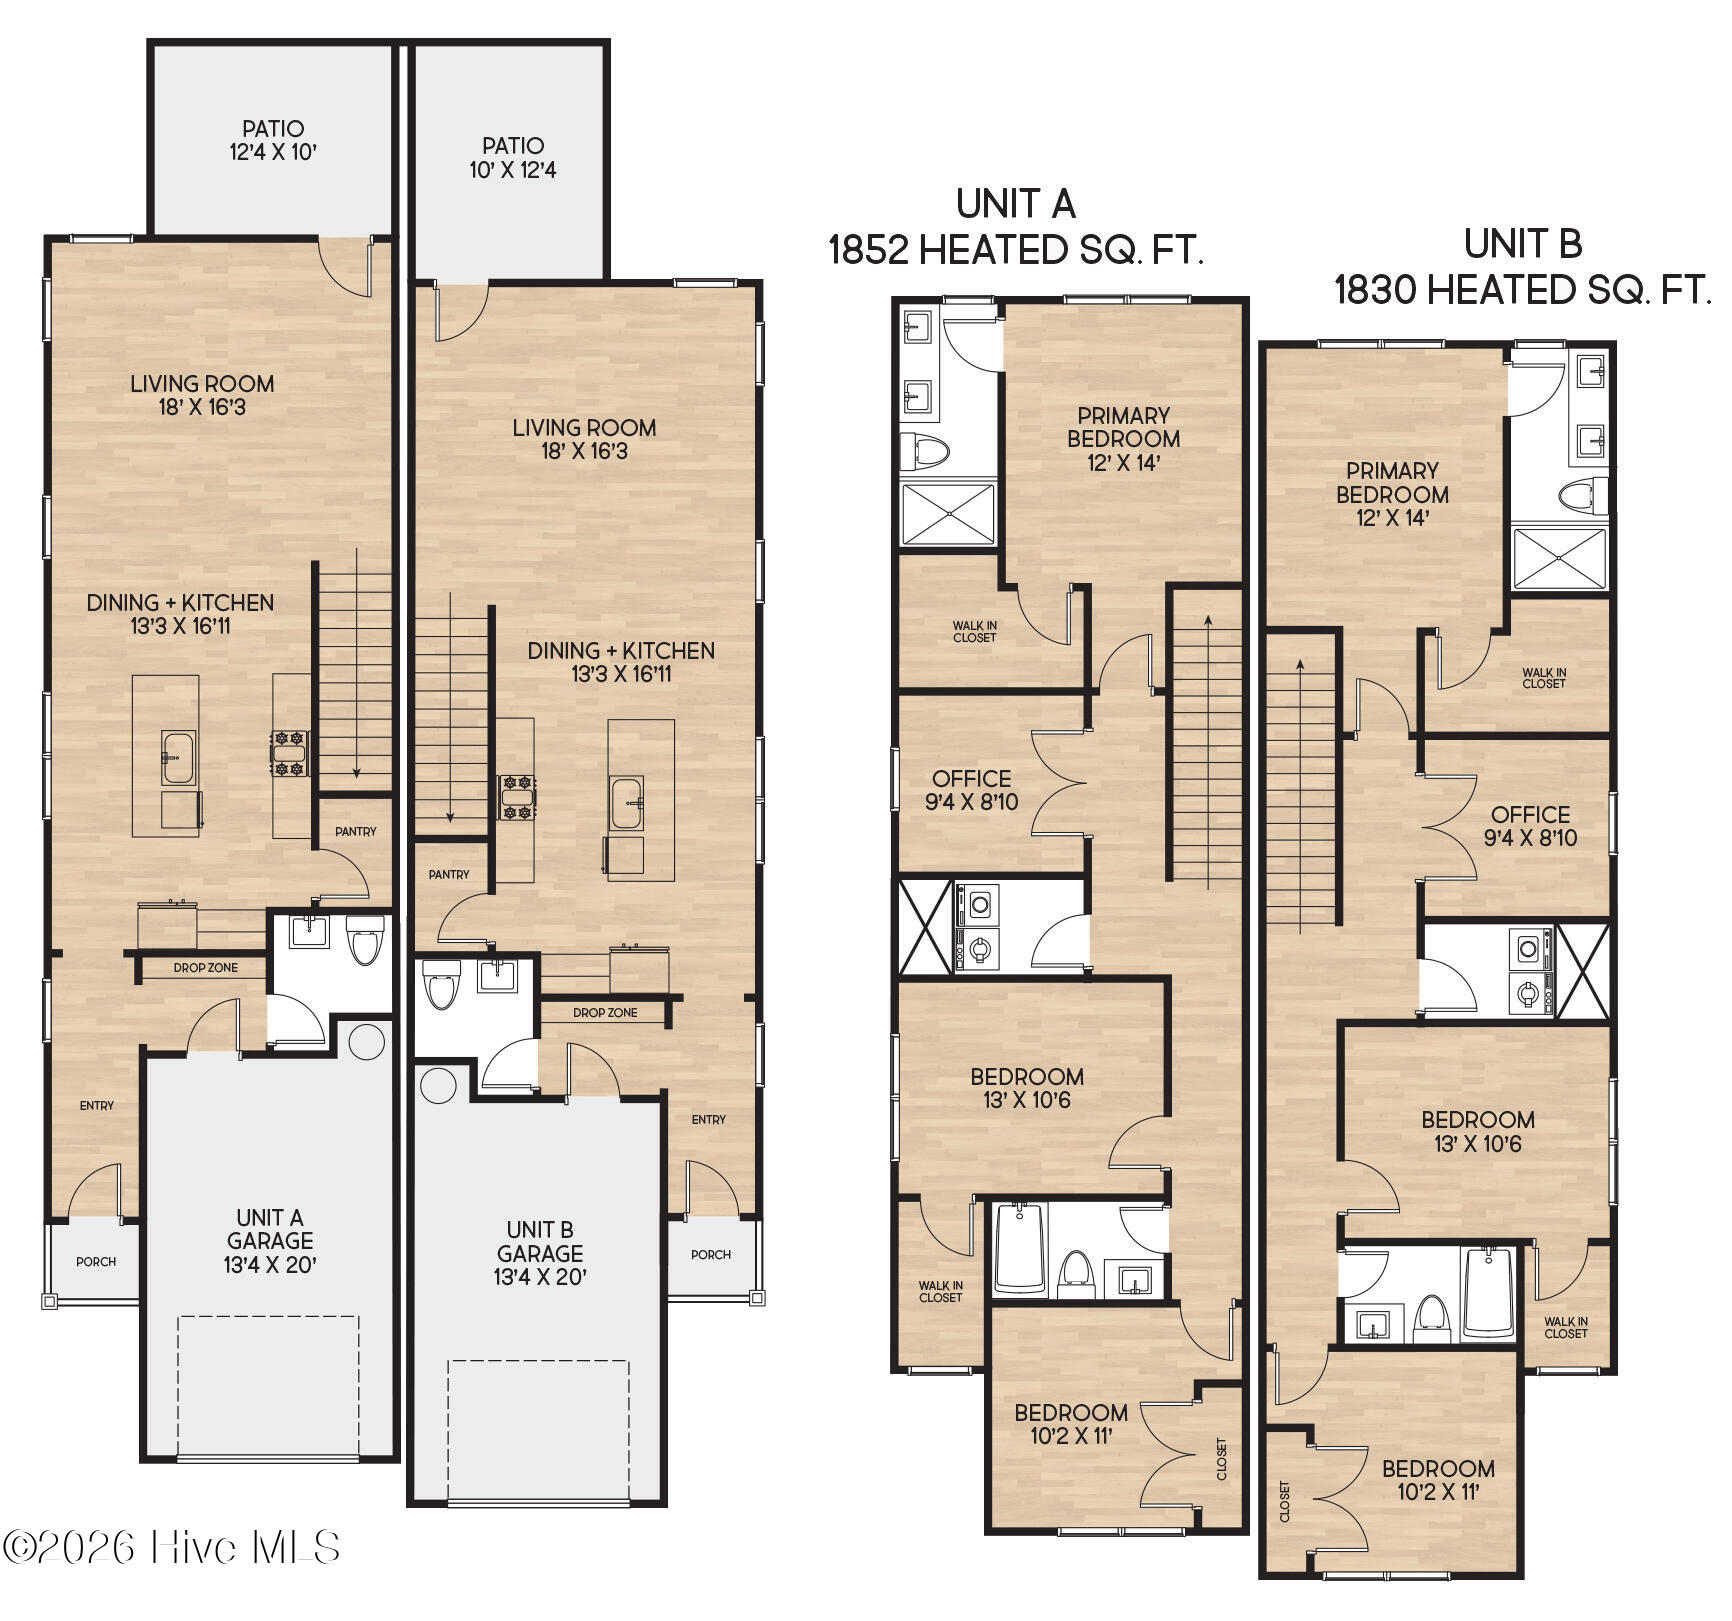
The open first floor brings the kitchen and living area together, creating an easy flow for everything from quiet mornings to casual dinners with friends. The kitchen pairs white shaker-style cabinetry with quartz countertops, stainless steel appliances, a walk-in pantry, and a warm ''Harvest'' wood-grain center island that adds contrast and a natural gathering spot. Laminate flooring, crown molding, and a shiplap accent in the foyer give the main level a finished, welcoming feel. Just off the living area, the covered rear porch extends the living space outdoors and overlooks a fenced backyard with full sod and irrigation.

A convenient drop zone connects the single-car garage to the home, helping keep everyday essentials organized. Wood-tread stairs lead upstairs, where all three bedrooms are joined by two full baths, a dedicated office, and a separate laundry room. The primary suite offers a spacious walk-in closet and private bath with a double vanity and tiled walk-in shower with frameless glass enclosure.

With low-maintenance new construction and quick access to local shopping, dining, schools, Downtown Wilmington, area beaches, and major roadways, this home makes it easy to enjoy more of Wilmington while spending less time on upkeep. *Completion dates are not guaranteed and subject to change.
3
beds

3
baths

1,852 Sq.Ft. LIVING AREA

6,970 Sq.Ft. lot

Matt Freeman

Matt Freeman

Features & Amenities

Interior

  • total bedrooms3
  • Total bathrooms3
  • full bathrooms2
  • half bathroom1
  • Laundry room Dryer Hookup, Washer Hookup, Laundry Room
  • Flooring Carpet, Laminate, Tile
  • APPLIANCES Built-In Microwave, Disposal, Electric Range
  • other interior Features Walk-in Closet(s), High Ceilings, Entrance Foyer, Solid Surface, Kitchen Island, Ceiling Fan(s), Pantry, Walk-in Shower, Eat-in Kitchen, Walk-In Closet(s)

Area & Lot

  • Status Coming Soon
  • Living Area1,852 Sq.Ft.
  • Total Area1,852 Sq.Ft.
  • Lot Area6,970 Sq.Ft.
  • MLS® ID100600535
  • TypeTownhouse
  • YEAR BUILT2026
  • NeighborhoodWilmington
  • View DescriptionSee Remarks
  • Elementary SchoolSunset
  • Middle SchoolWilliston
  • High SchoolNew Hanover
  • School DistrictNew Hanover

Exterior

  • STORIES2
  • Garage Space1.0
  • water SourcePublic
  • utilitiesCable Available, Sewer Connected, Water Connected
  • roofShingle
  • parkingGarage Faces Front, Concrete, Garage Door Opener, Off Street, Garage
  • HEAT TYPEHeat Pump, Electric
  • AIR CONDITIONINGHeat Pump
  • sewerMunicipal Sewer, Cape Fear Public Utility Authority
  • SubstructureSlab

Financial

  • Sales Price$349,900
  • Zoning R-5

Mortgage Calculator

Estimate your monthly mortgage payment, including the principal and interest, property taxes, and HOA. Adjust the values to generate a more accurate rate.

All estimates are provided for informational purposes only. Actual amounts may vary.
$0,000 Your Payment 20 15 65
$0,000 Your Payment

Wilmington

Explore

take the First Step

Our goal is to be informative and helpful. Through our service we hope to earn your business with our exemplary level of service and extensive local knowledge of the Greater Wilmington area.

Follow Us on Instagram