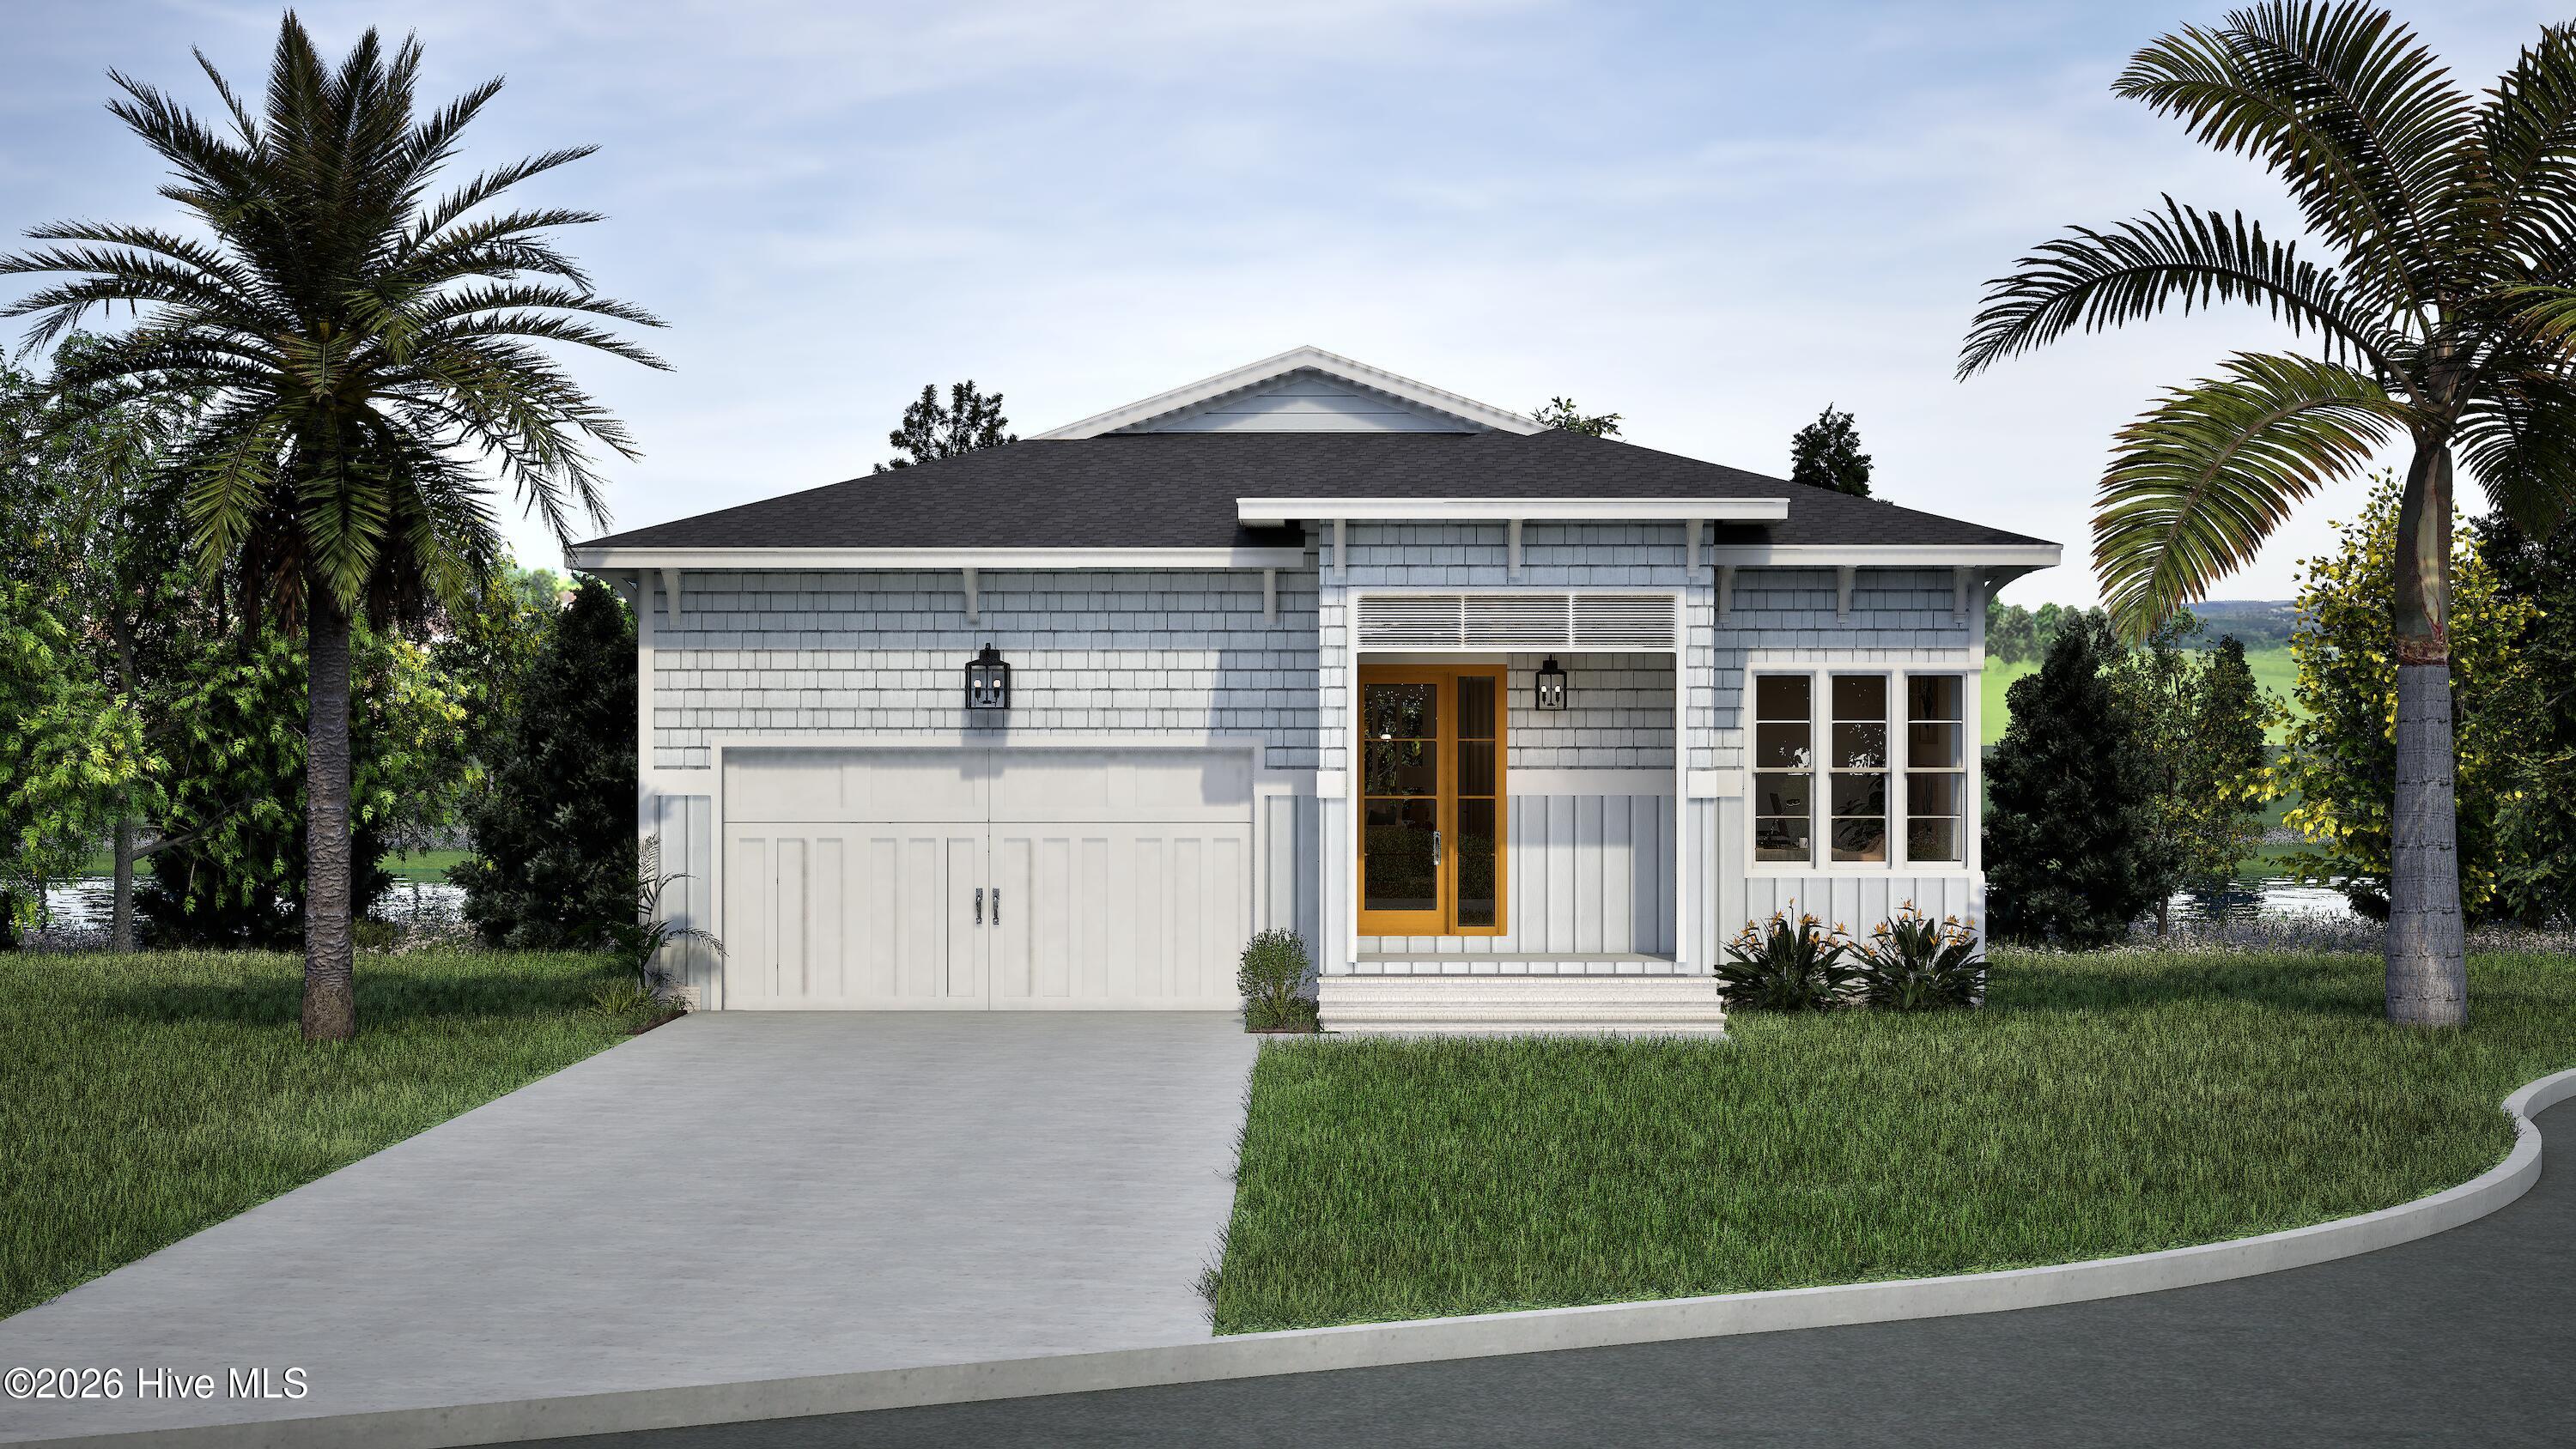
Light gray shingle-style home with an attached garage, double entry doors, driveway, and palm trees.
2769 Alvernia Drive
2769 Alvernia Drive
2769 Alvernia Drive
2769 Alvernia Drive
2769 Alvernia Drive
2769 Alvernia Drive
2769 Alvernia Drive
2769 Alvernia Drive
2769 Alvernia Drive
2769 Alvernia Drive
2769 Alvernia Drive
2769 Alvernia Drive
2769 Alvernia Drive
2769 Alvernia Drive
2769 Alvernia Drive
2769 Alvernia Drive
2769 Alvernia Drive
2769 Alvernia Drive
2769 Alvernia Drive
2769 Alvernia Drive
2769 Alvernia Drive
SEE ALL PHOTOS
Light gray shingle-style home with an attached garage, double entry doors, driveway, and palm trees.
2769 Alvernia Drive
2769 Alvernia Drive
2769 Alvernia Drive
2769 Alvernia Drive
2769 Alvernia Drive
2769 Alvernia Drive
2769 Alvernia Drive
2769 Alvernia Drive
2769 Alvernia Drive
2769 Alvernia Drive
2769 Alvernia Drive
2769 Alvernia Drive
2769 Alvernia Drive
2769 Alvernia Drive
2769 Alvernia Drive
2769 Alvernia Drive
2769 Alvernia Drive
2769 Alvernia Drive
2769 Alvernia Drive
2769 Alvernia Drive
2769 Alvernia Drive
Pending

2769 Alvernia Drive

2769 Alvernia Drive, Castle Hayne, NC 28429

$1,448,224
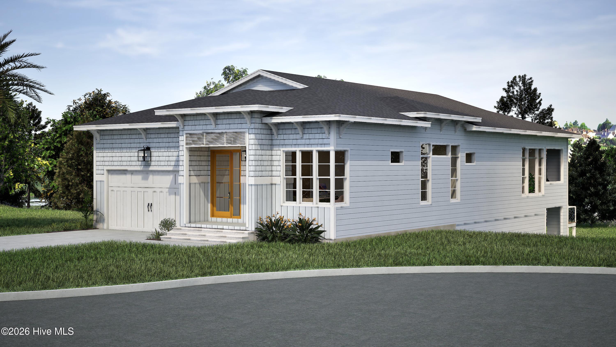
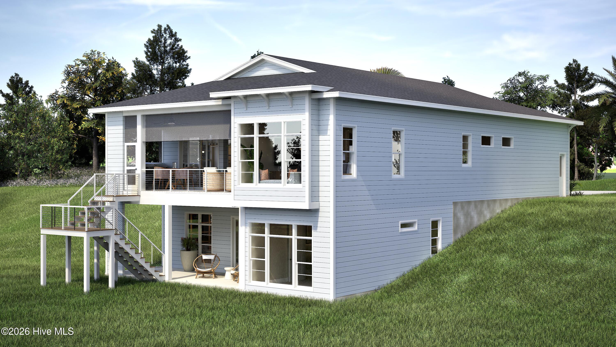
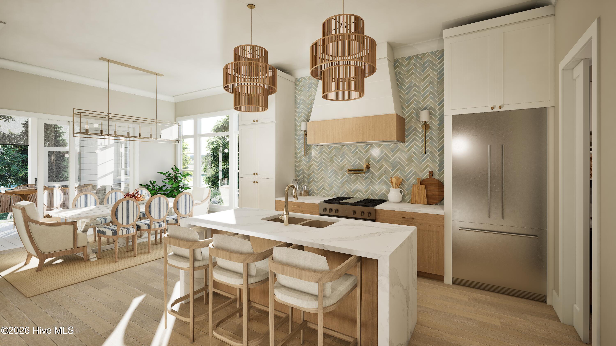
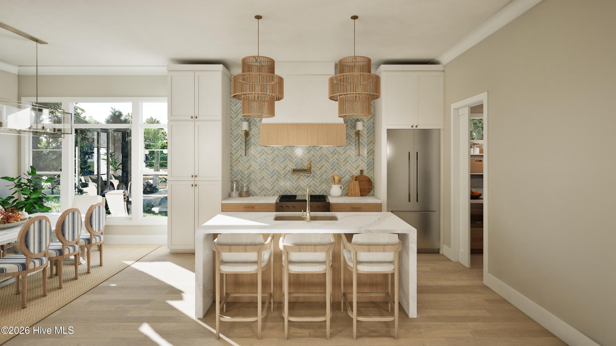
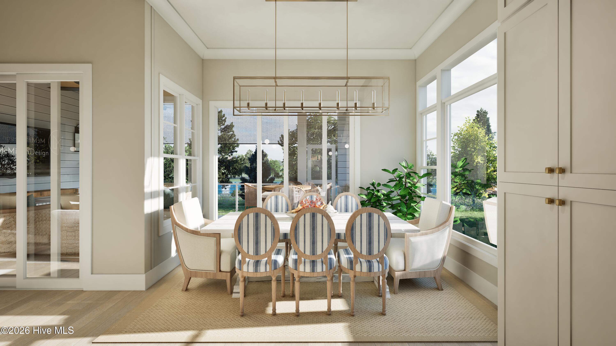
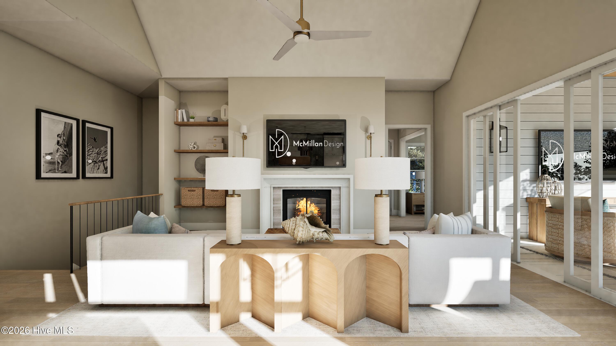
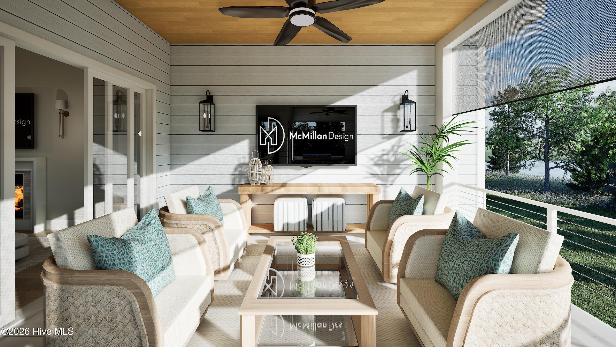
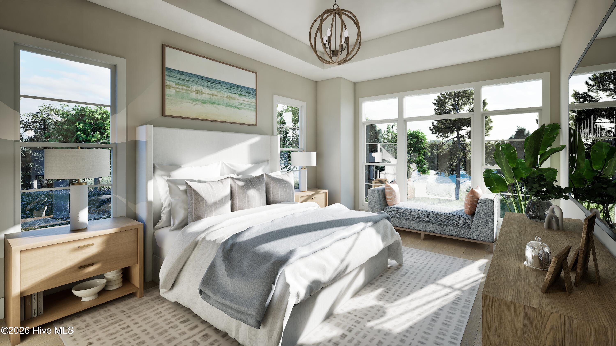
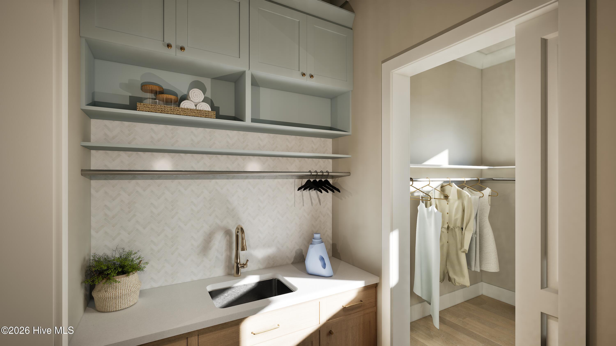
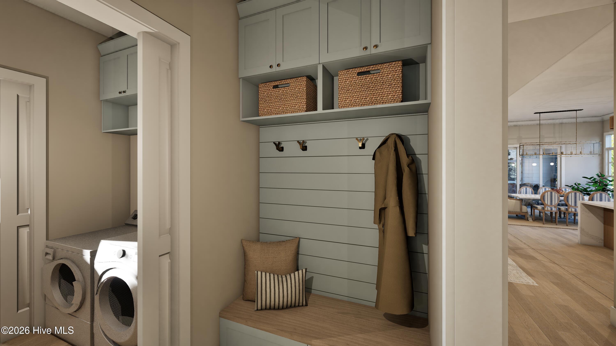
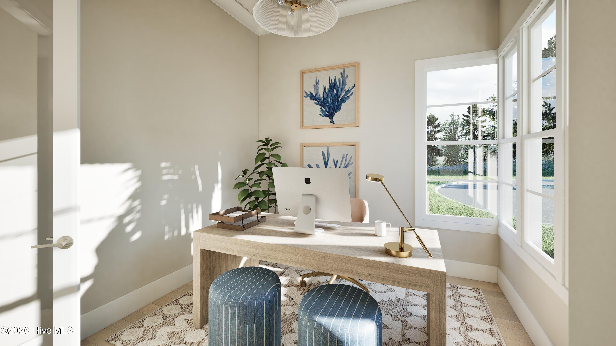
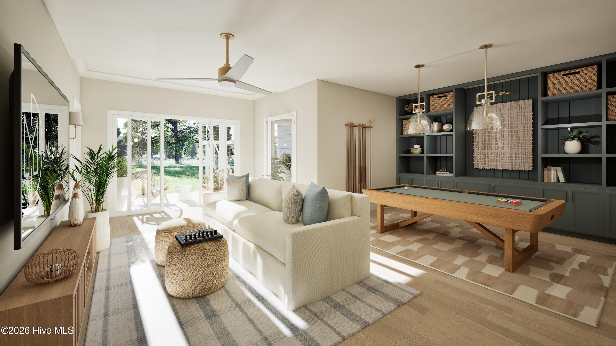
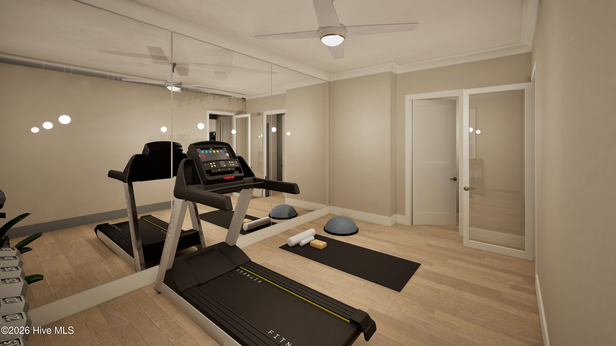
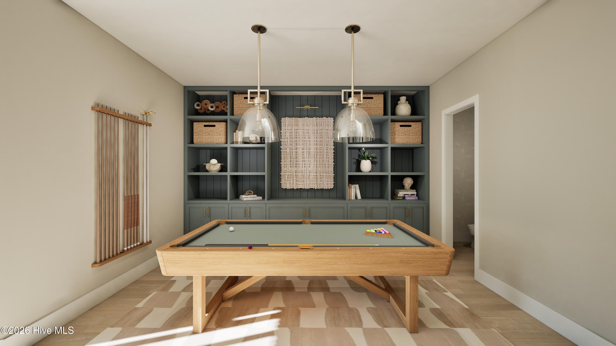
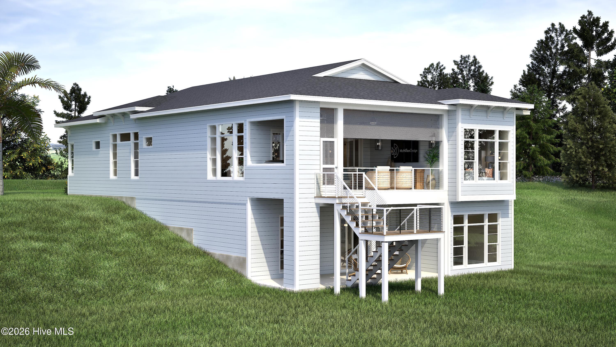
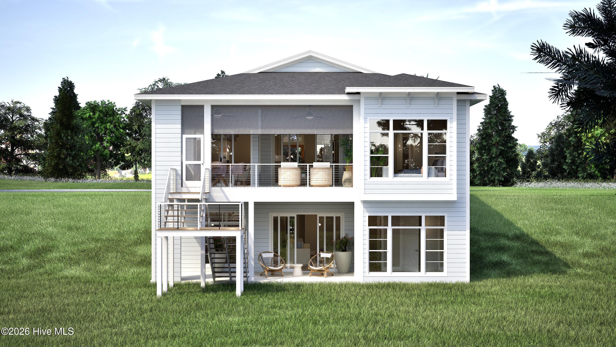
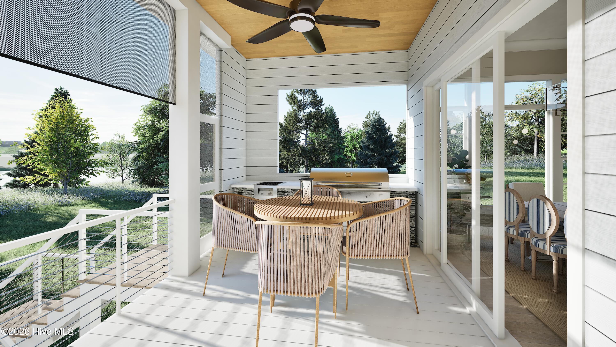
Wake up to breathtaking water views and wind down with vibrant sunset skies--this is life on the river at Sunset Reach, a gated waterfront community just 10 minutes by boat or car from historic Downtown Wilmington. Built by Copper Builders, this home pairs elevated design with the relaxed rhythm of coastal living. Rare for Wilmington, the walk-out basement creates incredible flexibility for a guest retreat, media room, home gym, or additional entertaining space. The open-concept main level is designed for connection, whether you're cooking in the chef-inspired kitchen, gathering in the great room, or stepping outside to one of multiple outdoor living spaces overlooking the Northeast Cape Fear River. With room to gather, space to retreat, and water views just beyond the windows, the home is designed around the way you want to live.

4
beds

3
baths

3,608 Sq.Ft. LIVING AREA

0.35 Acres lot

Matt Freeman

Matt Freeman

Tracel Wilt

Tracel Wilt

Features & Amenities

Interior

  • total bedrooms4
  • Total bathrooms3
  • full bathrooms3
  • Laundry room Laundry Room
  • APPLIANCES Gas Oven, Built-In Microwave, Disposal, Dishwasher, Tankless Water Heater
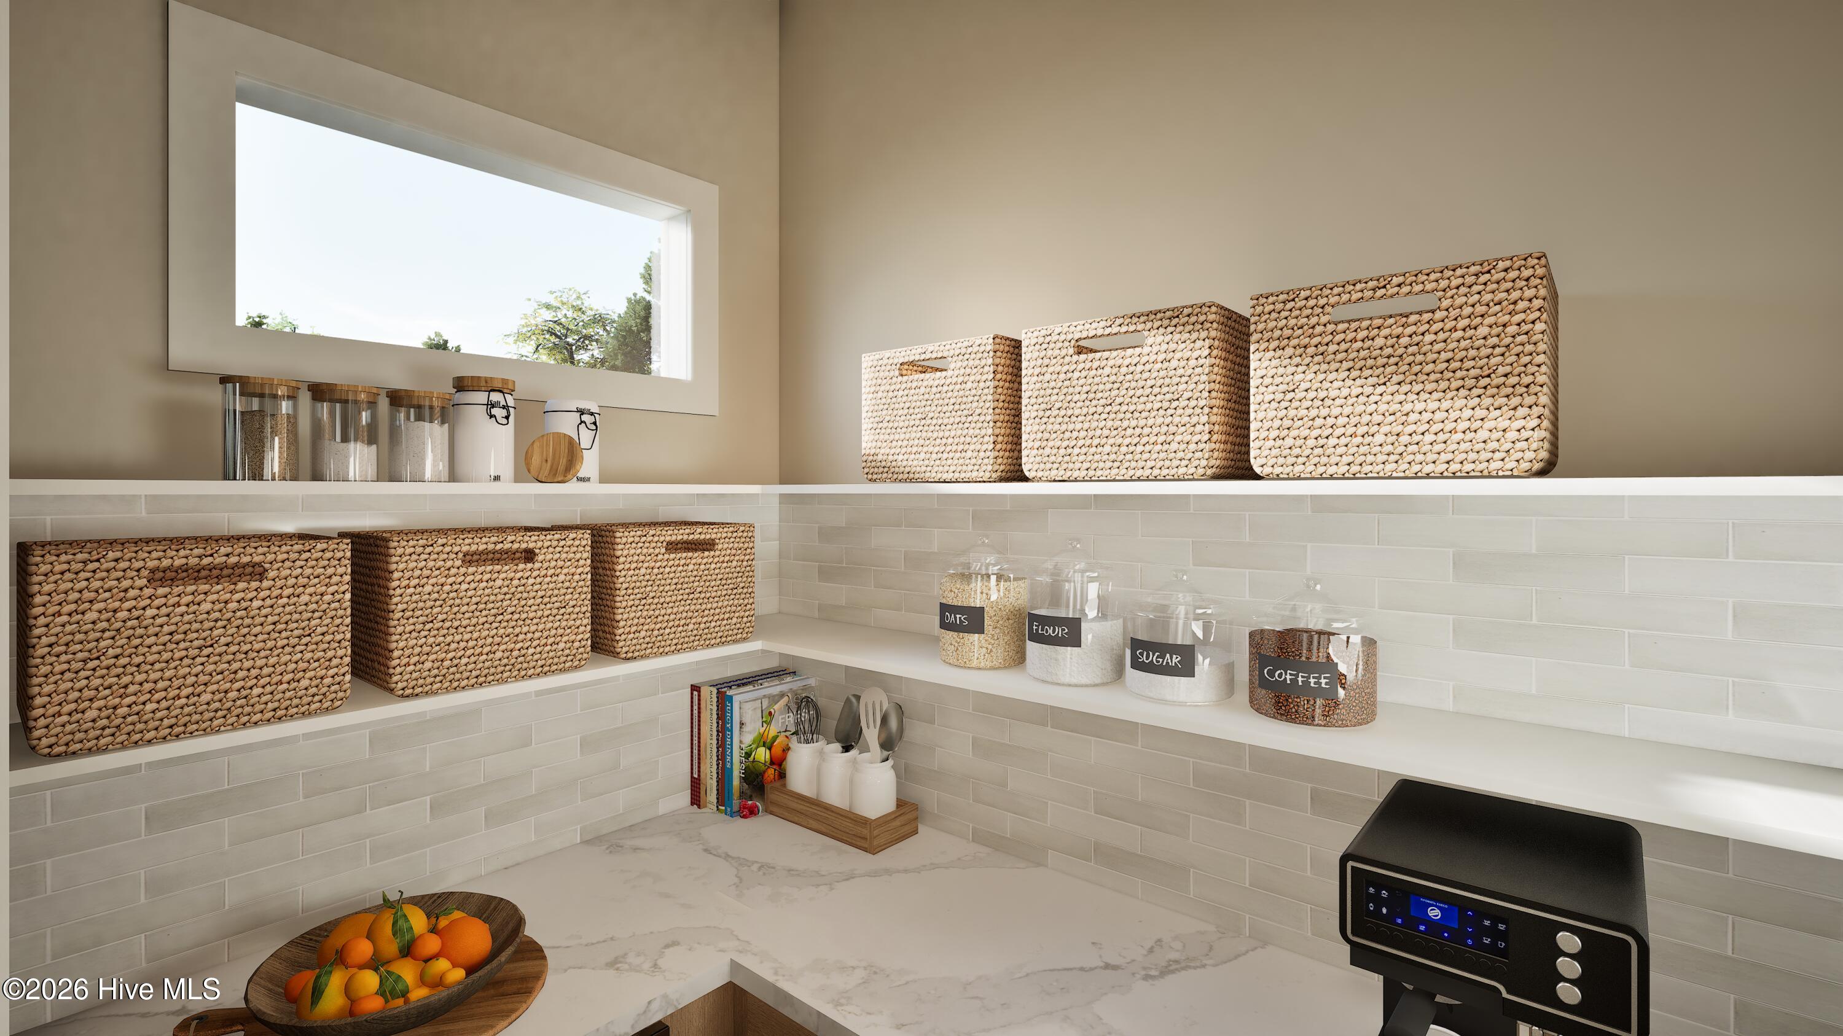
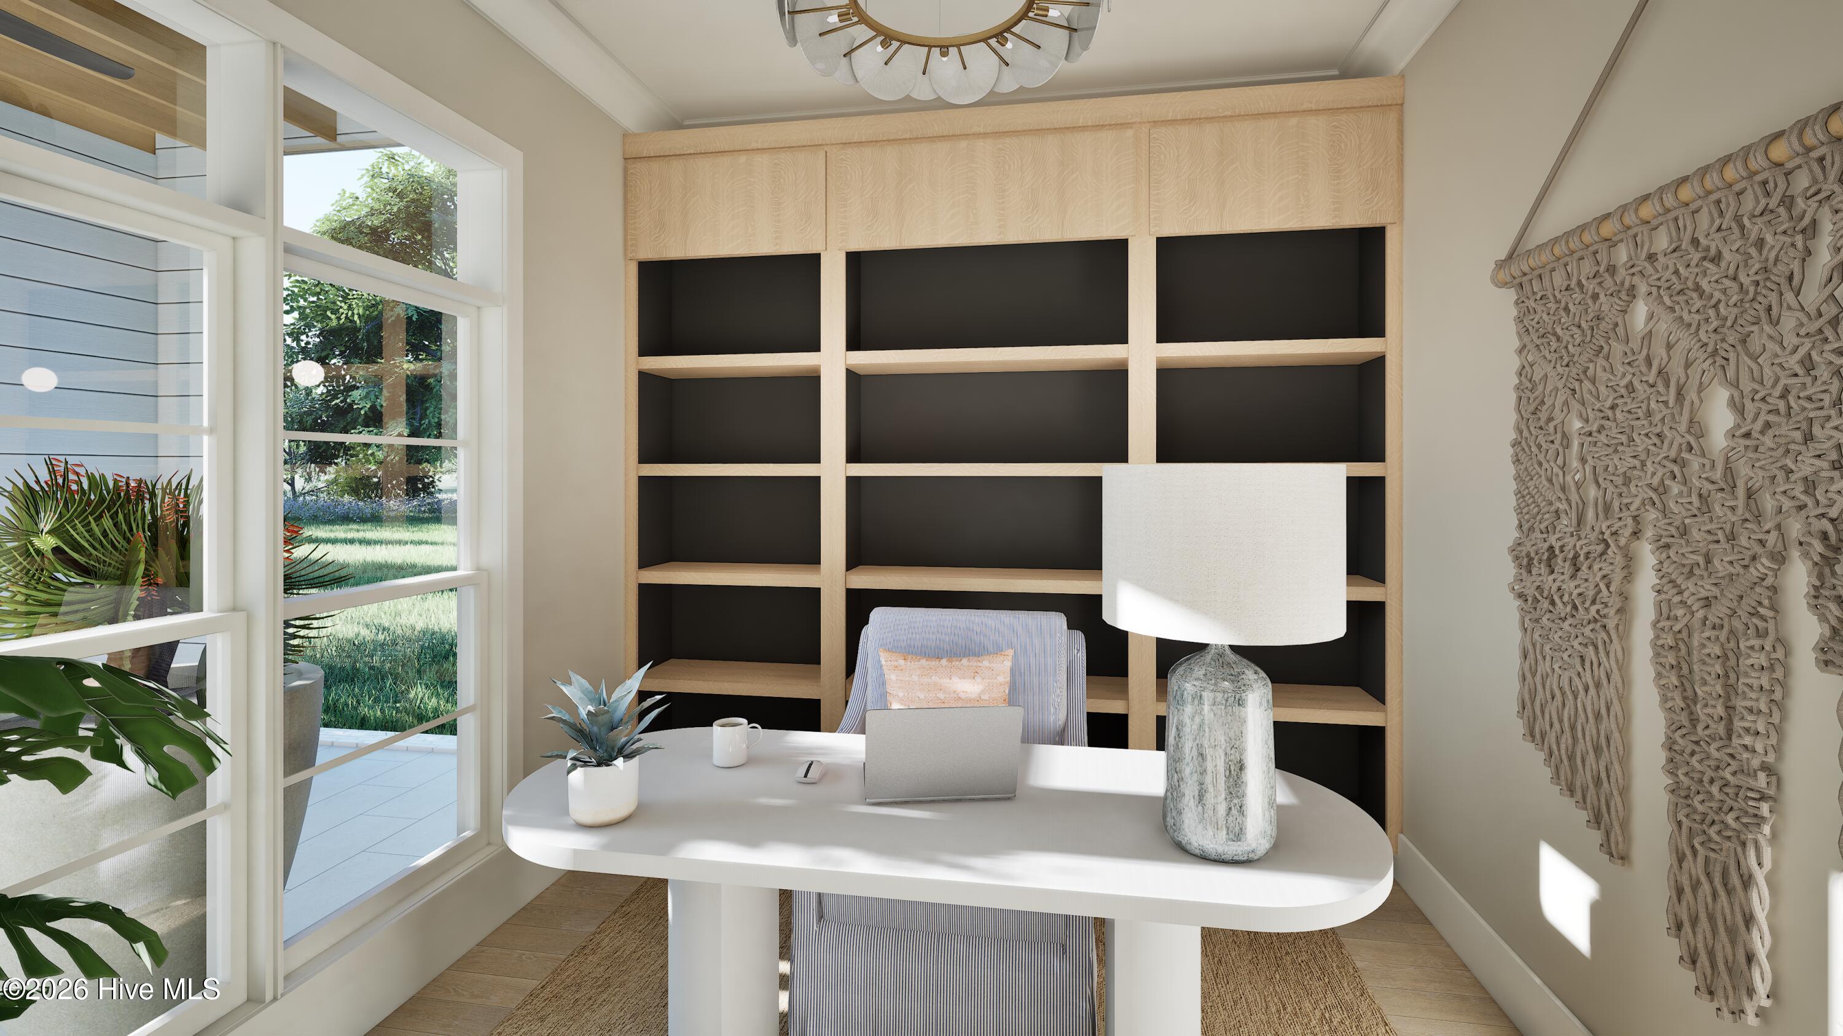
  • other interior Features Walk-in Closet(s), Vaulted Ceiling(s), Tray Ceiling(s), High Ceilings, Entrance Foyer, Mud Room, Solid Surface, Bookcases, Kitchen Island, Ceiling Fan(s), Pantry, Walk-in Shower, Basement, Walk-In Closet(s)

Area & Lot

  • Status Pending
  • Living Area3,608 Sq.Ft.
  • Total Area3,608 Sq.Ft.
  • Lot Area0.35 Acres
  • MLS® ID100606902
  • TypeResidential
  • YEAR BUILT2026
  • Water FrontageDeeded Water Access, Deeded Waterfront, Water Access Comm, Water Depth 4+
  • View DescriptionRiver, Water
  • Elementary SchoolCastle Hayne
  • Middle SchoolHolly Shelter
  • High SchoolLaney
  • School DistrictNew Hanover

Exterior

  • STORIES2
  • Garage Space2.0
  • water SourcePublic
  • utilitiesNatural Gas Connected, Sewer Connected, Water Connected
  • roofArchitectural Shingle
  • lot featuresSee Remarks, Deeded Water Access, Deeded Waterfront, Navigable Water, Water Access Comm, Water Depth 4
  • parkingGarage Faces Front, Concrete, Garage Door Opener, Off Street
  • HEAT TYPEHeat Pump, Electric, Forced Air, Zoned
  • AIR CONDITIONINGZoned, Heat Pump
  • sewerMunicipal Sewer, Cape Fear Public Utility Authority
  • SubstructureCombination, Block, See Remarks
  • HOA AmenitiesWaterfront Community, Boat Dock, Clubhouse, Community Pool, Gated, Jogging Path, Maintenance Common Areas, Maintenance Roads, Management, Marina, Pickleball, Sidewalks, Trail(s), Trash
  • security FeaturesSecurity Lights, Smoke Detector(s)
  • other exterior FeaturesIrrigation System, Cluster Mailboxes, Thermal Doors

Financial

  • Sales Price$1,448,224
  • Real Estate Tax $1,338/yr
  • HOA $2,400/yr
  • Zoning R-15
image

Schedule a Showing

We would love to show you our beautiful property. Please select your preferred date and time below. An agent will be in touch shortly to confirm your appointment.

Schedule a Showing

We would love to show you our beautiful property. Please select your preferred date and time below. An agent will be in touch shortly to confirm your appointment.

Thank you for your interest in 2769 Alvernia Drive, Castle Hayne, NC 28429. We are reviewing your request and will be in touch shortly!

Mortgage Calculator

Estimate your monthly mortgage payment, including the principal and interest, property taxes, and HOA. Adjust the values to generate a more accurate rate.

All estimates are provided for informational purposes only. Actual amounts may vary.
$0,000 Your Payment 20 15 65
$0,000 Your Payment

take the First Step

Our goal is to be informative and helpful. Through our service we hope to earn your business with our exemplary level of service and extensive local knowledge of the Greater Wilmington area.

Follow Us on Instagram