58 Delphi Trace
58 Delphi Trace
58 Delphi Trace
58 Delphi Trace
58 Delphi Trace
58 Delphi Trace
58 Delphi Trace
58 Delphi Trace
SEE ALL PHOTOS
58 Delphi Trace
58 Delphi Trace
58 Delphi Trace
58 Delphi Trace
58 Delphi Trace
58 Delphi Trace
58 Delphi Trace
58 Delphi Trace
Pending

58 Delphi Trace

58 Delphi Trace, Hampstead, NC 28443

$879,900
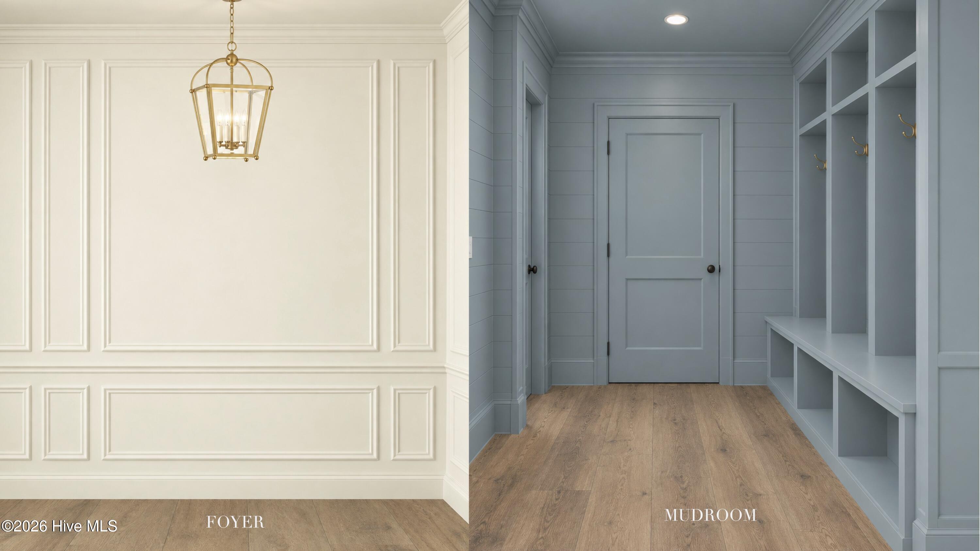
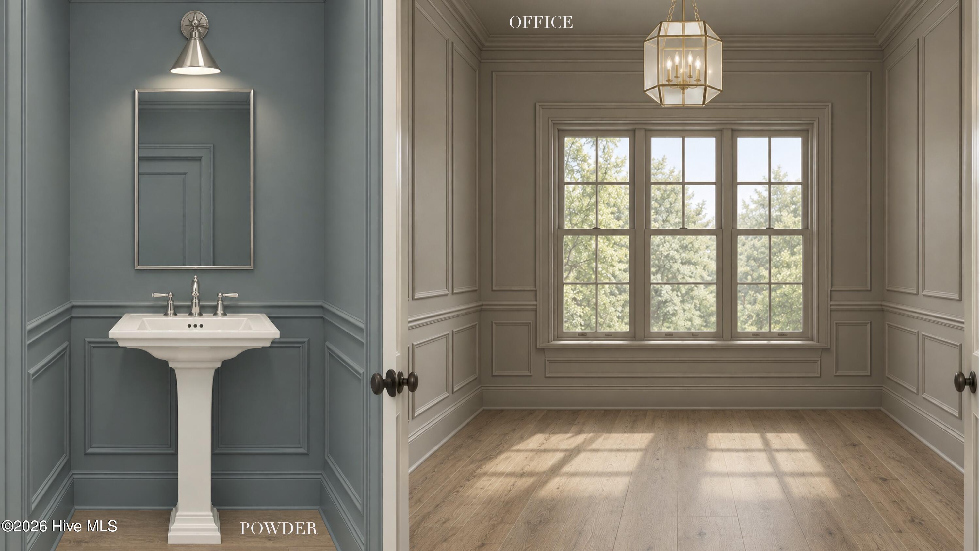
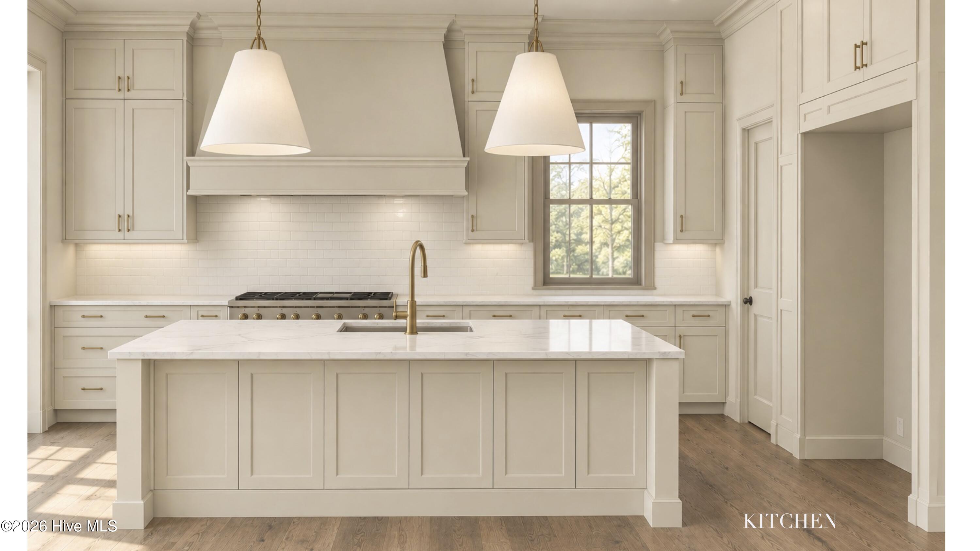
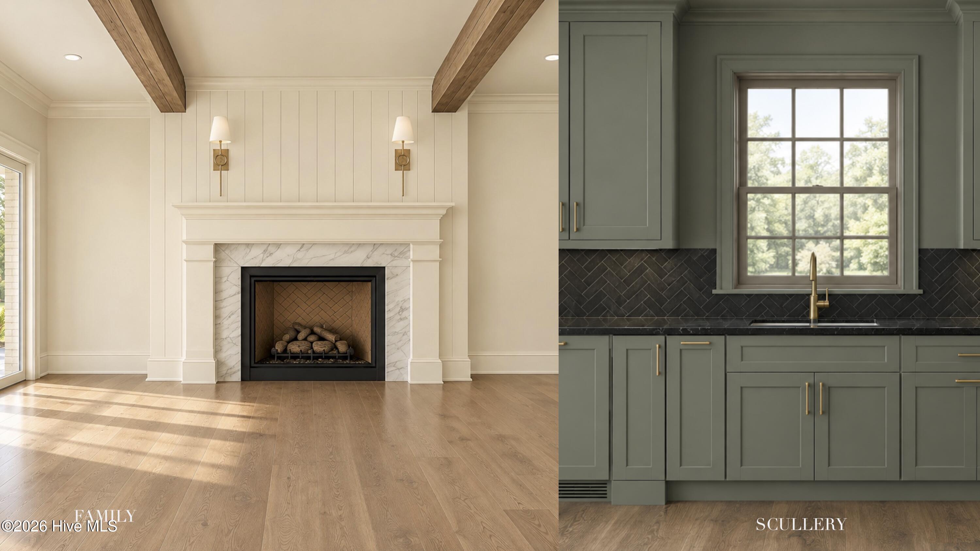
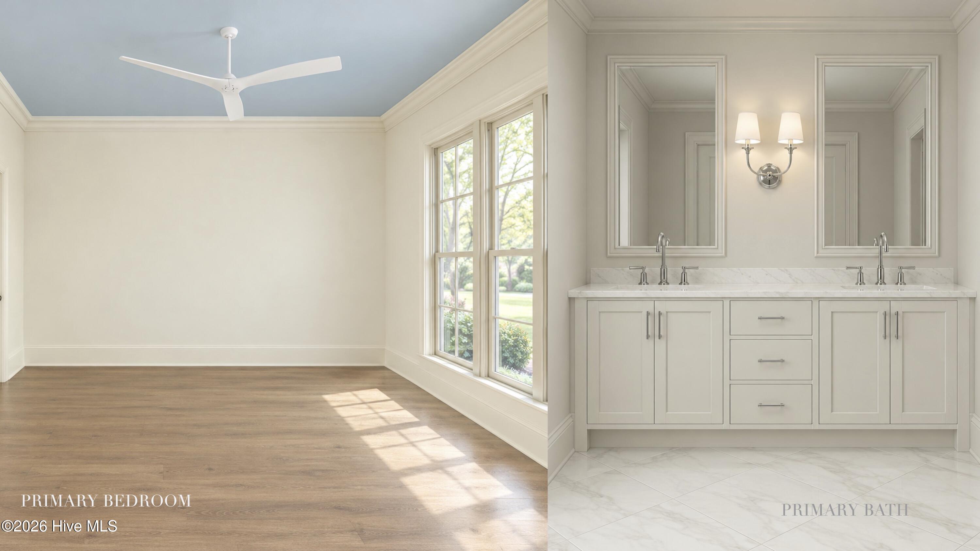
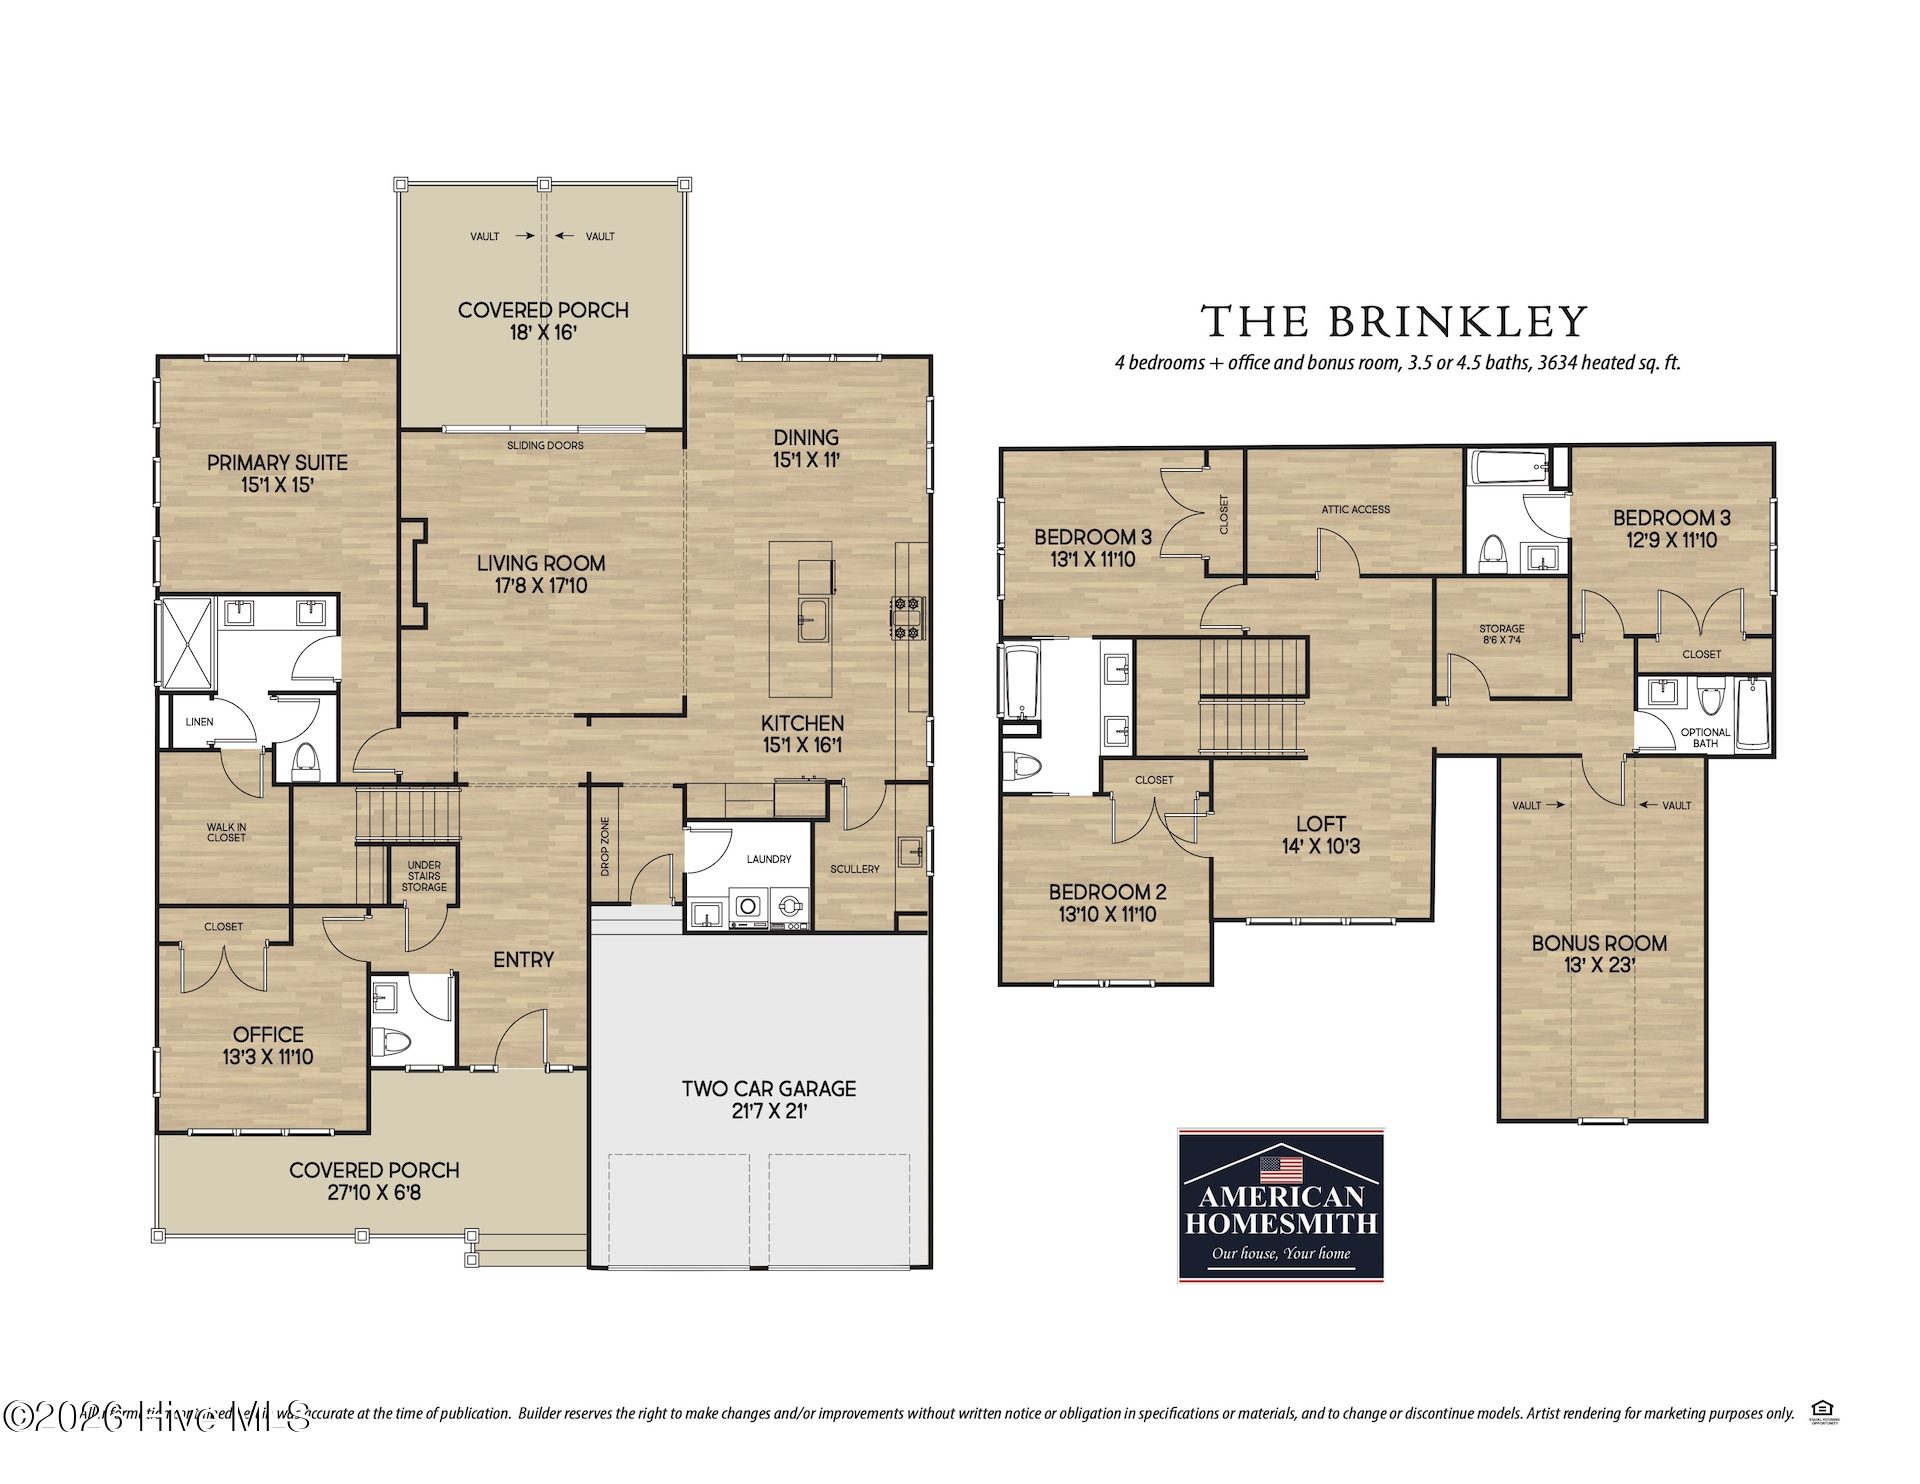
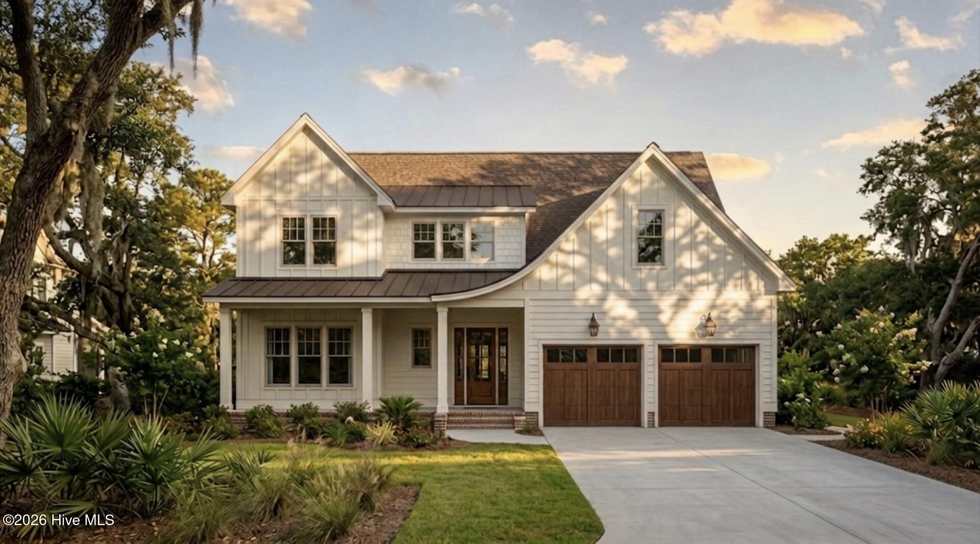
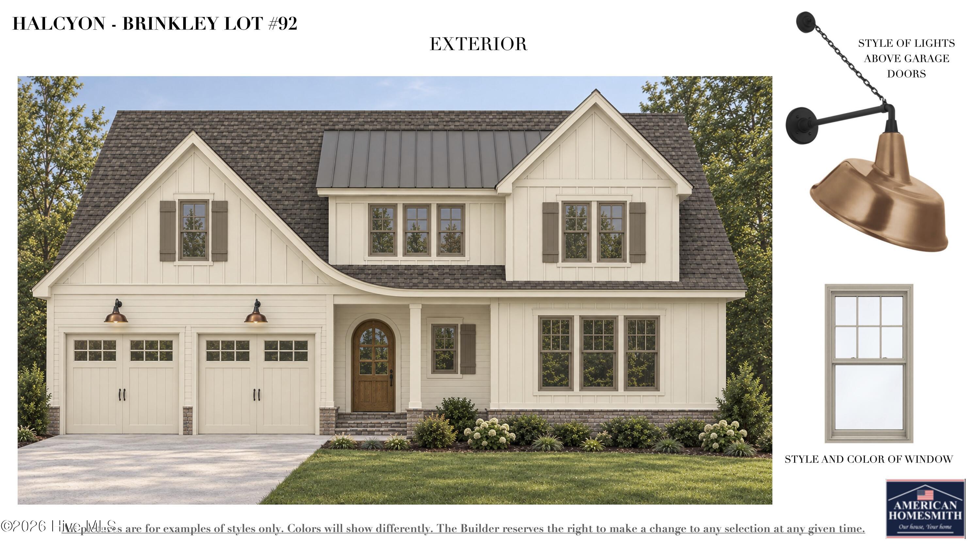
Rich architectural details, beautifully layered finishes, and room to settle into every part of your day define The Brinkley by American Homesmith in Halcyon. With four bedrooms, an office, loft, bonus room, and four and a half baths, this home pairs a custom feel with a layout that makes everyday living and entertaining equally inviting. A welcoming front porch and arched knotty alder entry door introduce the home's timeless character. Inside, ten-foot main-level ceilings, substantial crown molding, and detailed wall paneling create an elegant first impression. The office offers a distinctive space to work or read, with rich gray walls and coordinating trim. At the heart of the home, stained wood ceiling beams frame the living room, while a fireplace with a honed Carrara marble surround, vertical shiplap, and decorative sconces creates a warm gathering place. The open kitchen and dining area keep conversation flowing, whether you're preparing a quiet dinner or hosting a full house. A generous island, Carrara-look quartz countertops, satin brass accents, designer lighting, and a 36" dual-fuel range bring beauty and purpose to the kitchen. Tucked nearby, a separate scullery adds another layer of convenience with contrasting cabinetry, honed black countertops, a prep sink, and a herringbone backsplash. Sliding doors extend the living space onto a large covered porch, where a vaulted, stained tongue-and-groove ceiling creates a striking setting for outdoor dining, slow mornings, and evenings spent unwinding. Privately positioned on the main level, the primary suite features a spacious walk-in closet, and a beautifully finished bath with dual vanities and a fully tiled shower with frameless glass and a marble seat. Upstairs, three additional bedrooms, three full baths, an open loft, and a separate bonus room provide space for guests, movie nights, hobbies, and time together. A mudroom with a built-in bench, dedicated laundry room, and generous storage bring ease to the daily routine. Set within Halcyon, Hampstead's boutique community along Virginia Creek, The Brinkley offers a refined coastal home with character, comfort, and space to make it your own. A community pier and day dock with access to Virginia Creek are ready to enjoy today, and a community pool is planned for summer 2027. Just minutes from Topsail Island and close to Sloop Point Marina, this home offers a rare opportunity to enjoy boating, beach days, and the relaxed luxury of life on the coast.
4
beds

5
baths

3,634 Sq.Ft. LIVING AREA

0.4 Acres lot

Matt Freeman

Matt Freeman

Features & Amenities

Interior

  • total bedrooms4
  • Total bathrooms5
  • full bathrooms4
  • half bathroom1
  • Laundry room Laundry Room
  • Flooring Laminate, Tile
  • Fireplace Gas Log
  • APPLIANCES Vented Exhaust Fan, Range, Dishwasher, Tankless Water Heater, Gas Range
  • other interior Features Master Downstairs, Walk-in Closet(s), High Ceilings, Entrance Foyer, Solid Surface, Kitchen Island, Ceiling Fan(s), Pantry, Walk-in Shower, Gas Log, Smart Thermostat, Walk-In Closet(s)

Area & Lot

  • Status Pending
  • Living Area3,634 Sq.Ft.
  • Total Area3,634 Sq.Ft.
  • Lot Area0.4 Acres
  • MLS® ID100611899
  • TypeResidential
  • YEAR BUILT2027
  • NeighborhoodHampstead
  • Water FrontageWater Access Comm
  • View DescriptionWater
  • Elementary SchoolSurf City
  • Middle SchoolSurf City
  • High SchoolTopsail

Exterior

  • STORIES2
  • Garage Space2.0
  • water SourcePublic
  • utilitiesNatural Gas Connected, Water Connected, Cable High Speed
  • roofArchitectural Shingle
  • lot featuresWater Access Comm, Landscaped, Recreation Nearby, Sprinklers in Front, Sprinklers in Rear
  • parkingGarage Faces Front, Attached, Concrete, Garage Door Opener, Off Street, Garage
  • HEAT TYPEElectric, Heat Pump
  • AIR CONDITIONINGCentral Air
  • sewerSeptic Tank
  • SubstructureRaised, Slab
  • HOA AmenitiesWaterfront Community, Boat Dock, Cabana, Community Pool, Maintenance Common Areas, See Remarks, Recreation Nearby
  • security FeaturesSmoke Detector(s)
  • other exterior FeaturesIrrigation System, Cluster Mailboxes, See Remarks

Financial

  • Sales Price$879,900
  • HOA $1,020/yr
  • Zoning residential
image

Schedule a Showing

We would love to show you our beautiful property. Please select your preferred date and time below. An agent will be in touch shortly to confirm your appointment.

Schedule a Showing

We would love to show you our beautiful property. Please select your preferred date and time below. An agent will be in touch shortly to confirm your appointment.

Thank you for your interest in 58 Delphi Trace, Hampstead, NC 28443. We are reviewing your request and will be in touch shortly!

Mortgage Calculator

Estimate your monthly mortgage payment, including the principal and interest, property taxes, and HOA. Adjust the values to generate a more accurate rate.

All estimates are provided for informational purposes only. Actual amounts may vary.
$0,000 Your Payment 20 15 65
$0,000 Your Payment

Hampstead

Explore

take the First Step

Our goal is to be informative and helpful. Through our service we hope to earn your business with our exemplary level of service and extensive local knowledge of the Greater Wilmington area.

Follow Us on Instagram