Leave a Message

Thank you for your message. We will be in touch with you shortly.

96 Halcyon Drive
96 Halcyon Drive
96 Halcyon Drive
96 Halcyon Drive
96 Halcyon Drive
96 Halcyon Drive
96 Halcyon Drive
96 Halcyon Drive
96 Halcyon Drive
96 Halcyon Drive
96 Halcyon Drive
96 Halcyon Drive
96 Halcyon Drive
96 Halcyon Drive
96 Halcyon Drive
96 Halcyon Drive
96 Halcyon Drive
96 Halcyon Drive
96 Halcyon Drive
96 Halcyon Drive
96 Halcyon Drive
96 Halcyon Drive
96 Halcyon Drive
96 Halcyon Drive
96 Halcyon Drive
96 Halcyon Drive
96 Halcyon Drive
96 Halcyon Drive
96 Halcyon Drive
96 Halcyon Drive
96 Halcyon Drive
96 Halcyon Drive
96 Halcyon Drive
96 Halcyon Drive
96 Halcyon Drive
96 Halcyon Drive
96 Halcyon Drive
SEE ALL PHOTOS
96 Halcyon Drive
96 Halcyon Drive
96 Halcyon Drive
96 Halcyon Drive
96 Halcyon Drive
96 Halcyon Drive
96 Halcyon Drive
96 Halcyon Drive
96 Halcyon Drive
96 Halcyon Drive
96 Halcyon Drive
96 Halcyon Drive
96 Halcyon Drive
96 Halcyon Drive
96 Halcyon Drive
96 Halcyon Drive
96 Halcyon Drive
96 Halcyon Drive
96 Halcyon Drive
96 Halcyon Drive
96 Halcyon Drive
96 Halcyon Drive
96 Halcyon Drive
96 Halcyon Drive
96 Halcyon Drive
96 Halcyon Drive
96 Halcyon Drive
96 Halcyon Drive
96 Halcyon Drive
96 Halcyon Drive
96 Halcyon Drive
96 Halcyon Drive
96 Halcyon Drive
96 Halcyon Drive
96 Halcyon Drive
96 Halcyon Drive
96 Halcyon Drive
For Sale

96 Halcyon Drive

96 Halcyon Drive, Hampstead, NC 28443

$819,800
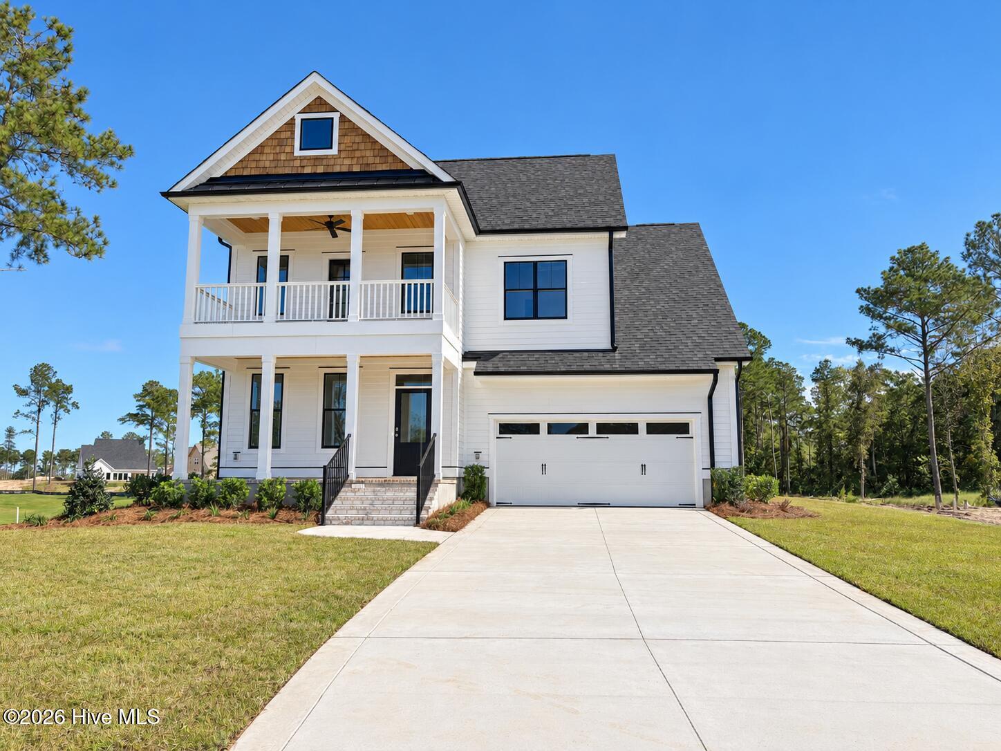
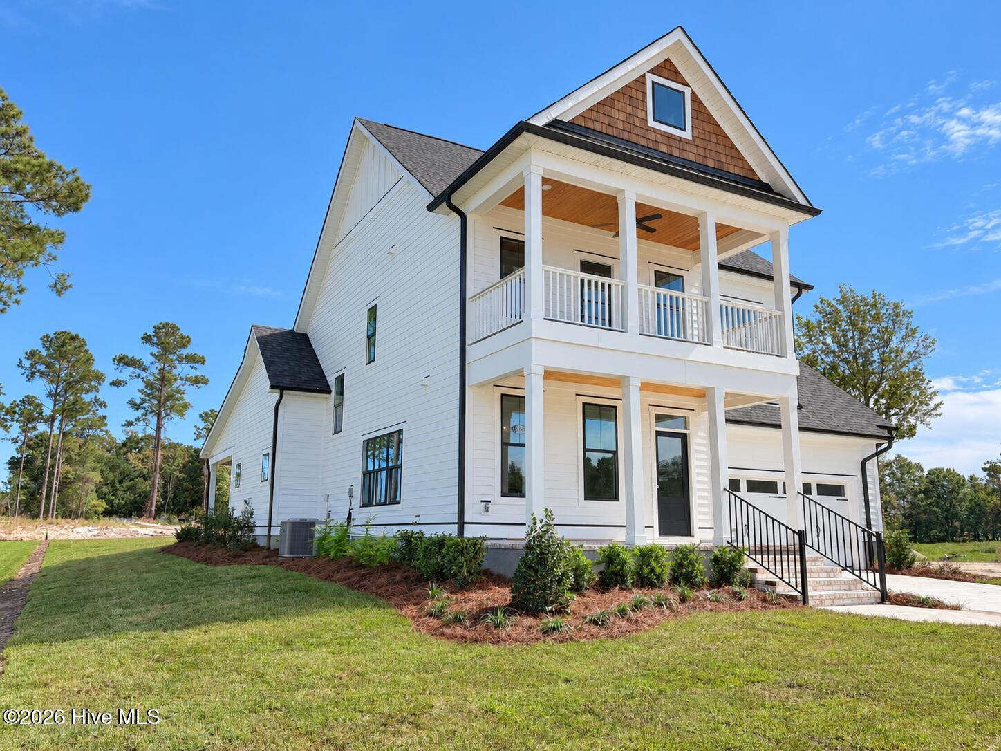
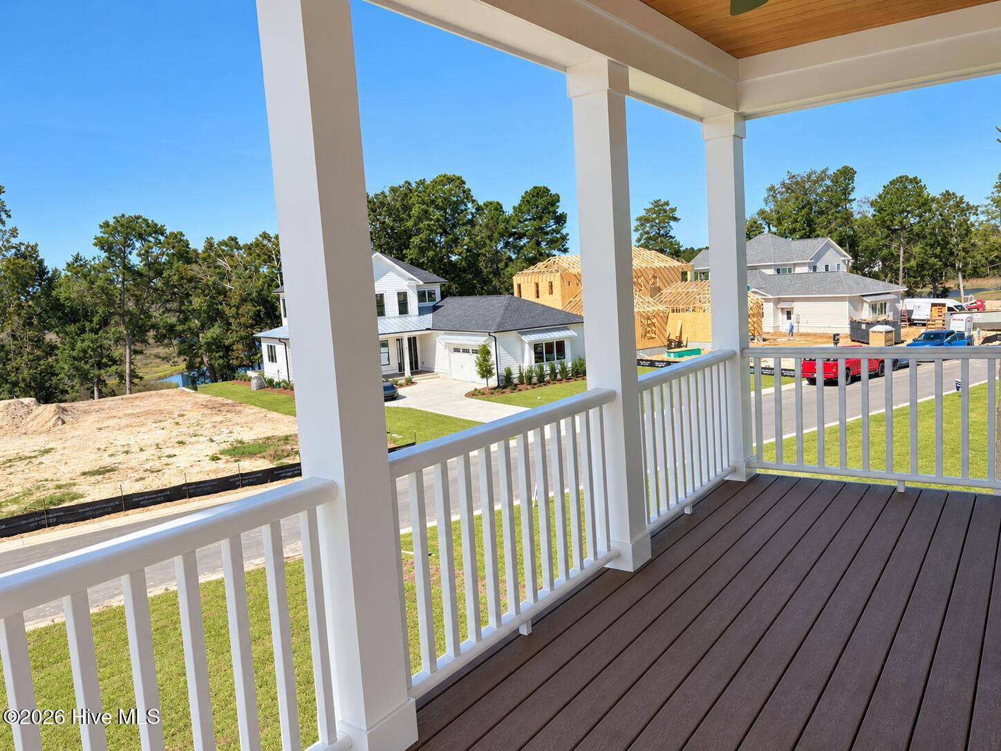
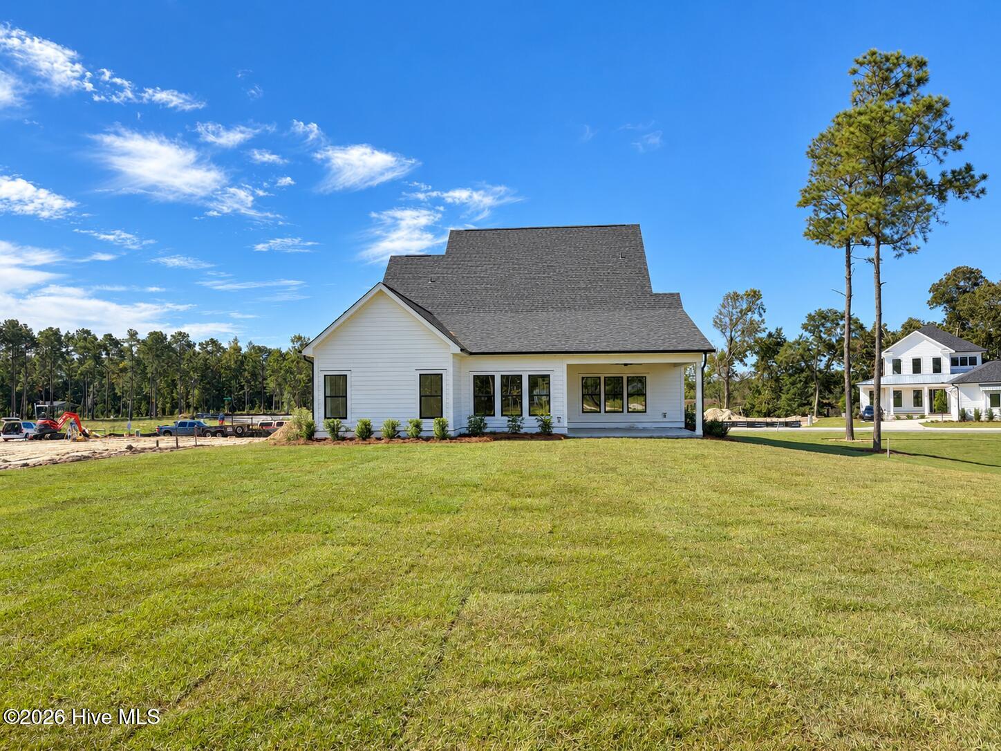
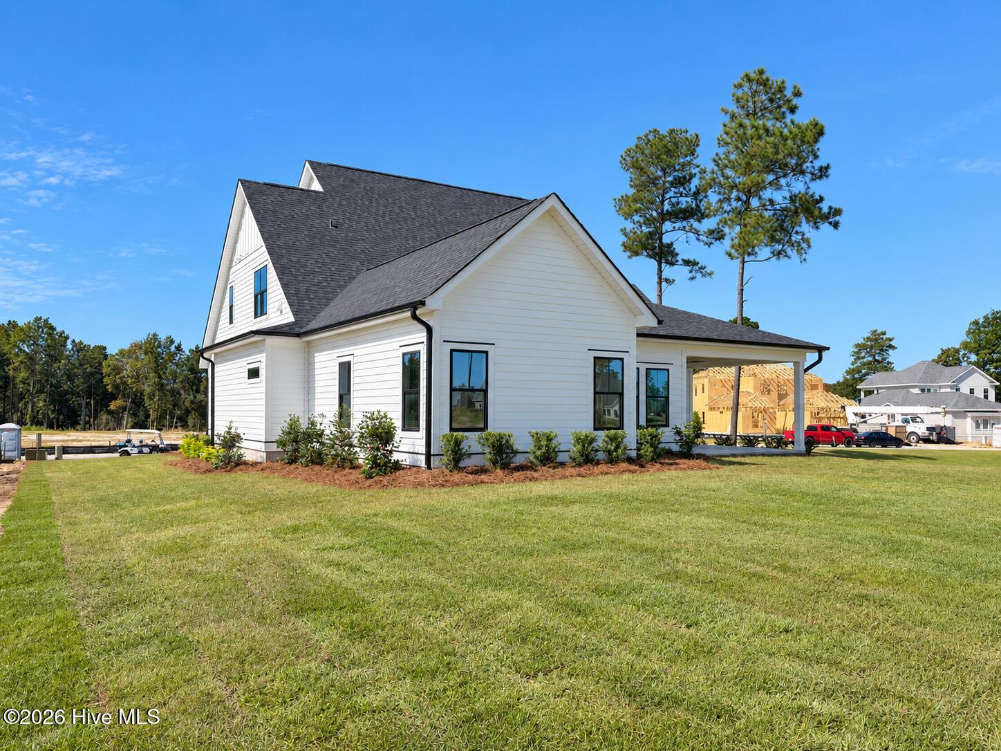
Southern charm makes an immediate impression at this newly completed home by Hardison Building in Halcyon. Double front porches span the front of the home, offering inviting places to relax, with a peek of Virginia Creek from the upstairs porch.

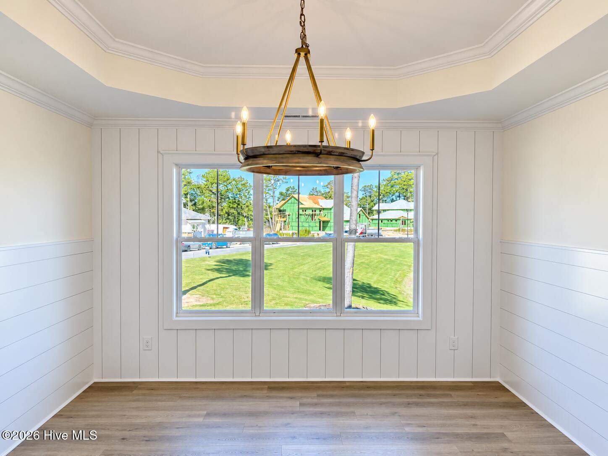
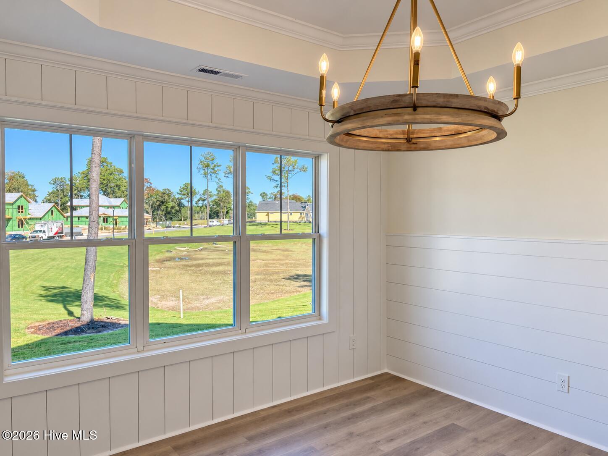
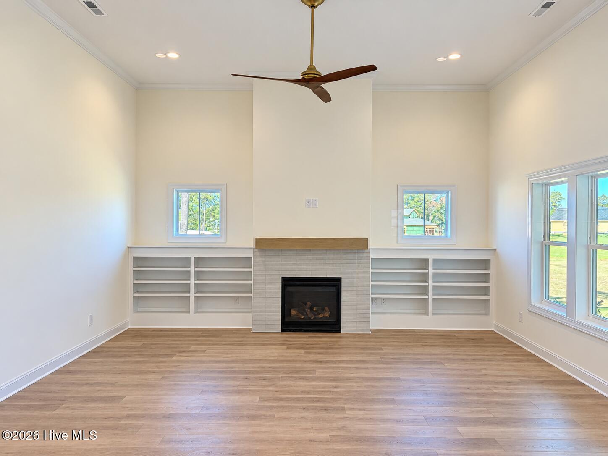
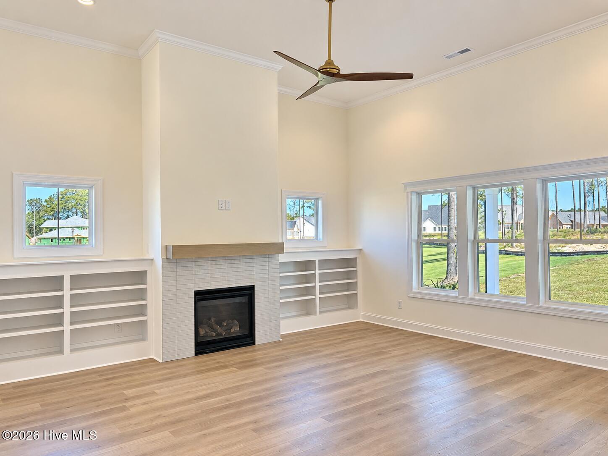
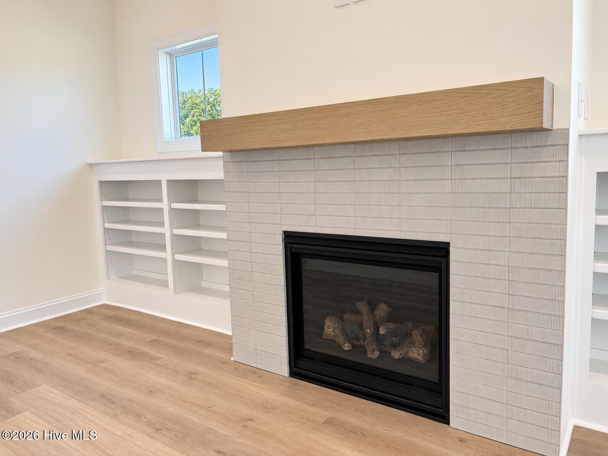
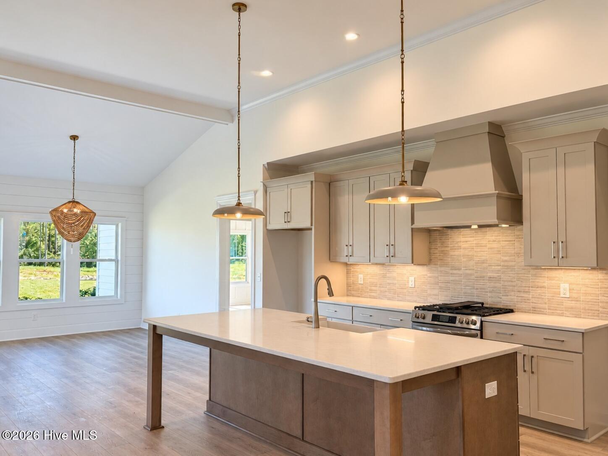
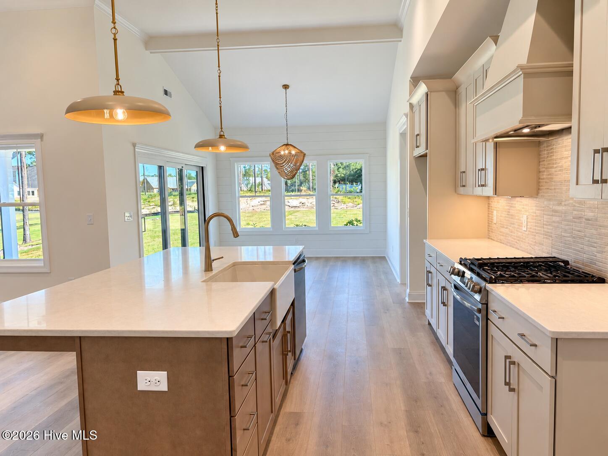
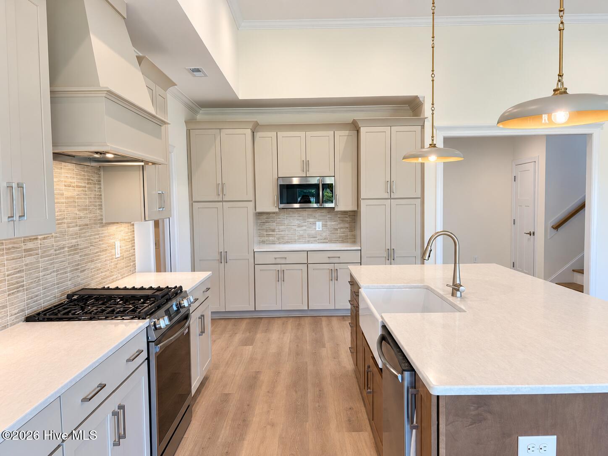
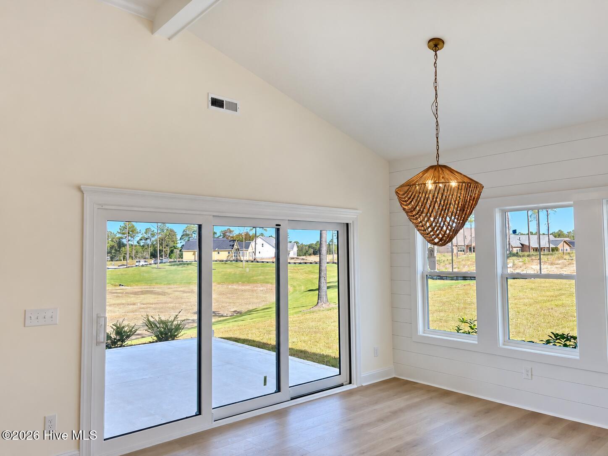
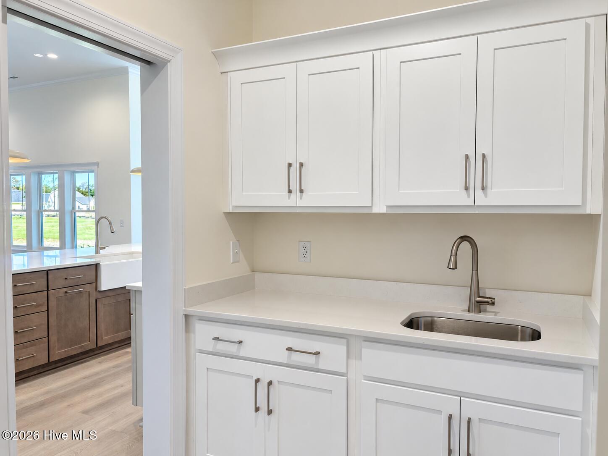
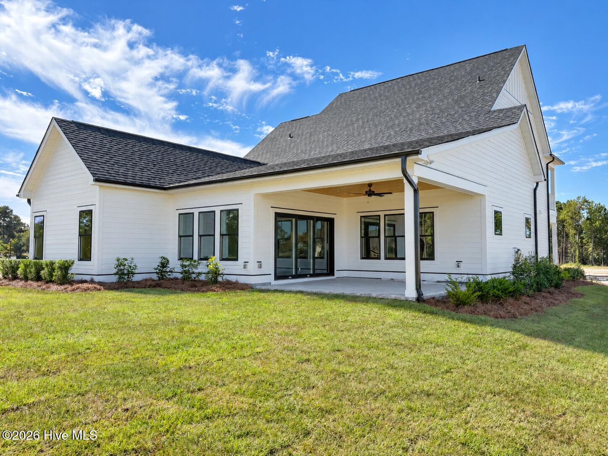
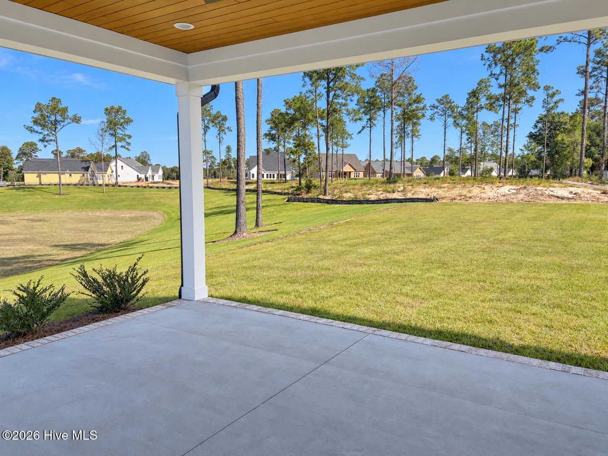
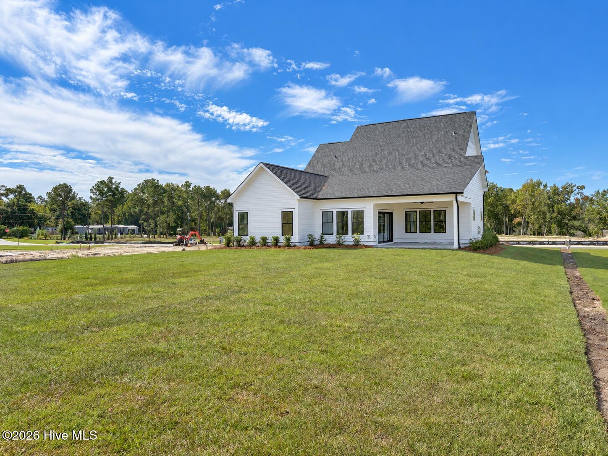
Inside, the bright, open layout brings together a spacious living room with gas fireplace and custom built-ins, kitchen, and breakfast area. A large island, farmhouse-style sink, quartz countertops, stainless steel appliances, gas range, and tile backsplash make the kitchen a natural gathering spot. Sliding doors lead to the covered rear porch overlooking the landscaped yard with fence being installed before closing! Near the entry, a formal dining room offers flexibility for gatherings, a study, or sitting room.

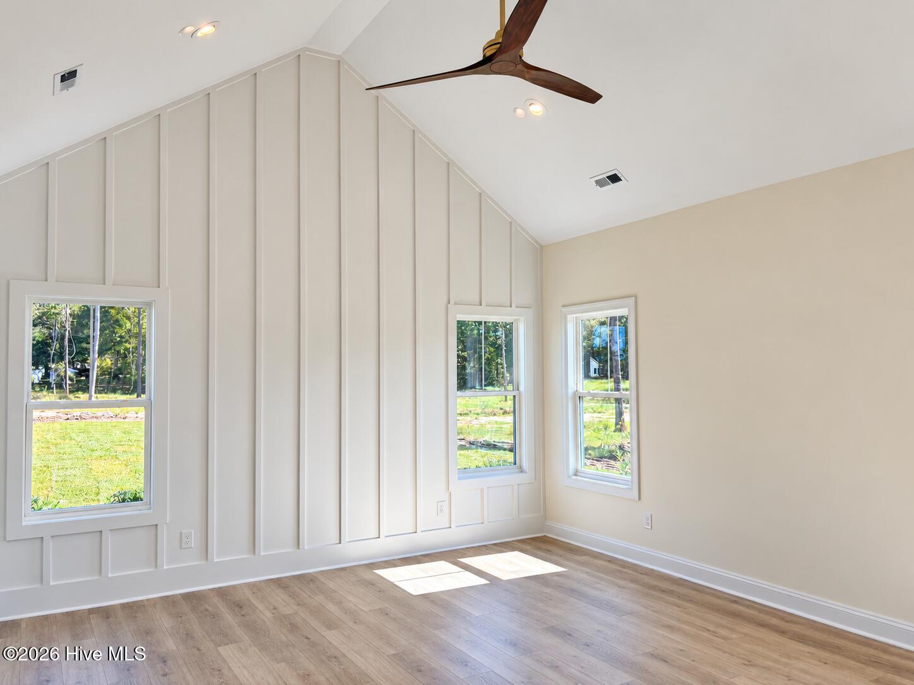
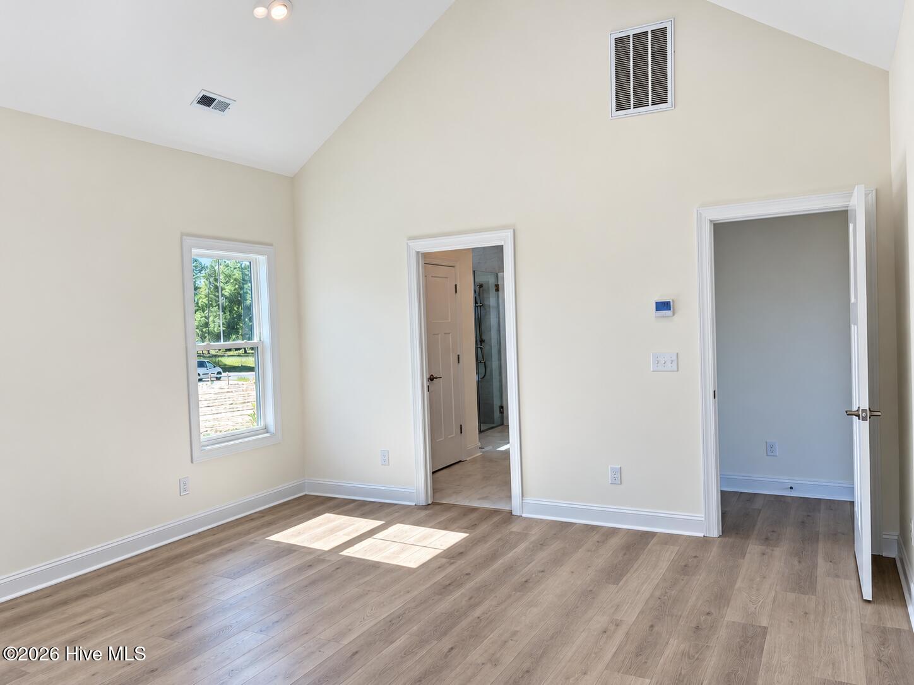
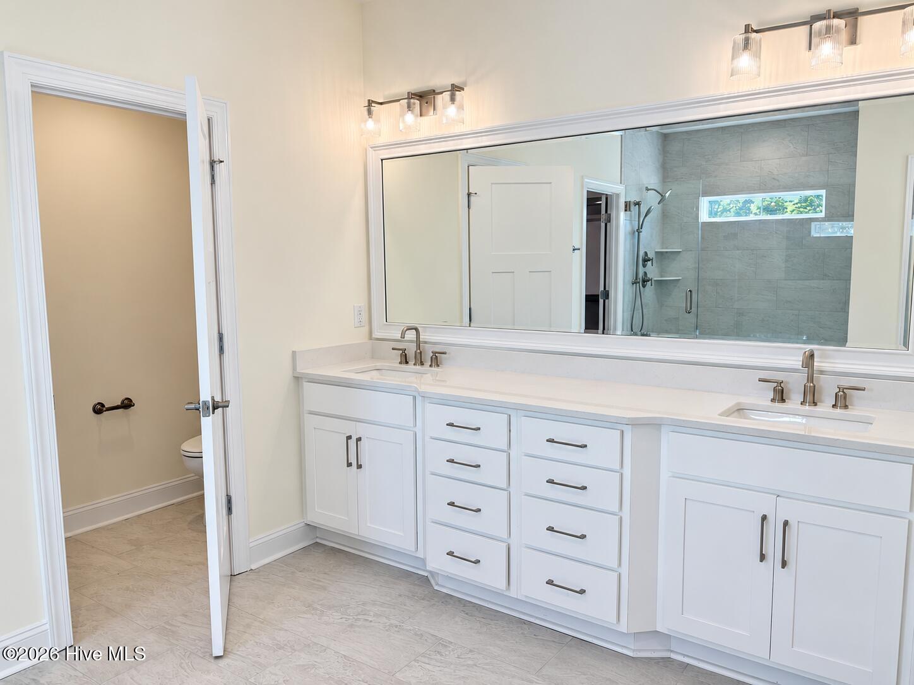
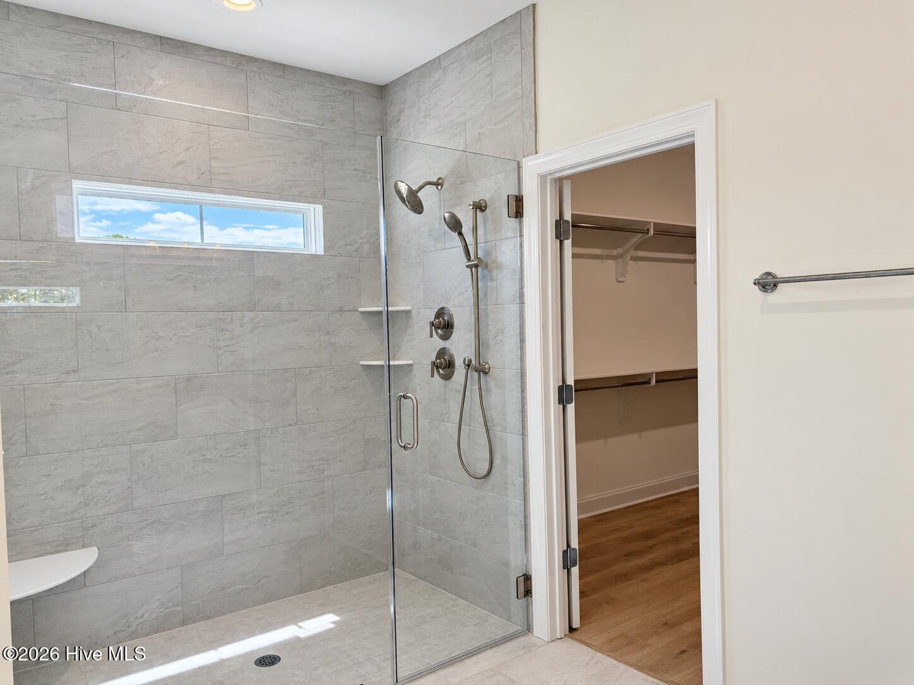
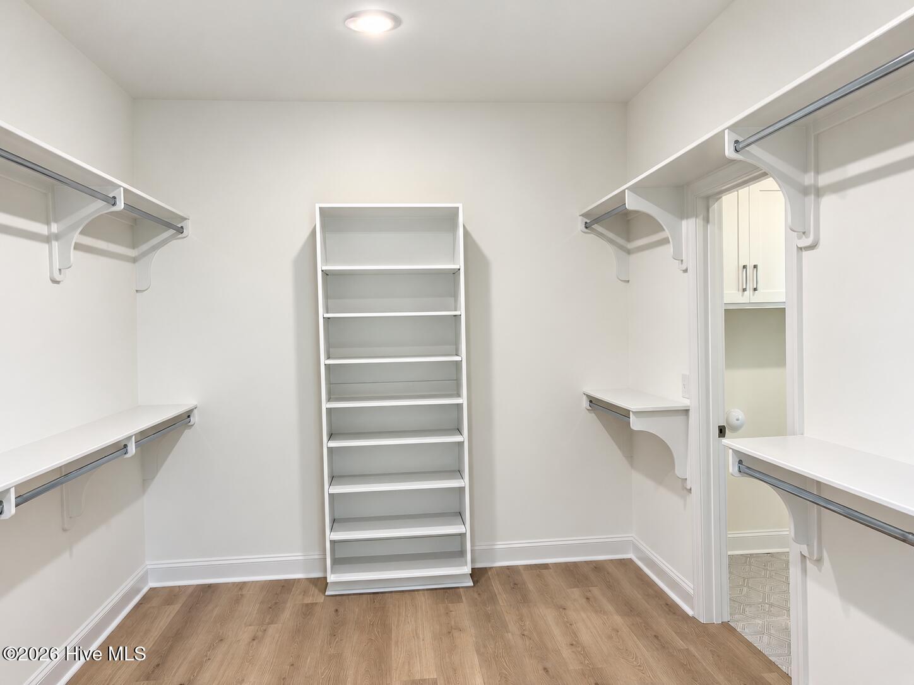
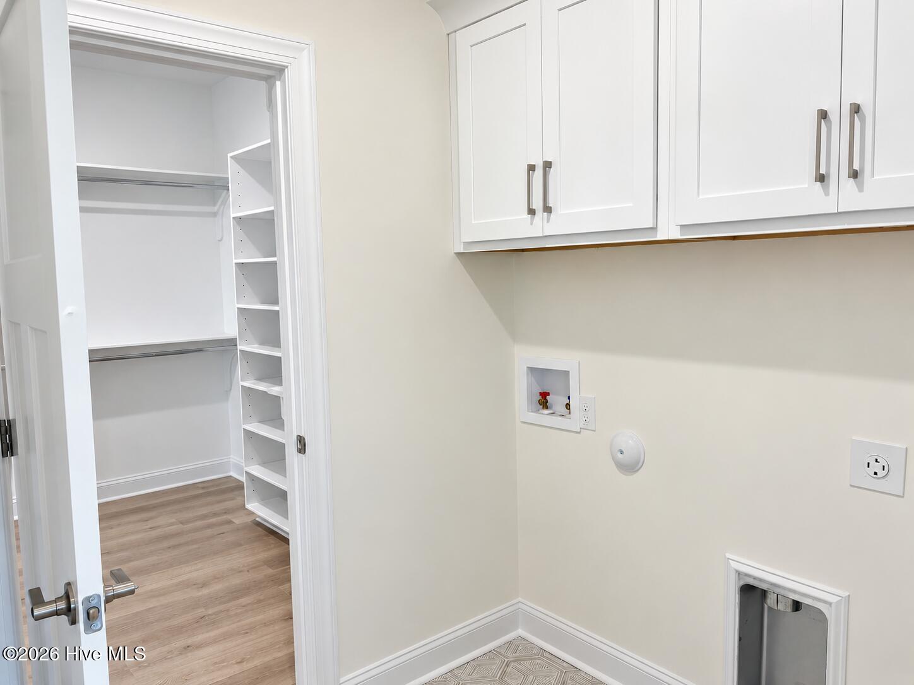
Privately positioned at the rear of the home, the main-level primary suite features vaulted ceilings and a generous walk-in closet connecting directly to the laundry room with extra storage and utility sink. The suited bath includes double vanities, a fully tiled walk-in shower with glass enclosure, private water closet, and linen storage.

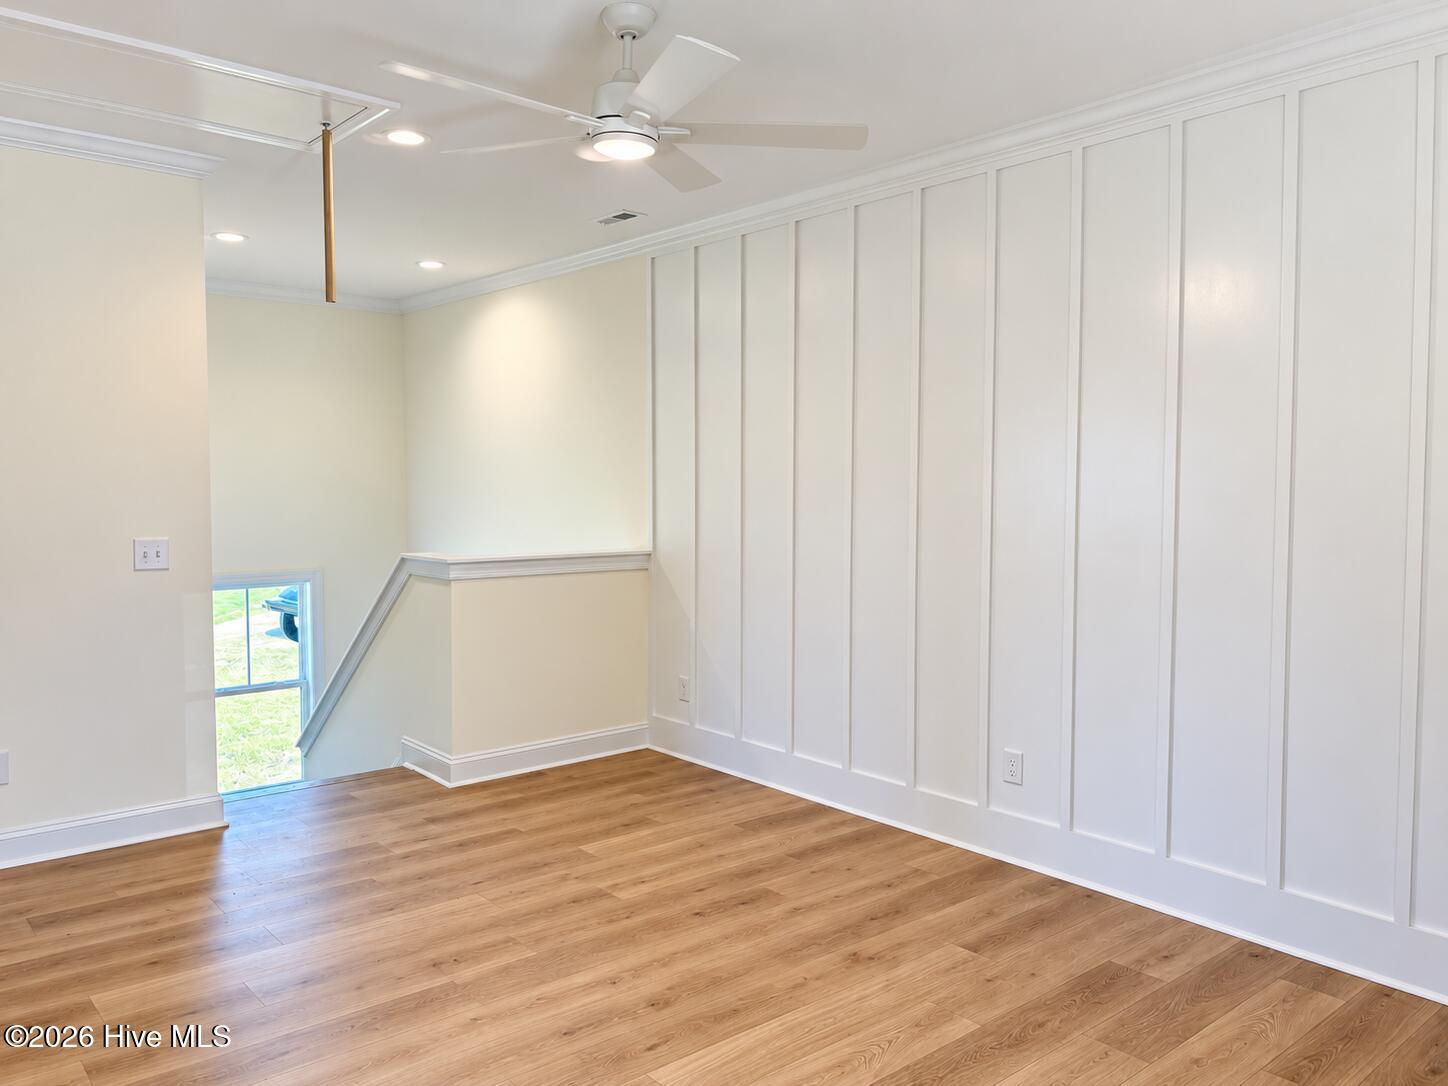
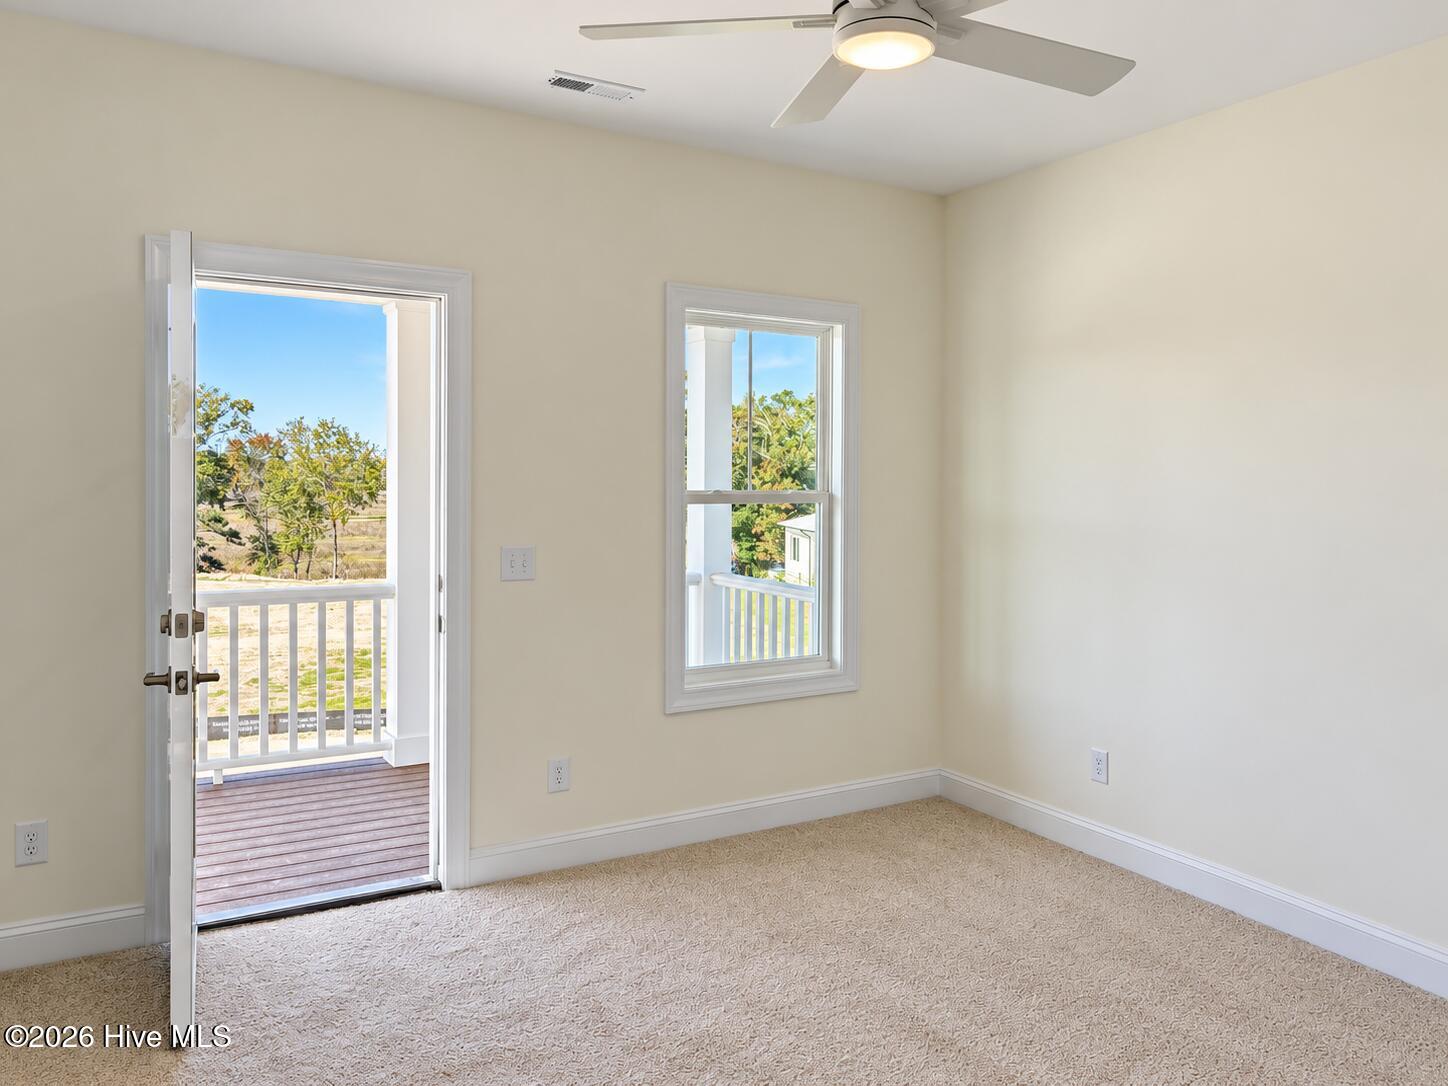
Upstairs, additional bedrooms with walk-in closets surround a central loft ideal for a second living area, media room, or home office. Step onto the upper front porch for coastal breezes and a glimpse of the creek. Wide-plank laminate flooring throughout, except in bathrooms and upstairs bedrooms, plus a tankless natural gas water heater add everyday convenience.

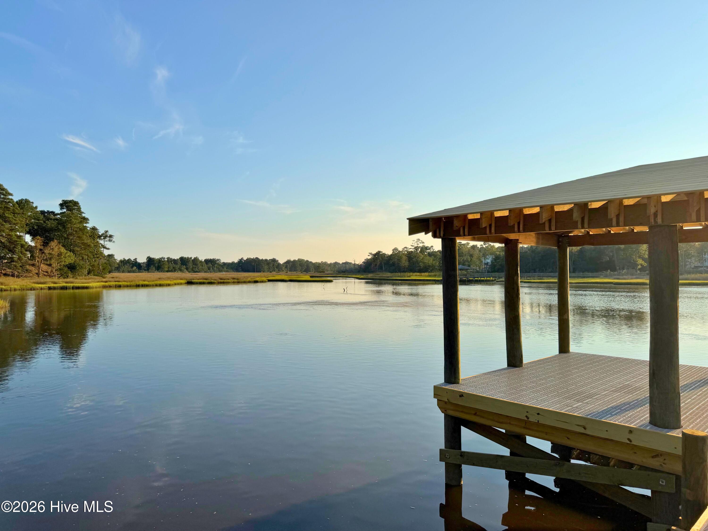
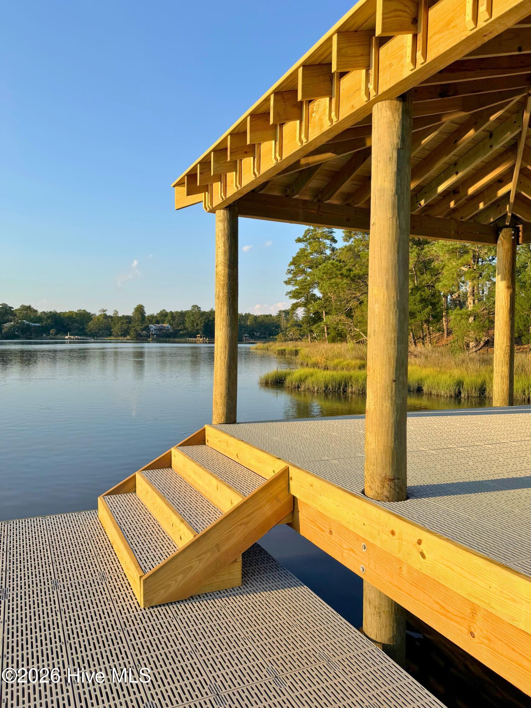
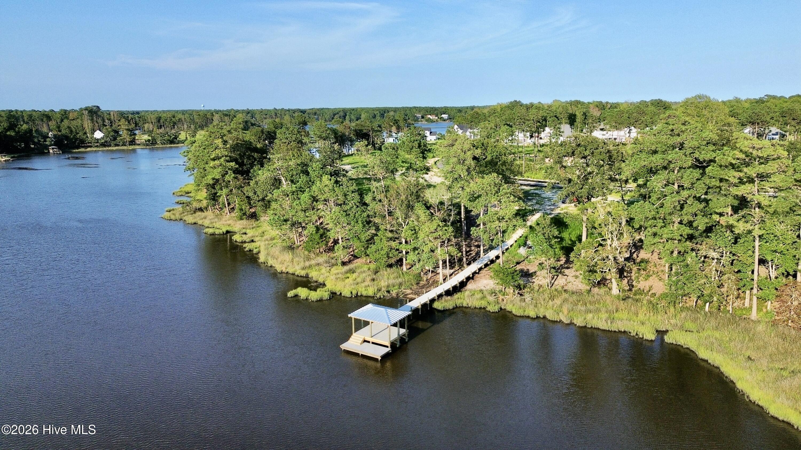
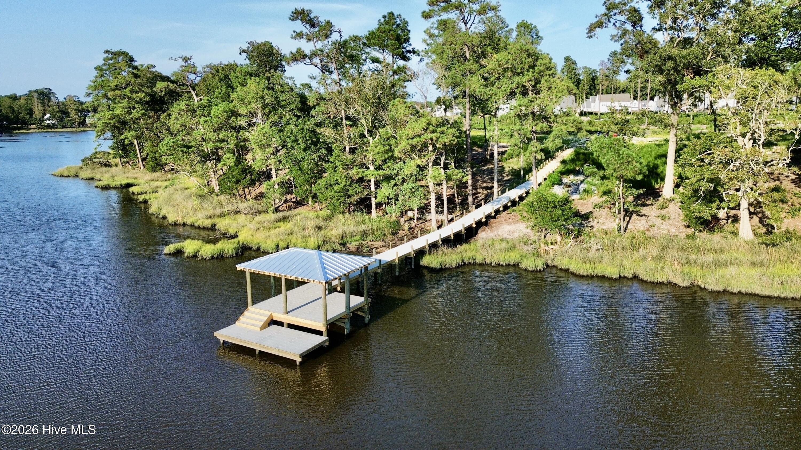
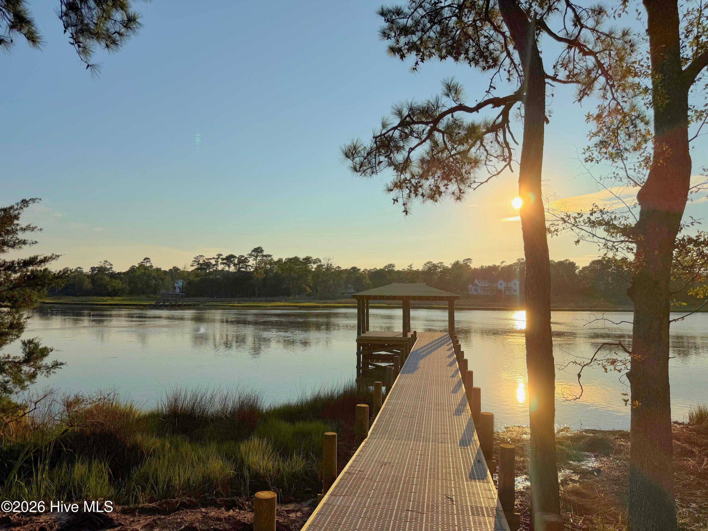
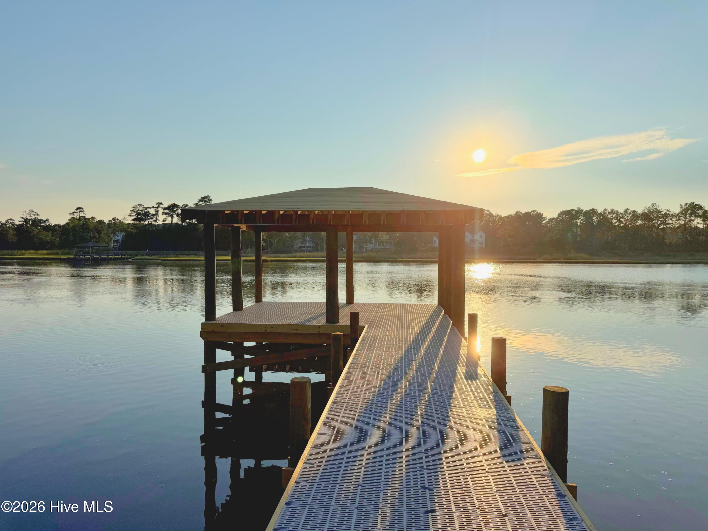
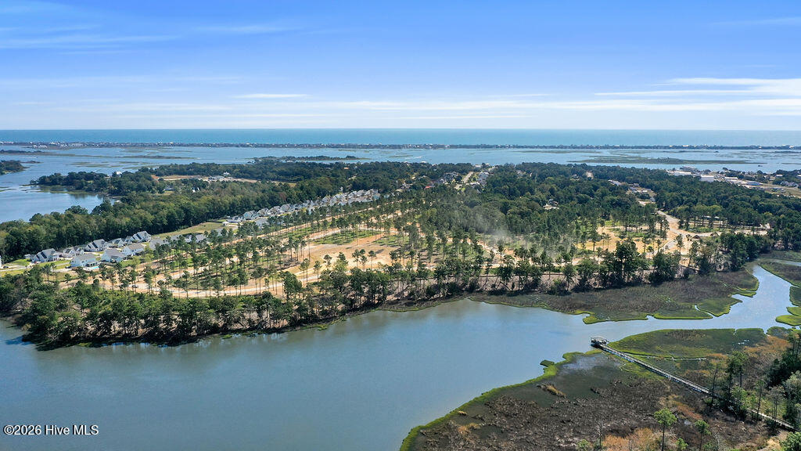
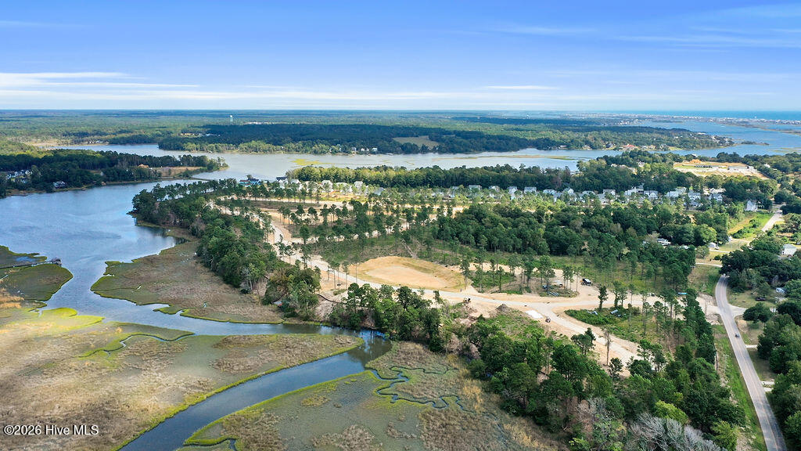
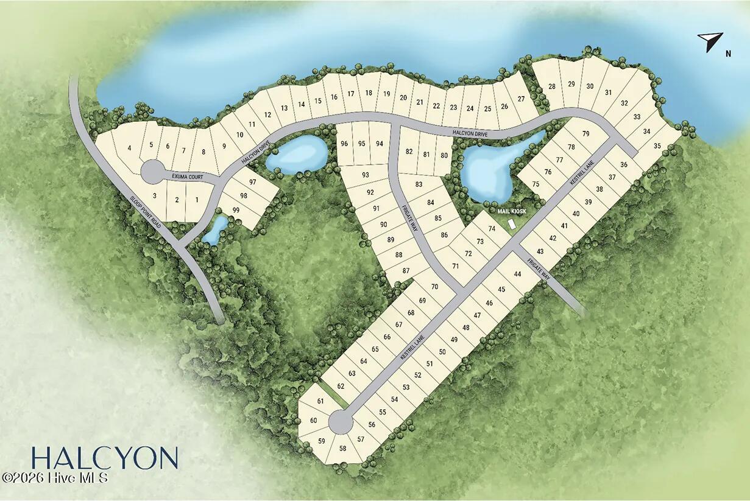
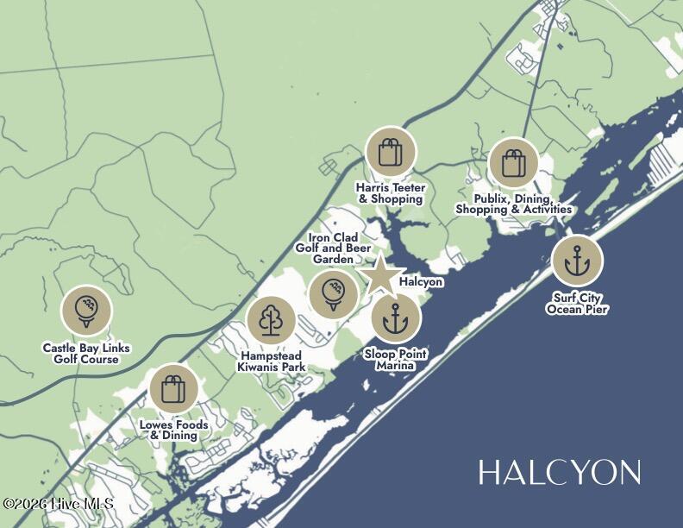
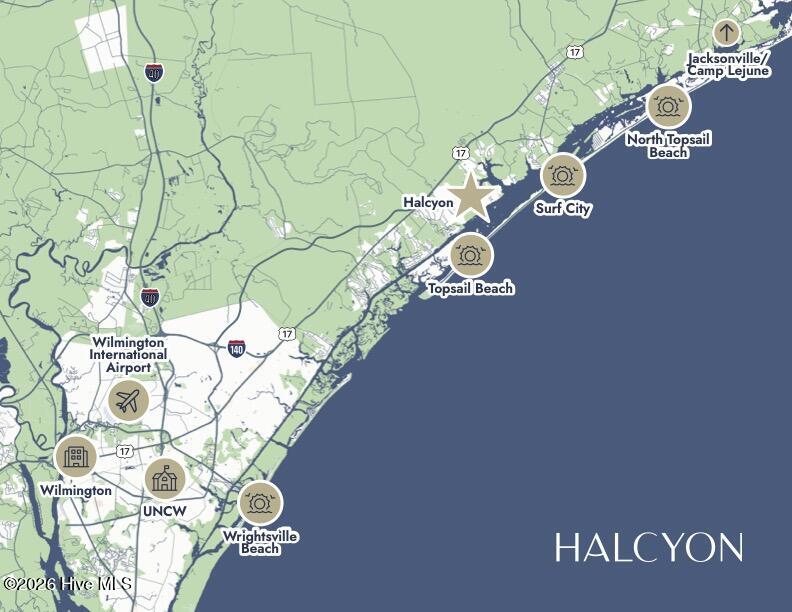
Located off Sloop Point Road in Hampstead, Halcyon pairs a wooded coastal setting with time on the water. Enjoy the completed community pier and day dock, with a pool planned for summer 2027. Kayak or paddleboard on Virginia Creek, explore nearby Topsail Island, or take advantage of boating access at Sloop Point Marina. With Wilmington and Jacksonville within reach, this boutique community offers a relaxed place to call home. Ask about our limited time ''First Five'' Incentive!

4
beds

4
baths

2,945 Sq.Ft. LIVING AREA

0.38 Acres lot

Matt Freeman

Matt Freeman

Features & Amenities

Interior

  • total bedrooms4
  • Total bathrooms4
  • full bathrooms3
  • half bathroom1
  • Laundry room Laundry Room
  • Flooring Carpet, Laminate, Tile
  • Fireplace Gas Log
  • APPLIANCES Built-In Microwave, Self Cleaning Oven, Dishwasher, Tankless Water Heater, Gas Range
  • other interior Features Master Downstairs, Walk-in Closet(s), Vaulted Ceiling(s), High Ceilings, Entrance Foyer, Solid Surface, Bookcases, Kitchen Island, Ceiling Fan(s), Pantry, Walk-in Shower, Built-in Features, Eat-in Kitchen, Gas Log, Walk-In Closet(s)

Area & Lot

  • Status For Sale
  • Living Area2,945 Sq.Ft.
  • Total Area2,945 Sq.Ft.
  • Lot Area0.38 Acres
  • MLS® ID100608848
  • TypeResidential
  • YEAR BUILT2026
  • NeighborhoodHampstead
  • Water FrontageWater Access Comm
  • View DescriptionCreek, Water, Creek/Stream
  • Elementary SchoolSurf City
  • Middle SchoolSurf City
  • High SchoolTopsail

Exterior

  • STORIES2
  • Garage Space2.0
  • water SourcePublic
  • utilitiesCable Available, Natural Gas Connected, Water Connected, Cable High Speed
  • roofArchitectural Shingle
  • lot featuresSee Remarks, Water Access Comm, Landscaped, Sprinklers in Front, Sprinklers in Rear
  • parkingGarage Faces Front, Concrete, Garage Door Opener, Garage
  • HEAT TYPEHeat Pump, Electric, Forced Air
  • AIR CONDITIONINGCentral Air, Zoned, Ceiling Fan(s), Heat Pump
  • sewerSeptic Tank
  • SubstructureRaised, Slab
  • HOA AmenitiesWaterfront Community, Boat Dock, Community Pool, Maintenance Common Areas, Management, See Remarks
  • security FeaturesSmoke Detector(s)
  • other exterior FeaturesIrrigation System, Cluster Mailboxes

Financial

  • Sales Price$819,800
  • HOA $1,020/yr
  • Zoning Residential
image

Schedule a Showing

We would love to show you our beautiful property. Please select your preferred date and time below. An agent will be in touch shortly to confirm your appointment.

Schedule a Showing

We would love to show you our beautiful property. Please select your preferred date and time below. An agent will be in touch shortly to confirm your appointment.

Thank you for your interest in 96 Halcyon Drive, Hampstead, NC 28443. We are reviewing your request and will be in touch shortly!

Mortgage Calculator

Estimate your monthly mortgage payment, including the principal and interest, property taxes, and HOA. Adjust the values to generate a more accurate rate.

All estimates are provided for informational purposes only. Actual amounts may vary.
$0,000 Your Payment 20 15 65
$0,000 Your Payment

Hampstead

Explore

take the First Step

Our goal is to be informative and helpful. Through our service we hope to earn your business with our exemplary level of service and extensive local knowledge of the Greater Wilmington area.

Follow Us on Instagram