Leave a Message

Thank you for your message. We will be in touch with you shortly.

9613 Hidden Plum Road NE
SEE ALL PHOTOS
9613 Hidden Plum Road NE
Courtesy of Coldwell Banker Sea Coast Advantage
For Sale

9613 Hidden Plum Road NE

9613 Hidden Plum Road NE, Leland, NC 28451

$675,000
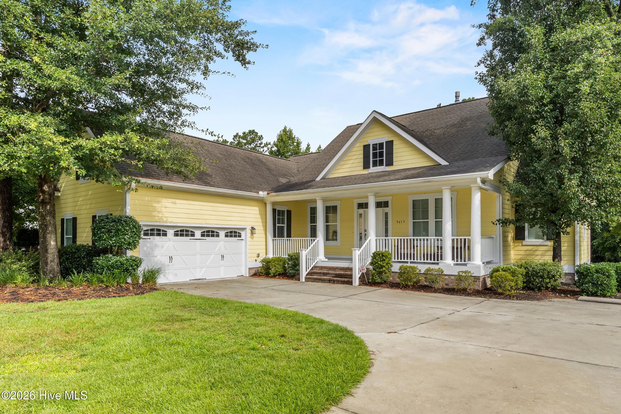
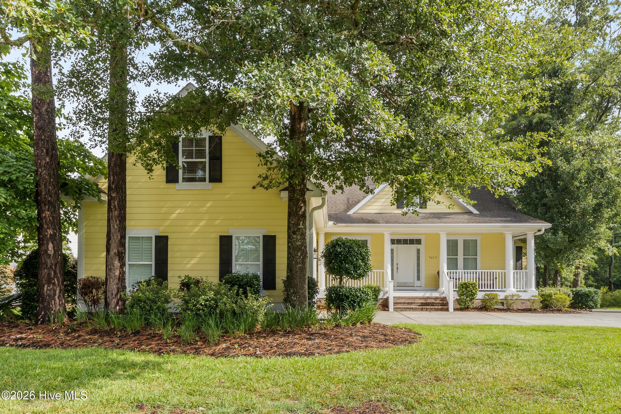
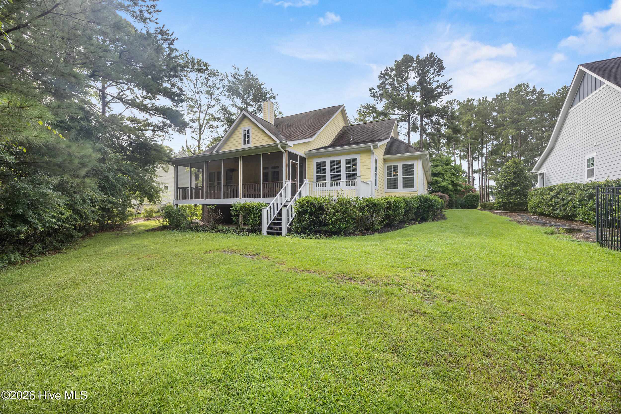
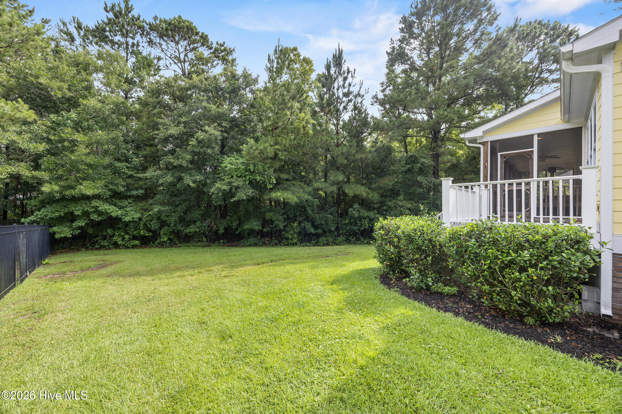
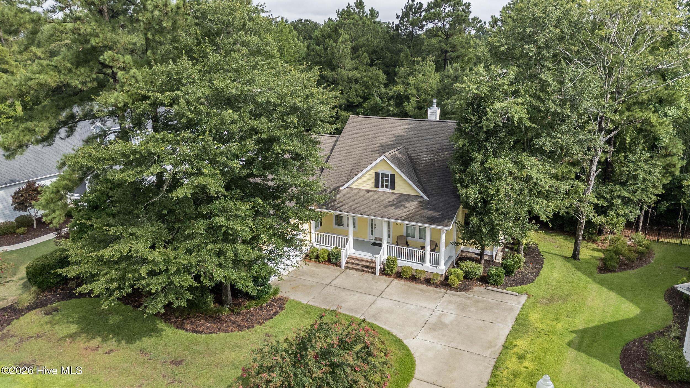
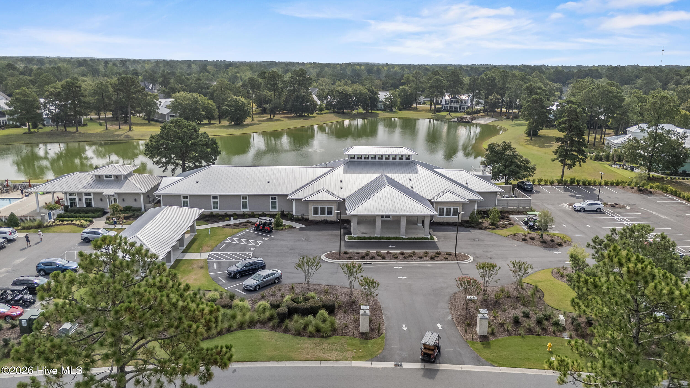
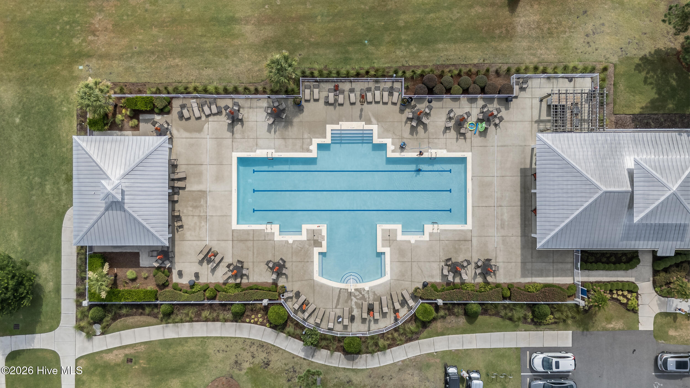
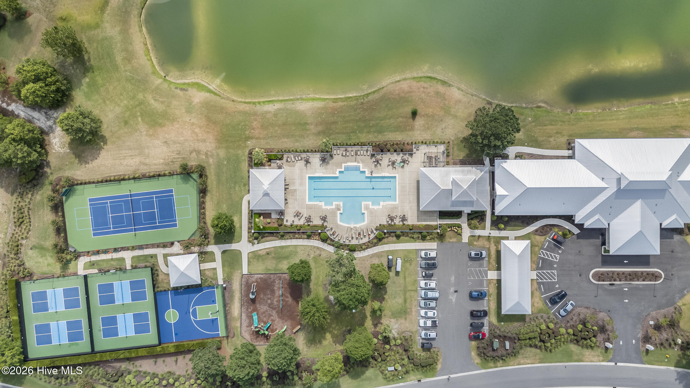
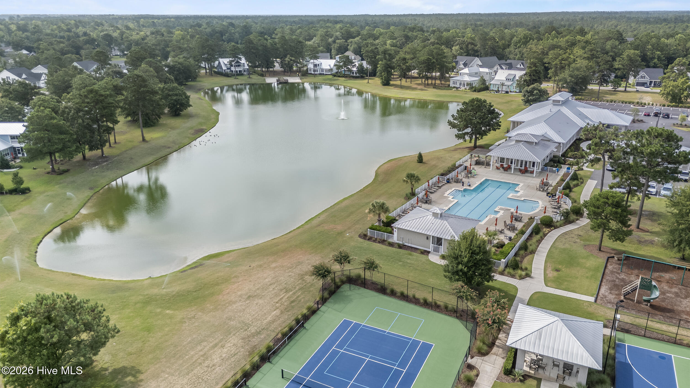
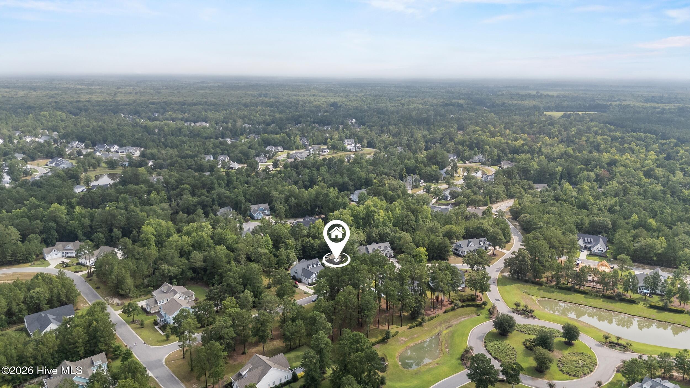
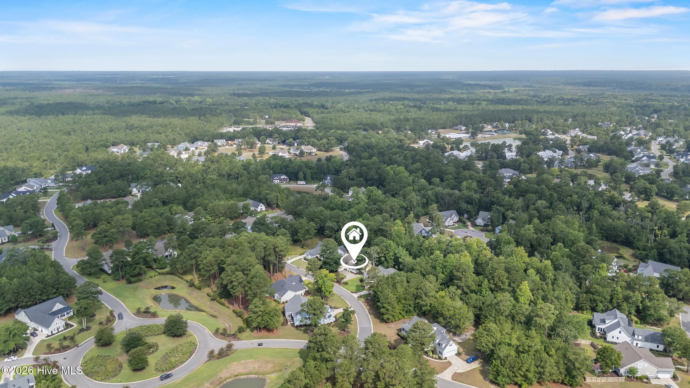
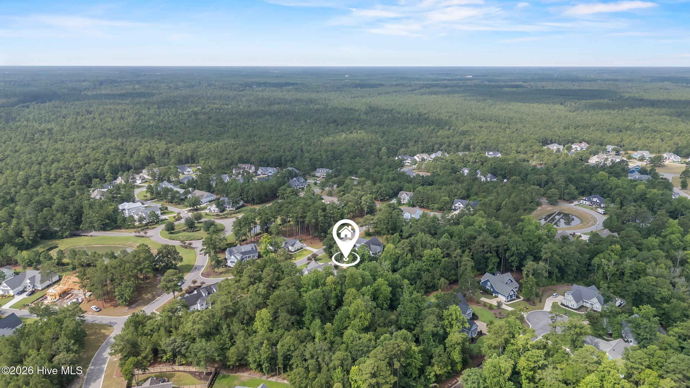
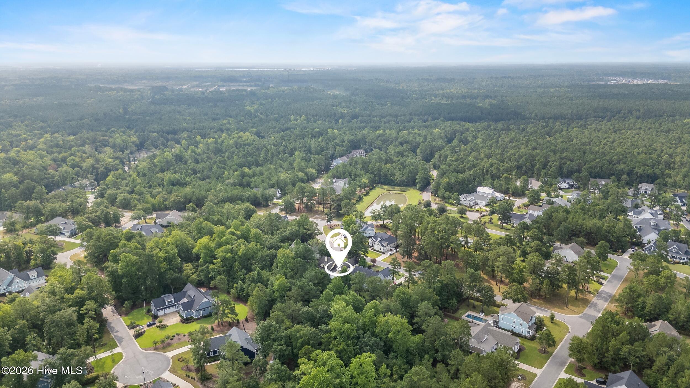
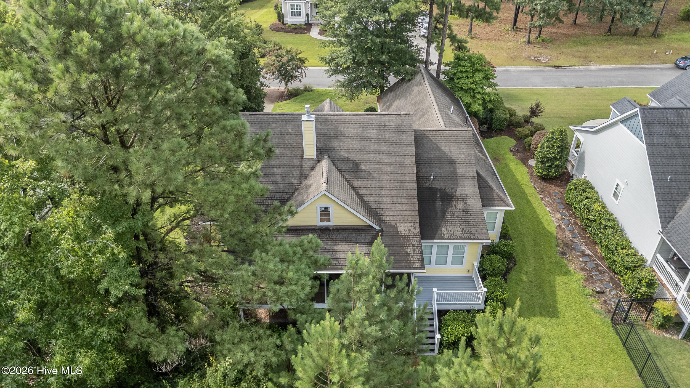
Surrounded by mature trees and a natural wooded buffer, this former model home offers the privacy increasingly difficult to find in newer communities--along with a location that makes it easy to enjoy everything The Bluffs on the Cape Fear has to offer. Lightly lived in as a second home, the property is conveniently positioned near the community entrance and just a short walk, bike ride, or golf cart trip from the lakefront clubhouse, restaurant, fitness center, and resort-style pool.

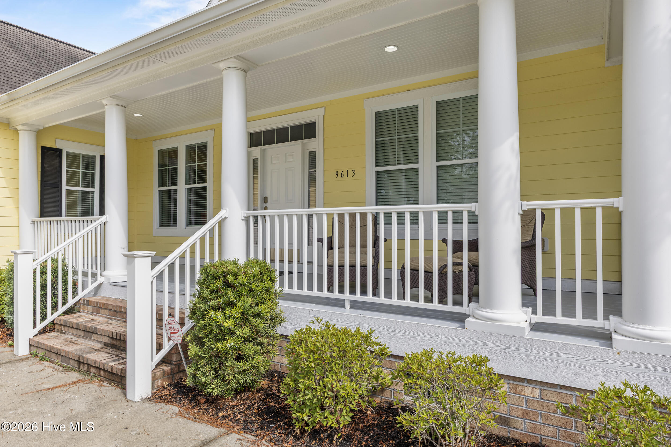
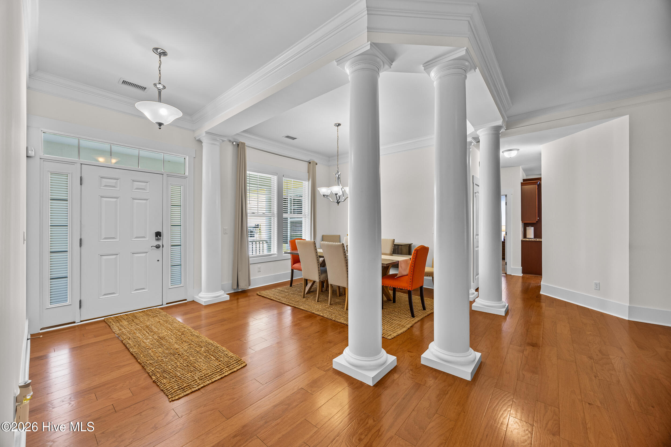
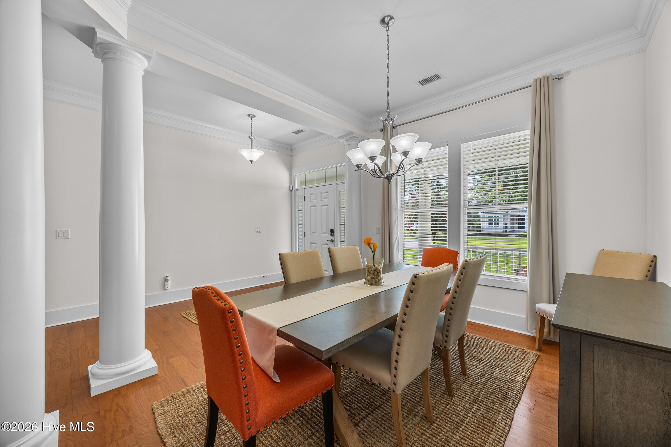
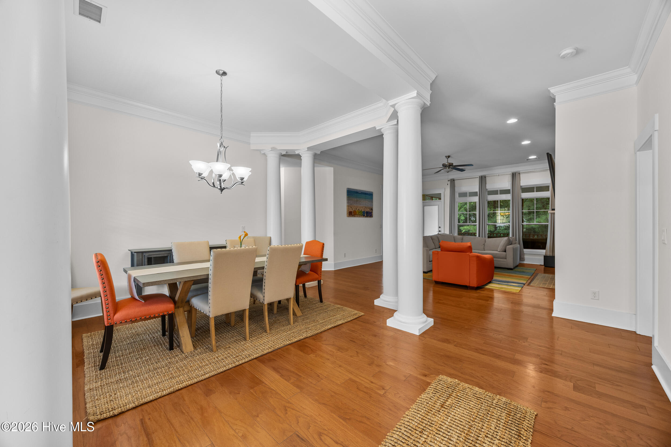
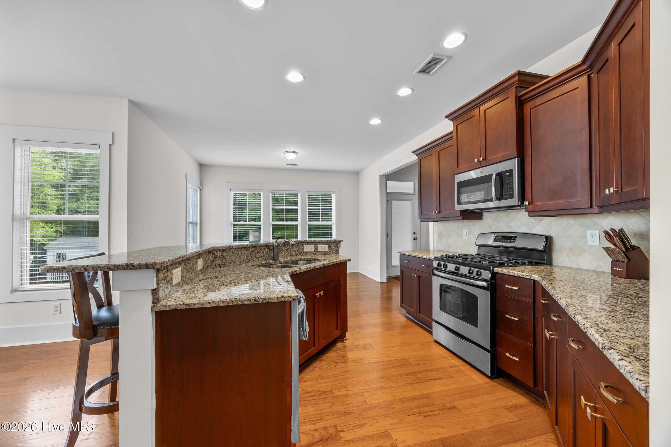
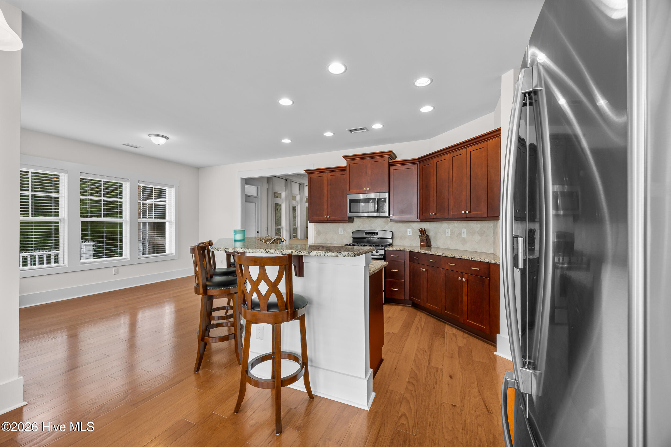
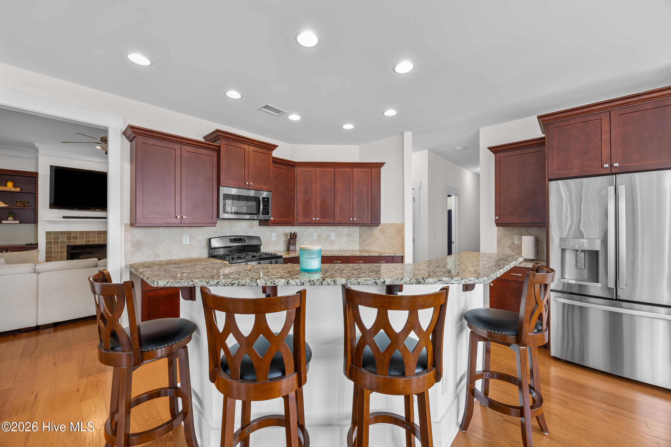
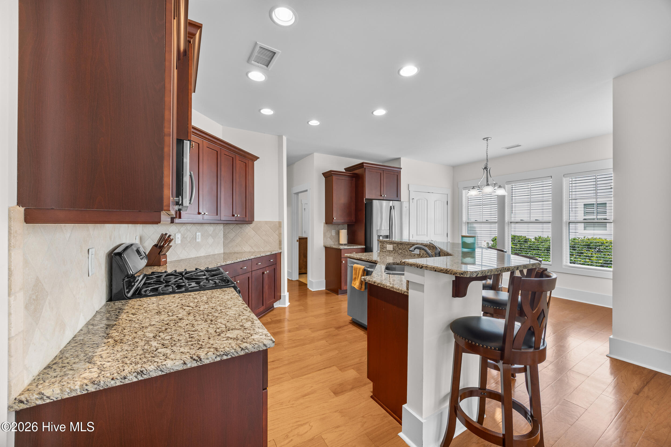
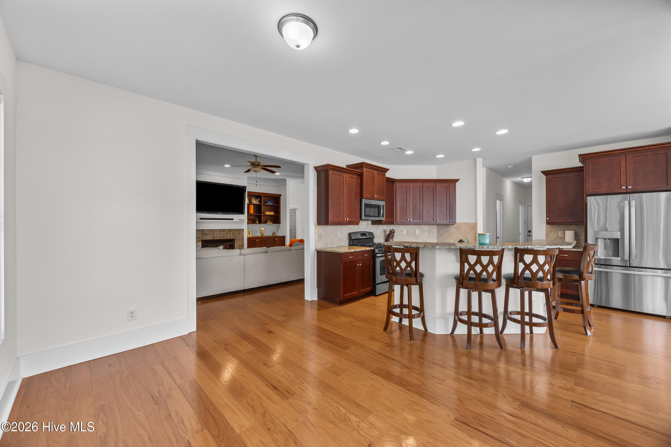
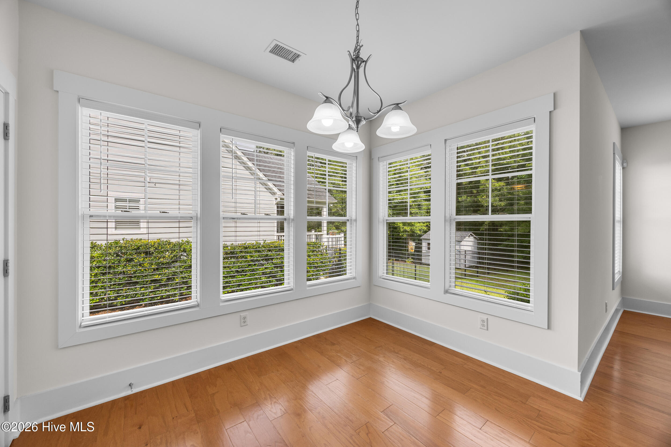
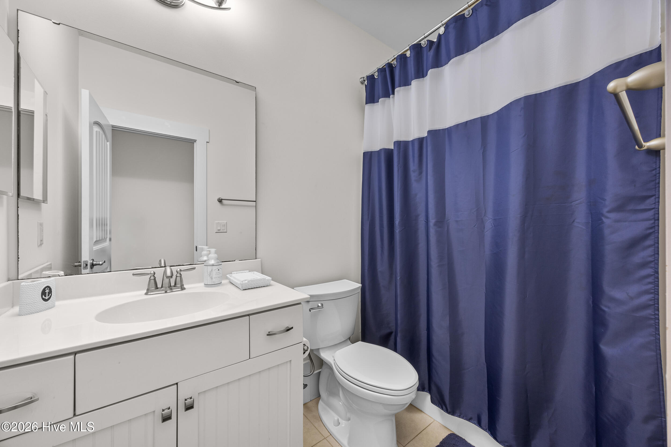
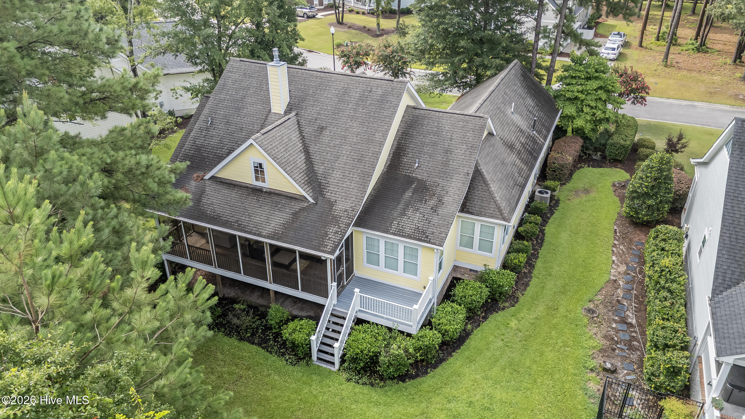
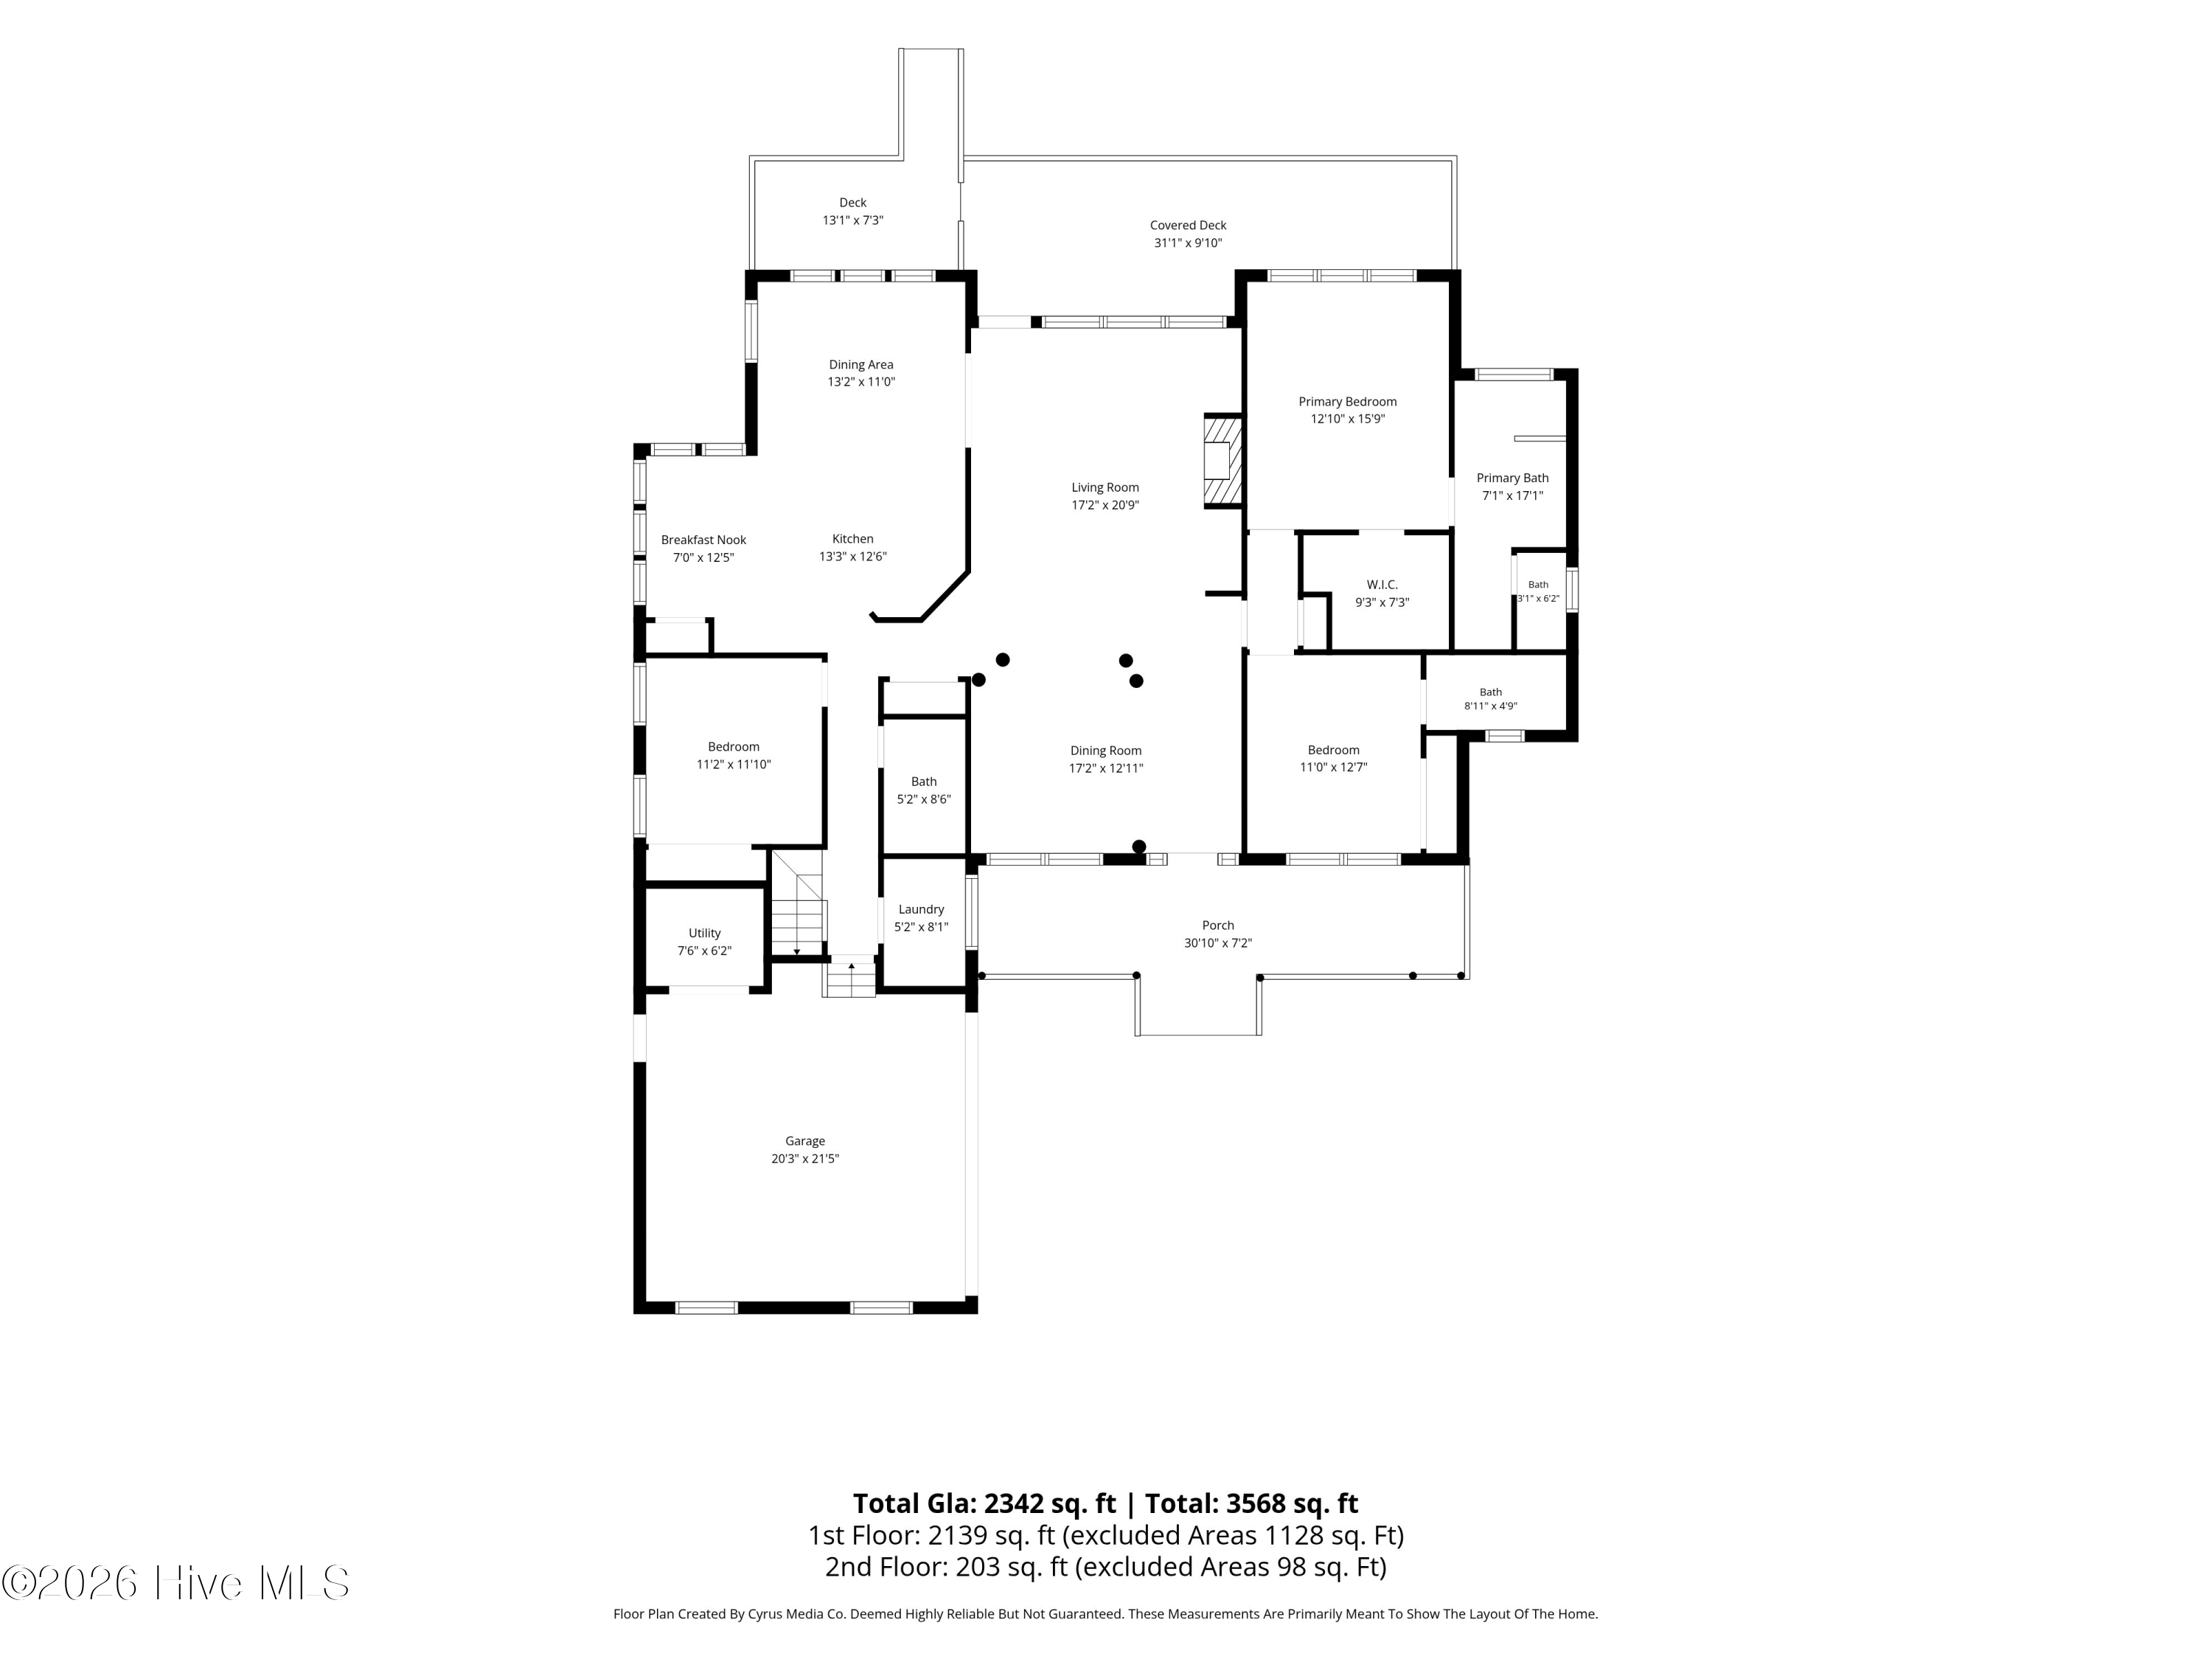
A welcoming rocking chair front porch and courtyard-entry garage create an inviting first impression. Inside, engineered wood floors flow through the first-floor living areas, beginning with a formal dining room ready for holiday meals and gatherings. The bright, open kitchen features wood cabinetry, granite countertops, a gas range, and a breakfast nook, while the adjoining sunroom provides a peaceful setting for morning coffee, reading, or casual dining.

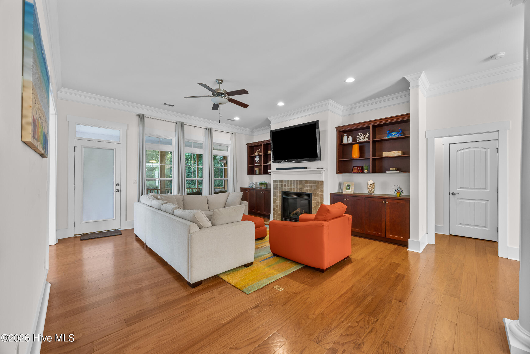
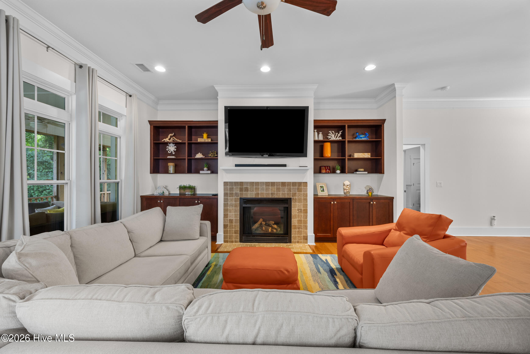
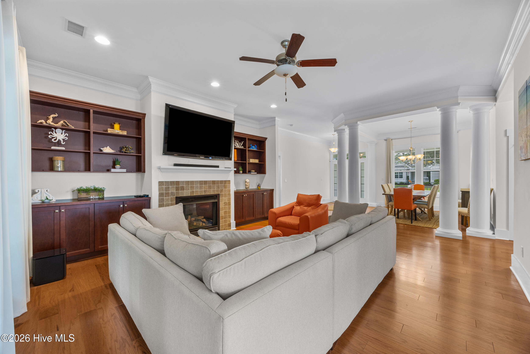
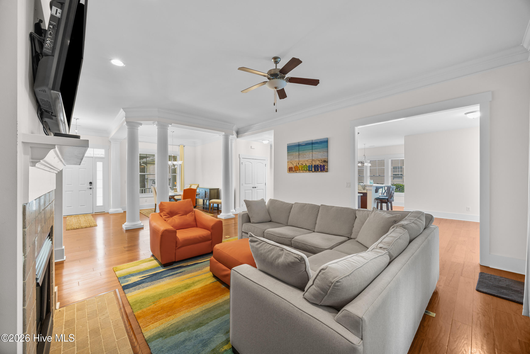
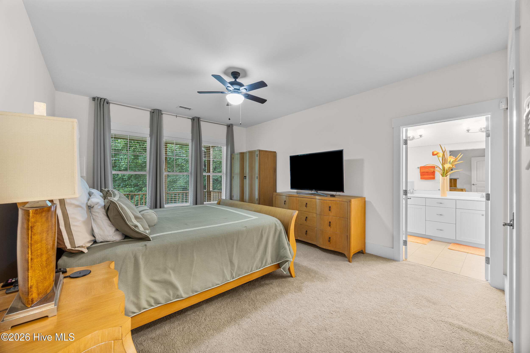
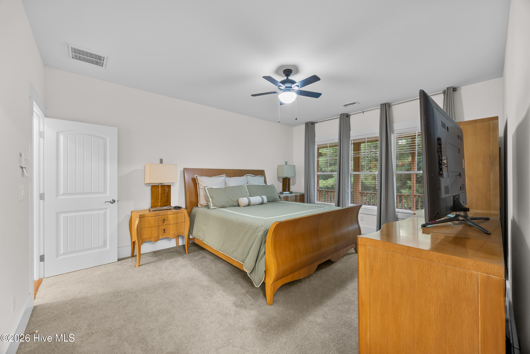
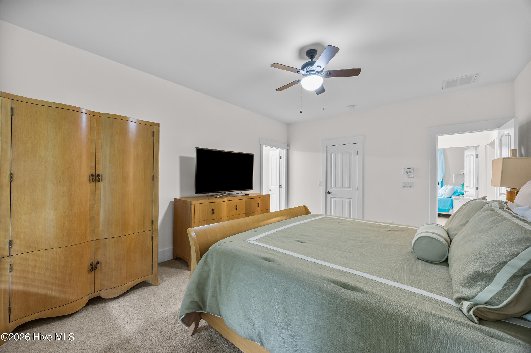
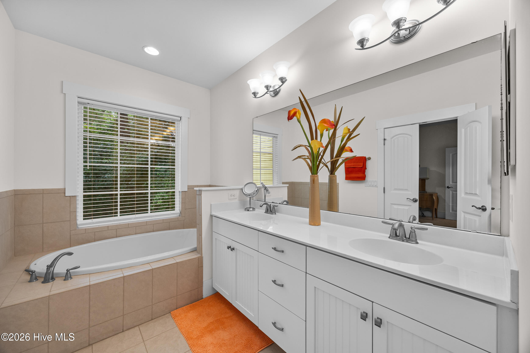
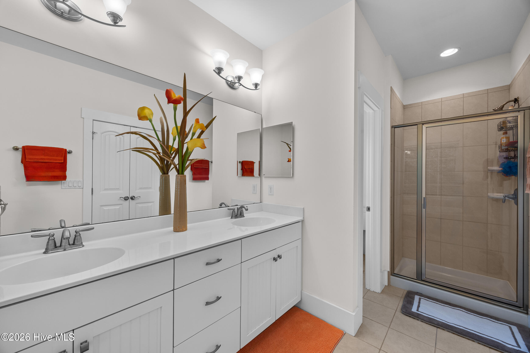
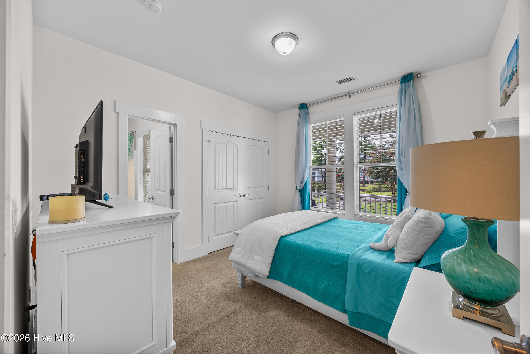
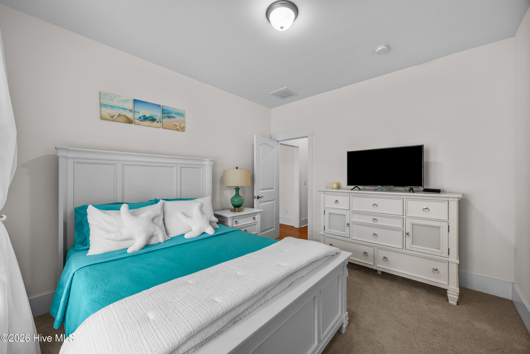
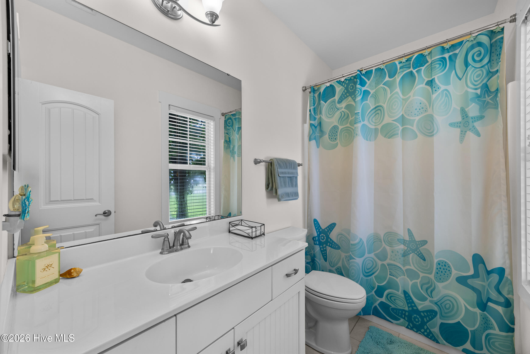
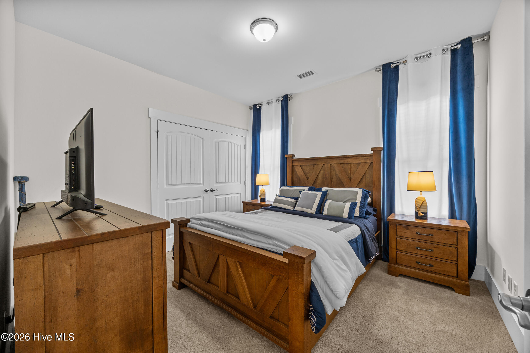
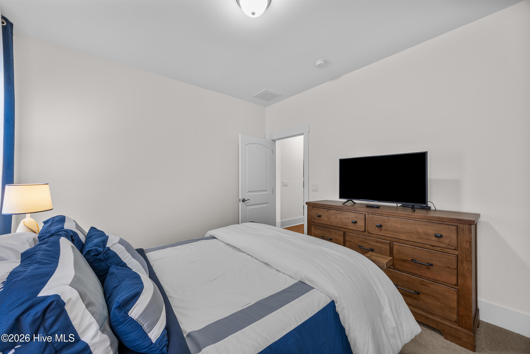
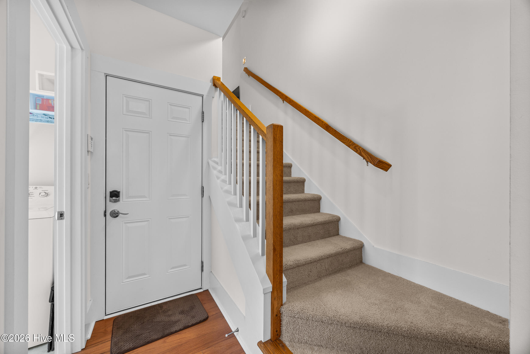
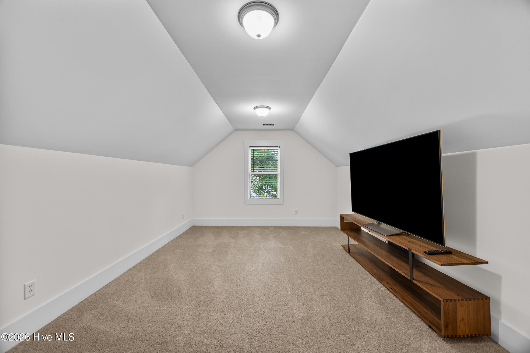
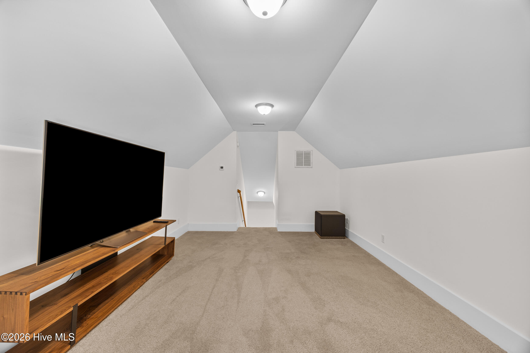
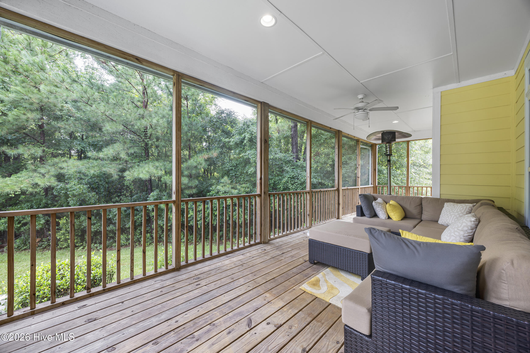
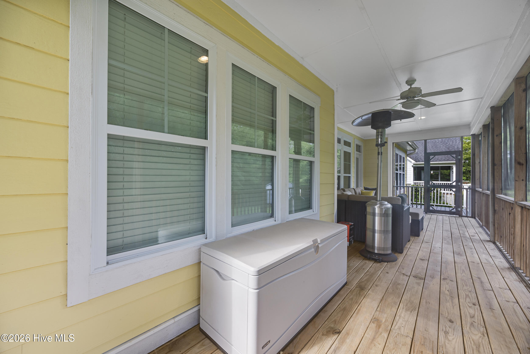
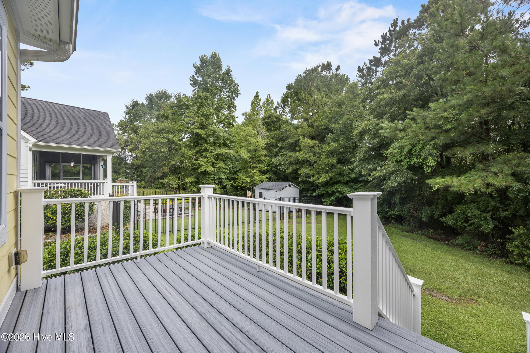
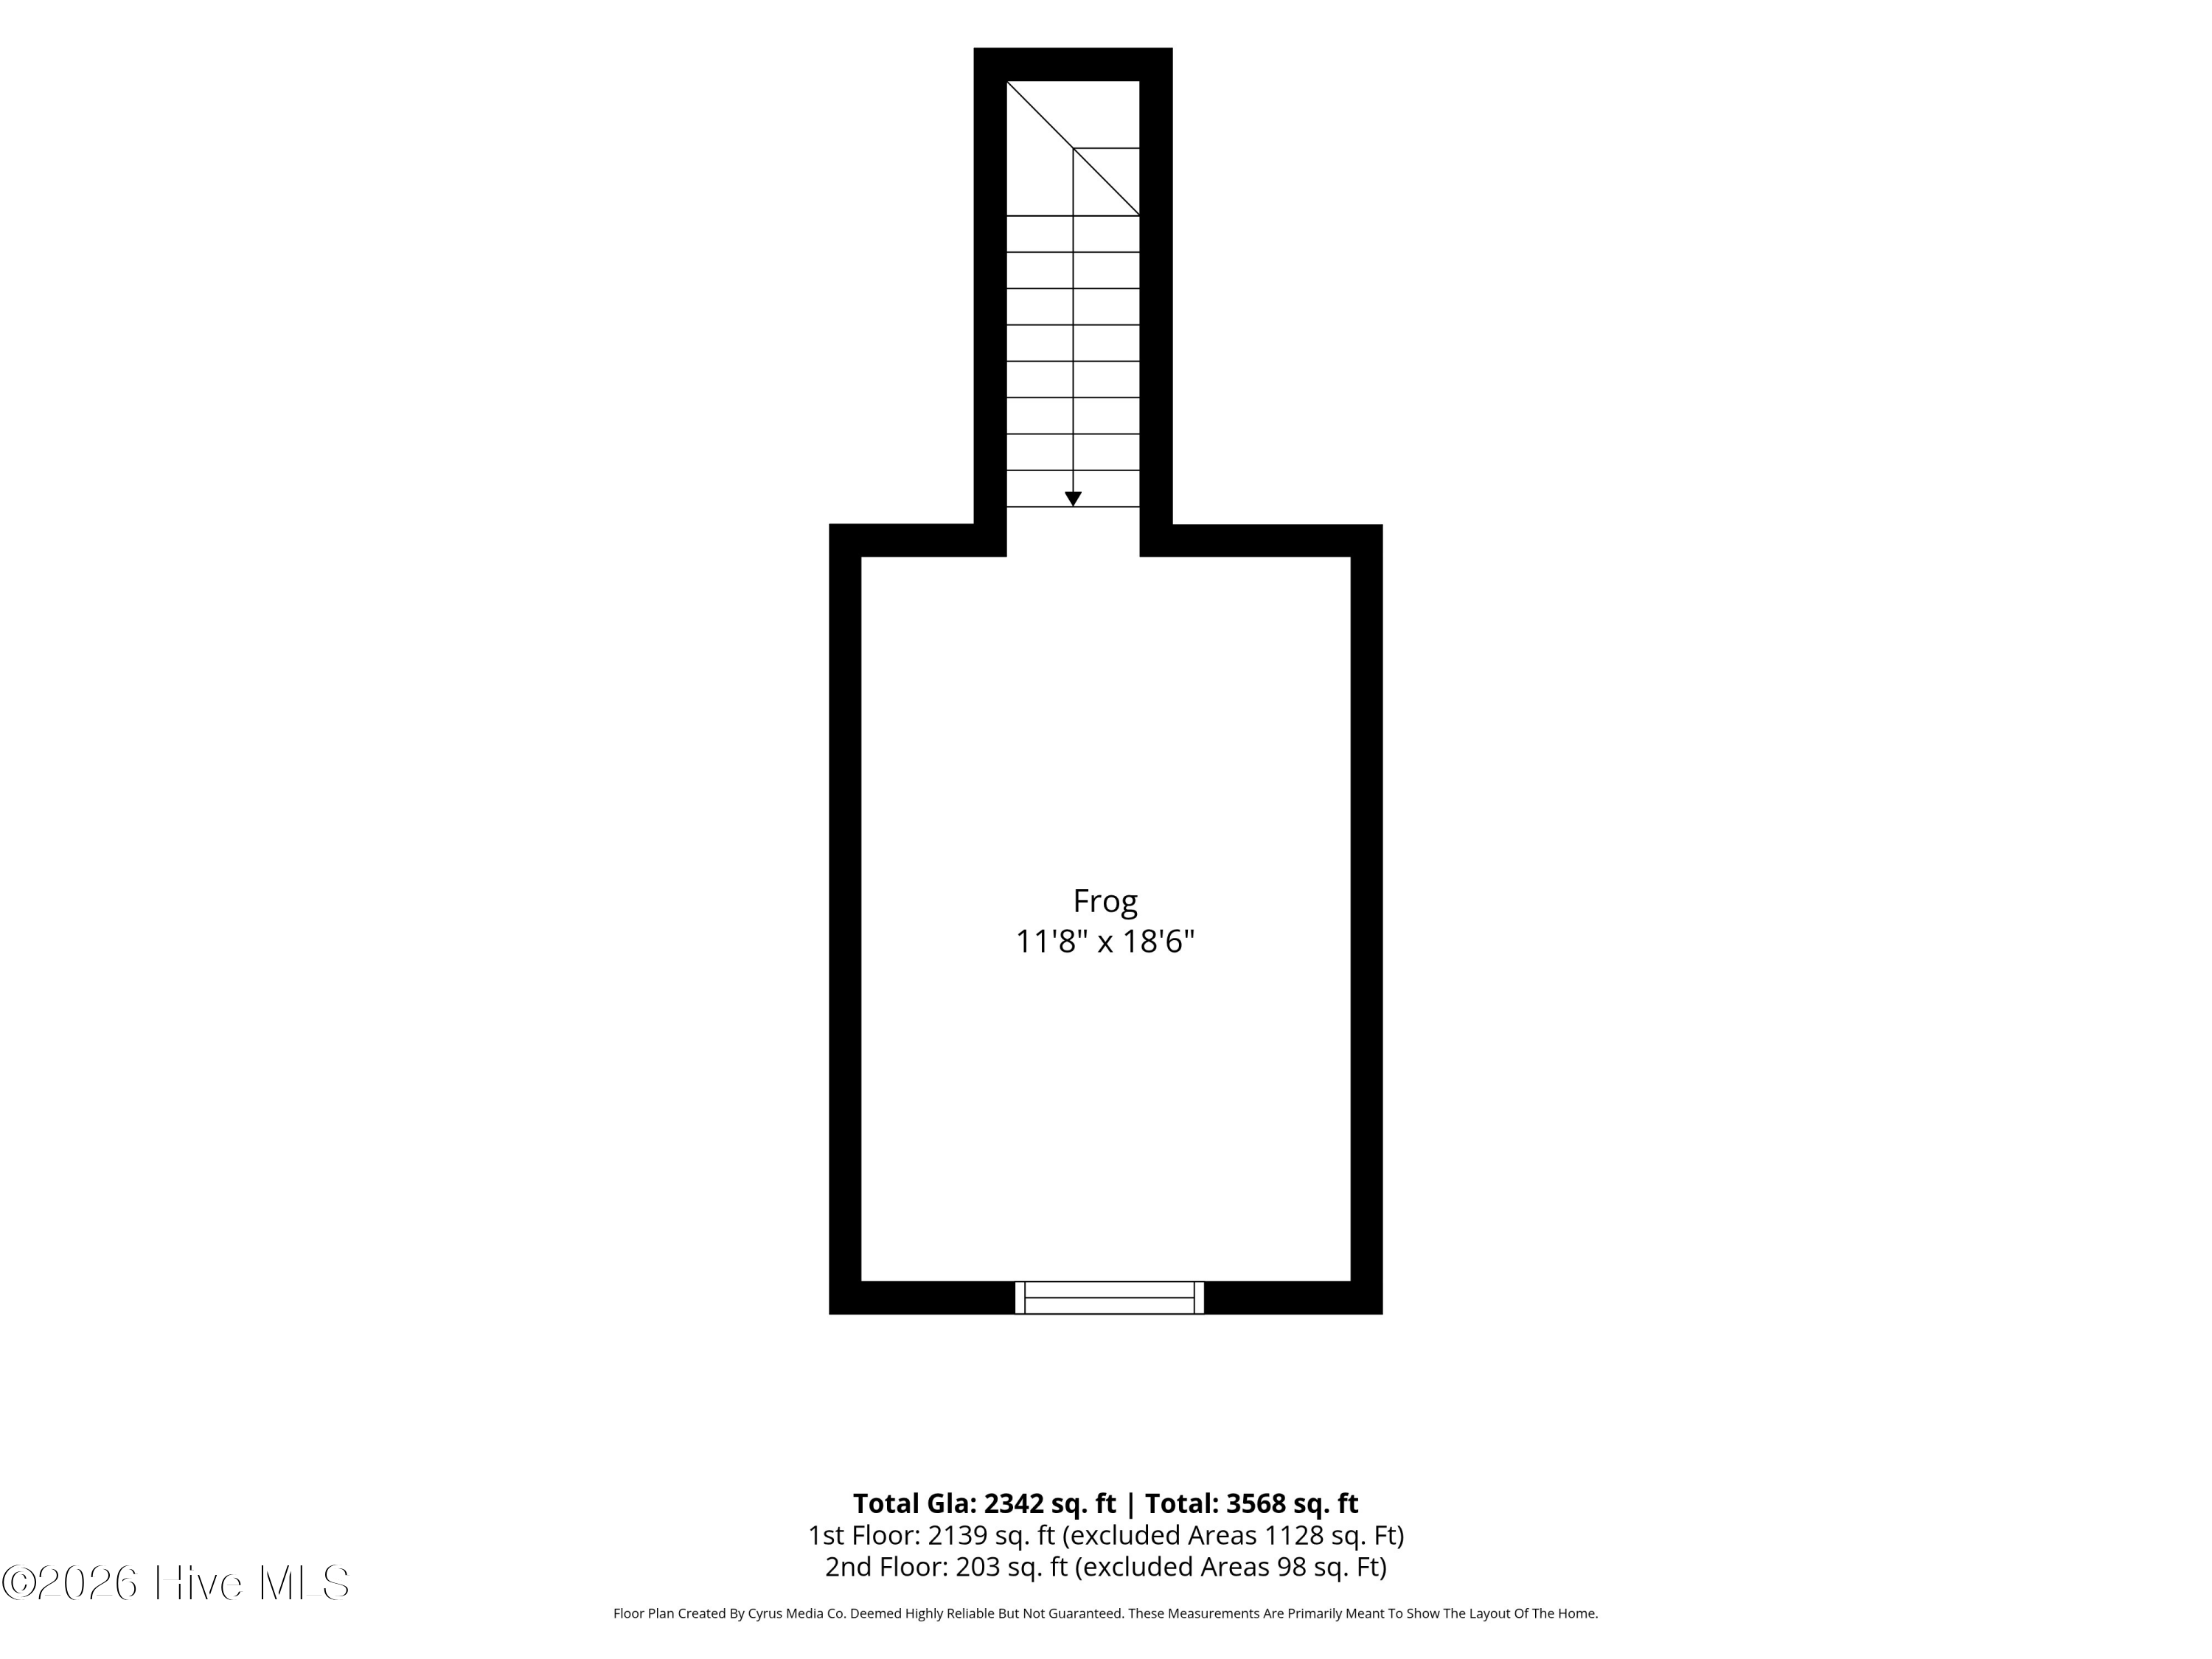
The living room centers around a gas fireplace flanked by custom built-ins and opens directly to the screened porch, extending everyday living into the private backyard. Three bedrooms, including a spacious primary suite, are conveniently located on the main level, while the bonus room over the garage offers flexibility as a fourth bedroom, guest retreat, media room, or home office. A two-car garage and separate utility closet provide additional storage for bikes, boating equipment, and beach gear.

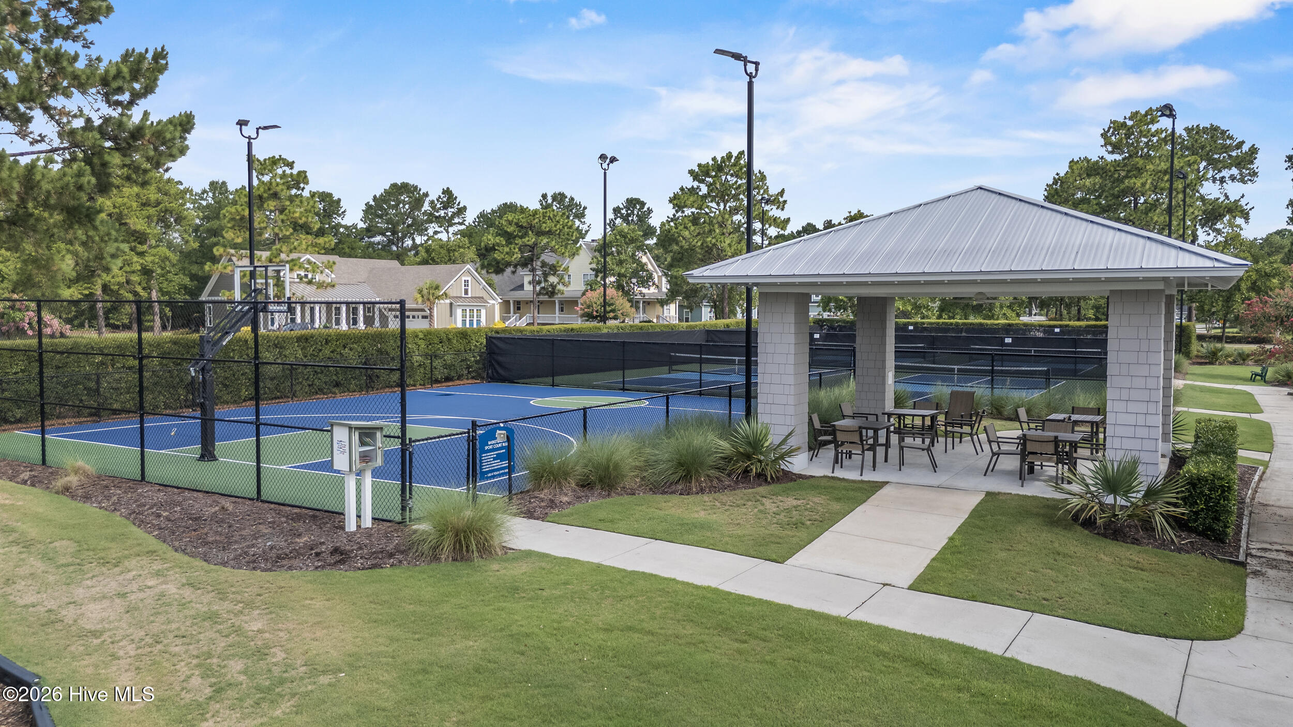
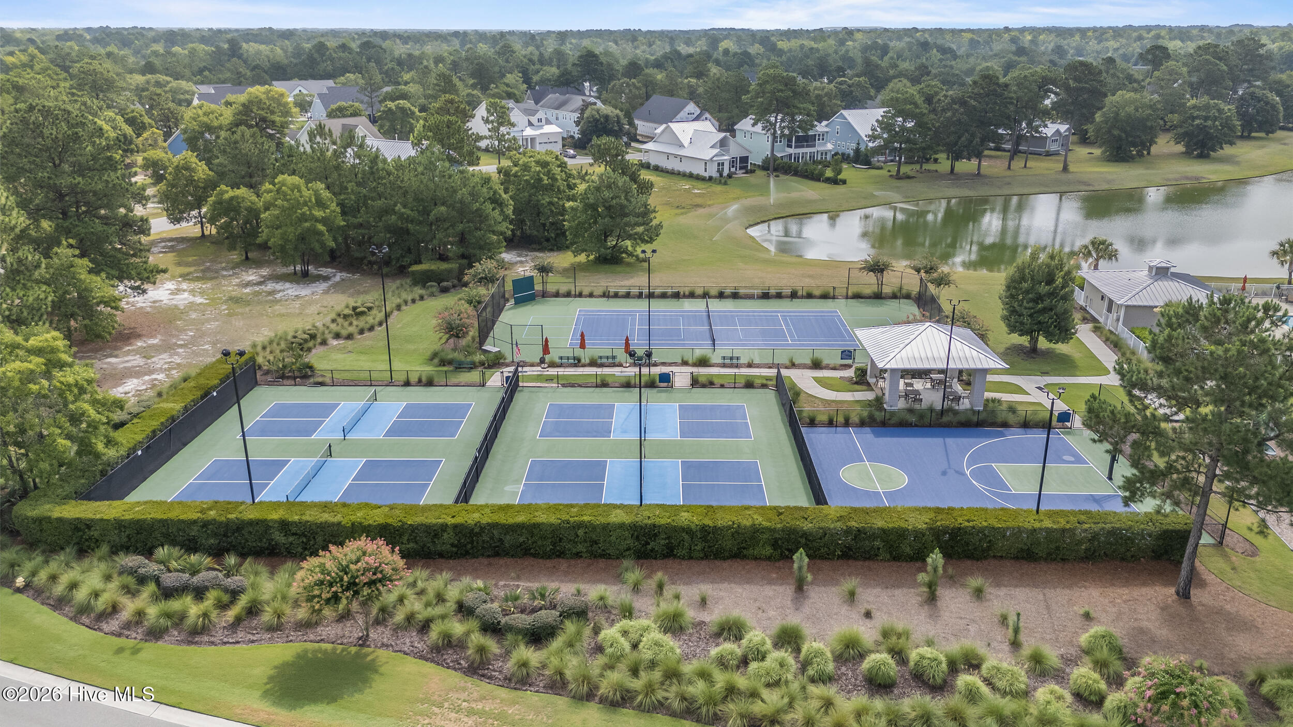
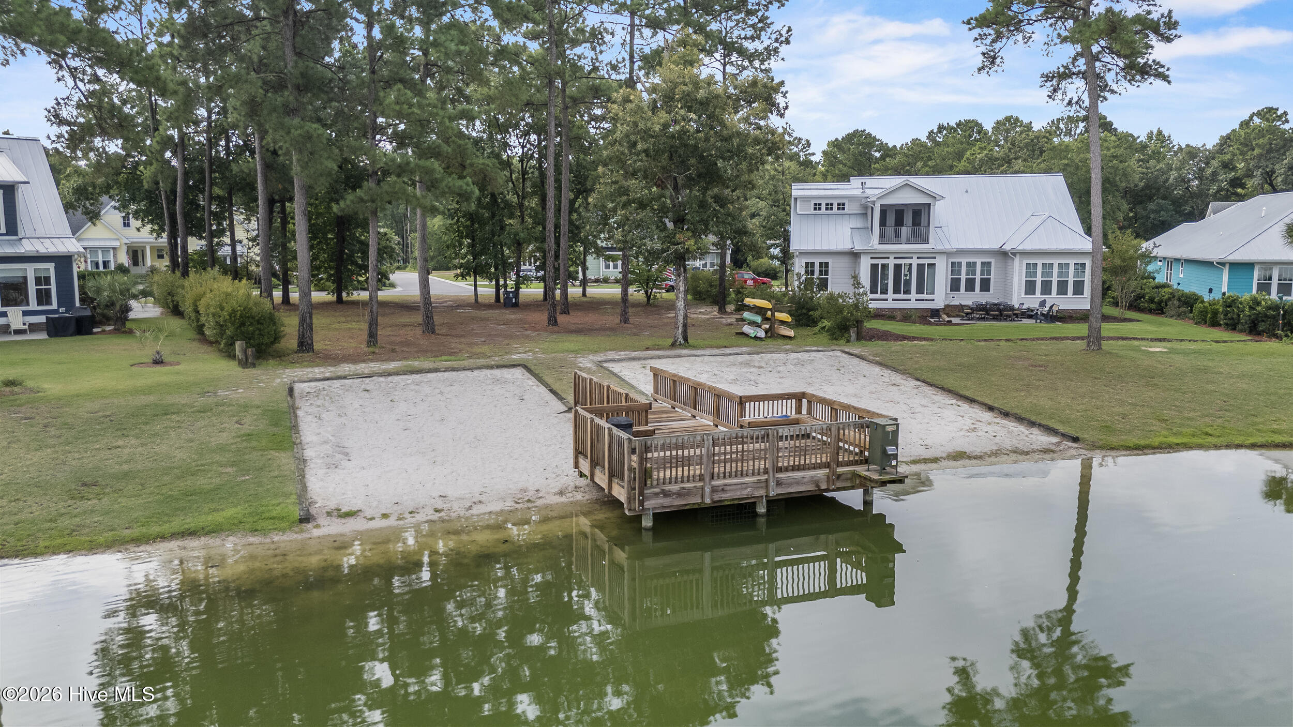
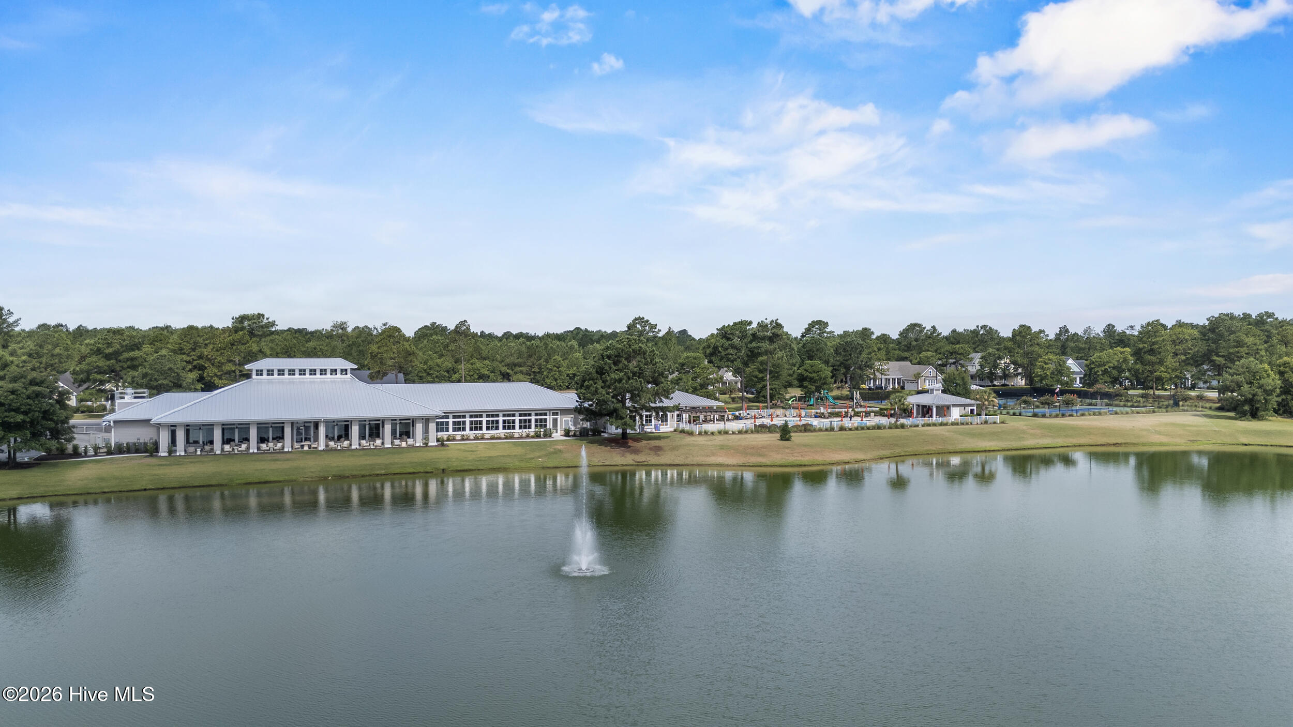
Located along the Cape Fear River approximately 20 minutes from Downtown Wilmington, The Bluffs gives residents the freedom to enjoy the city, river, lakeside amenities, and ocean within one community lifestyle. Spend mornings walking or biking along eight miles of wooded trails, meeting friends for tennis or pickleball, exercising at the fitness center, fishing from the community lake pier, or relaxing beside the resort-style pool. The lakefront clubhouse offers a residents-only restaurant and bar, gathering areas, workout rooms, and inviting spaces overlooking the water.

On the river, residents can explore the scenic boardwalk, 50-slip marina, and two-acre riverfront park with a boat and kayak launch, picnic pavilion, grilling stations, fire pits, lawn games, and fishing. When the ocean is calling, the community's private beach club on Oak Island provides dedicated parking, beach access, restrooms, showers, changing areas, a full kitchen, and a covered porch overlooking the ocean.

From quiet mornings on the screened porch to afternoons on the water and evenings dining with neighbors at the clubhouse, this home offers an easy connection to nature, recreation, and community.

4
beds

3
baths

2,342 Sq.Ft. LIVING AREA

0.38 Acres lot

Matt Freeman

Matt Freeman

Features & Amenities

Interior

  • total bedrooms4
  • Total bathrooms3
  • full bathrooms3
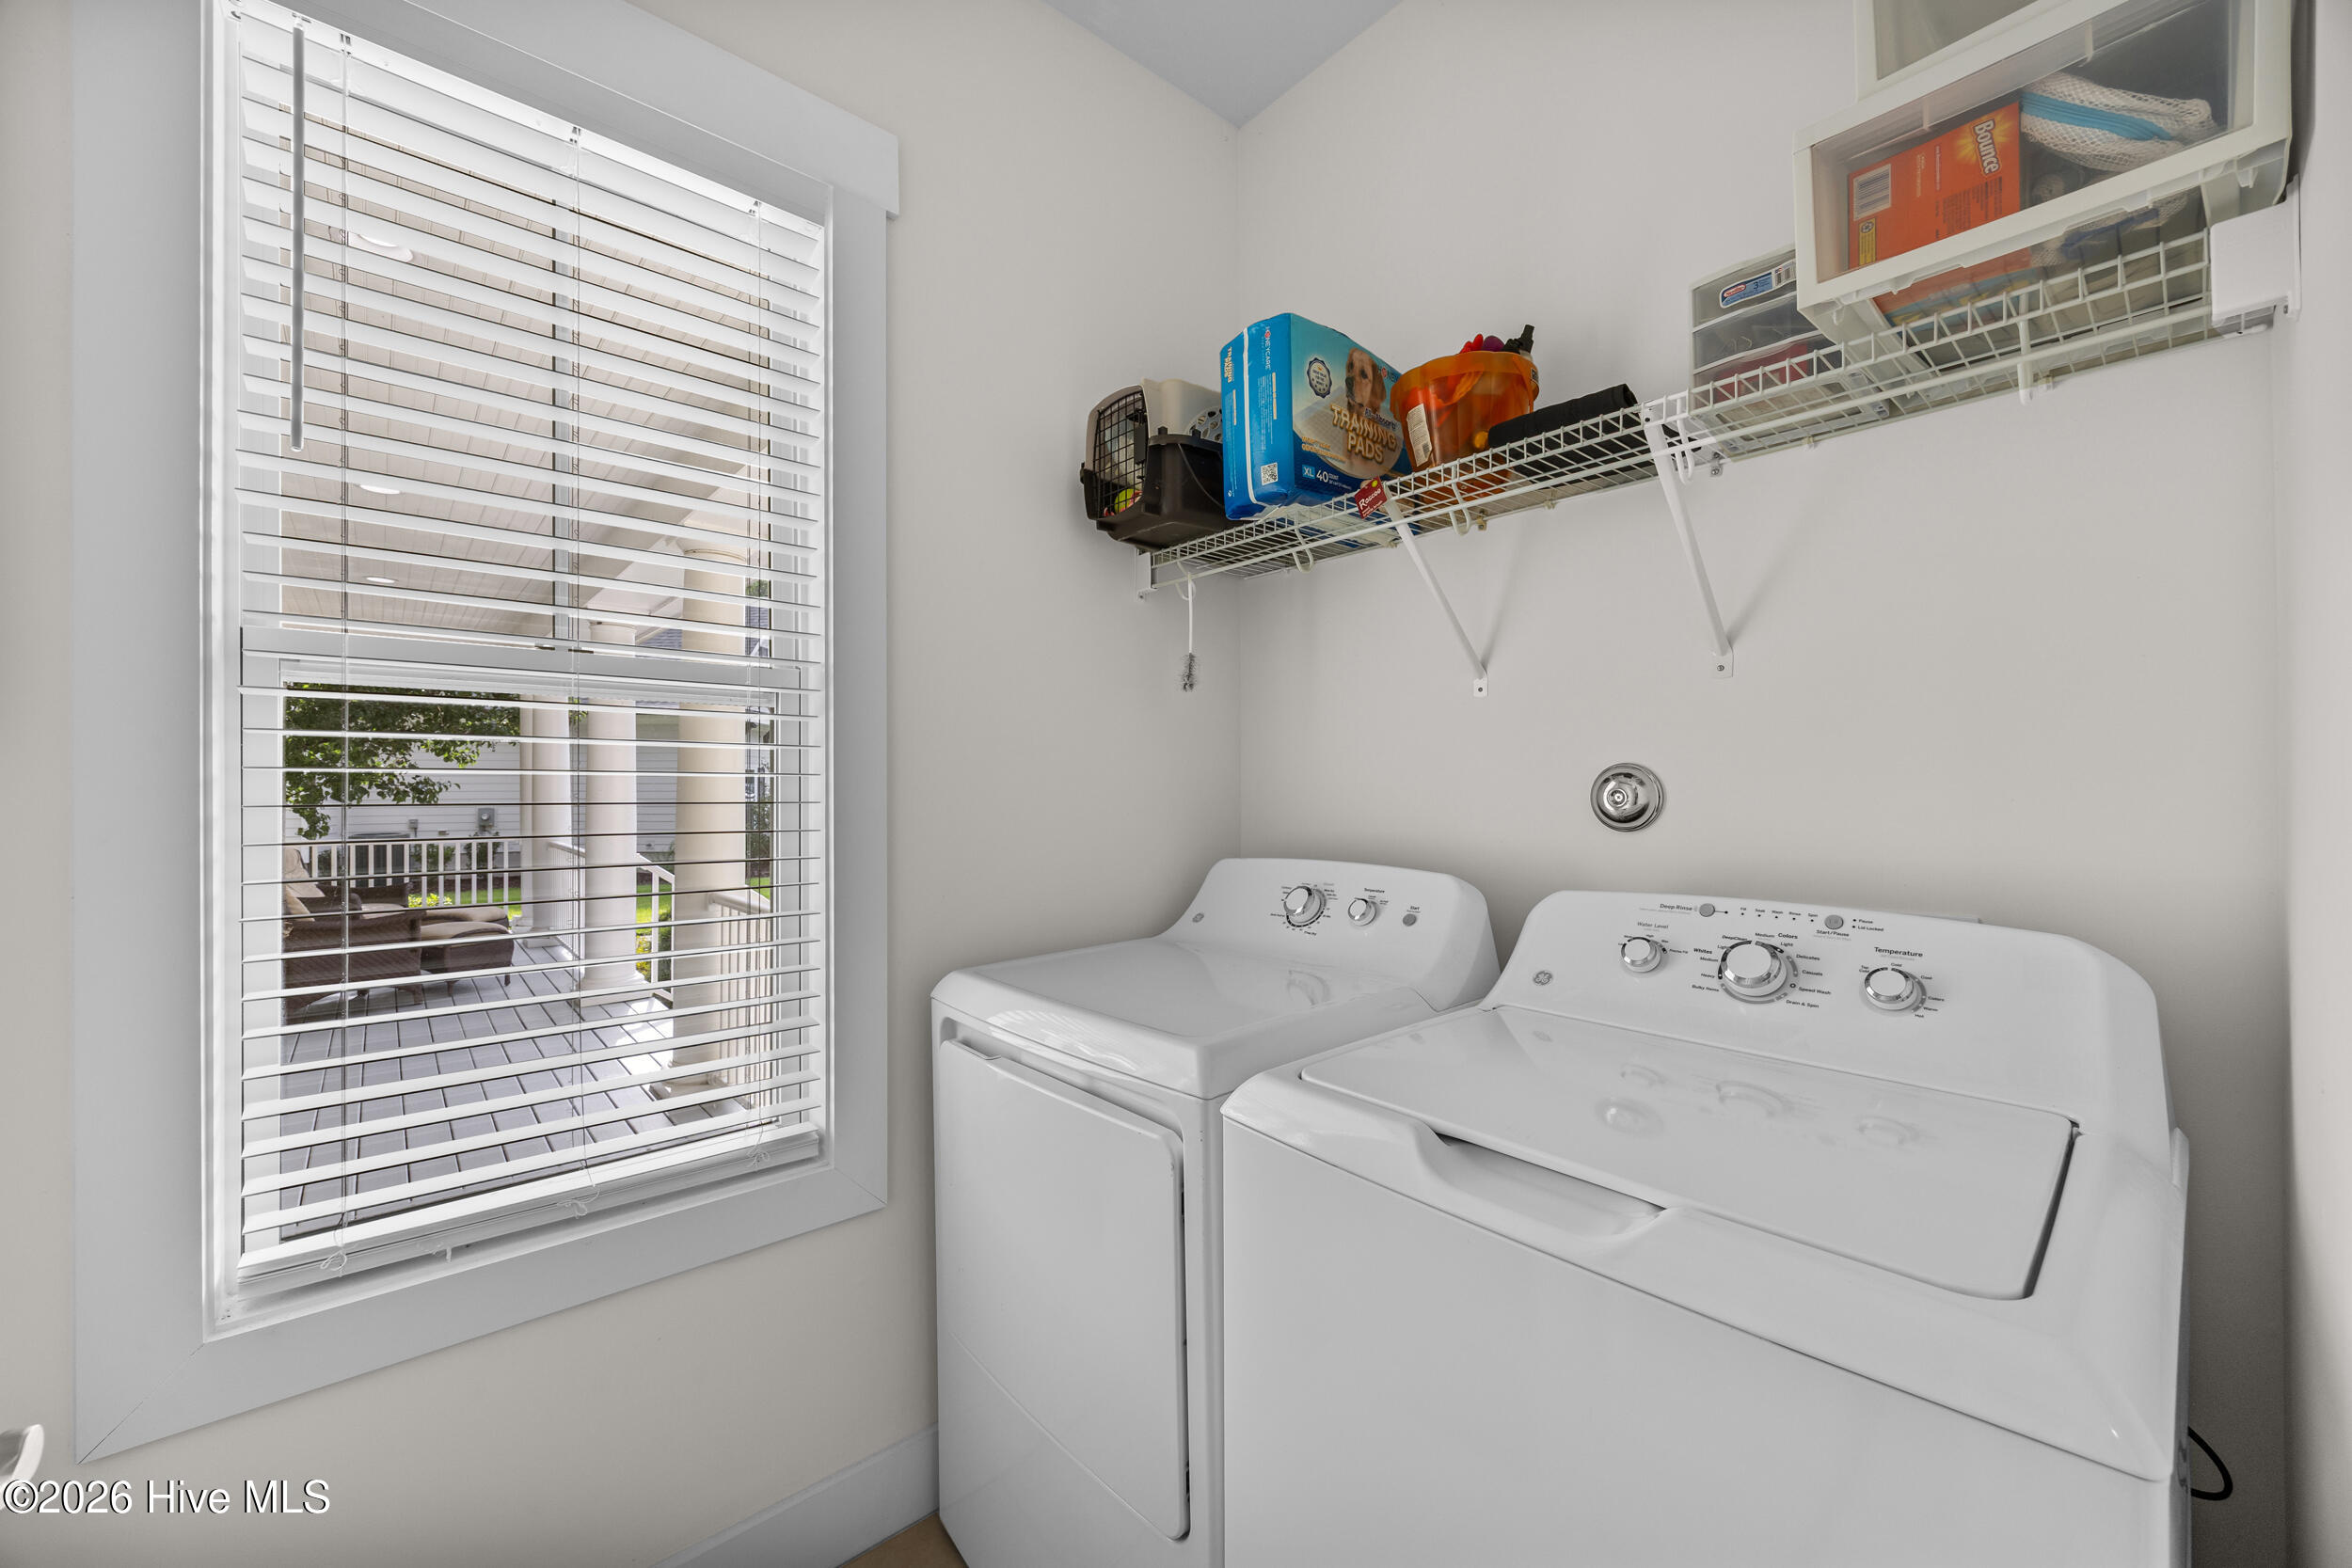
  • Laundry room Laundry Room
  • Flooring Carpet, Tile, Wood
  • Fireplace Gas Log
  • APPLIANCES Built-In Microwave, Disposal, Dishwasher, Gas Range
  • other interior Features Master Downstairs, Walk-in Closet(s), High Ceilings, Entrance Foyer, Solid Surface, Bookcases, Ceiling Fan(s), Pantry, Walk-in Shower, Blinds/Shades, Built-in Features, Eat-in Kitchen, Gas Log, Walk-In Closet(s)

Area & Lot

  • Status For Sale
  • Living Area2,342 Sq.Ft.
  • Total Area2,342 Sq.Ft.
  • Lot Area0.38 Acres
  • MLS® ID100591254
  • TypeResidential
  • YEAR BUILT2013
  • NeighborhoodLeland
  • Water FrontageWater Access Comm
  • View DescriptionSee Remarks
  • Elementary SchoolLincoln
  • Middle SchoolLeland
  • High SchoolNorth Brunswick
  • School DistrictBrunswick County Schools

Exterior

  • STORIES2
  • Garage Space2.0
  • water SourcePublic
  • utilitiesCable Available, Sewer Connected, Water Connected
  • roofArchitectural Shingle, Shingle
  • lot featuresWooded, Water Access Comm, Landscaped, Sprinklers in Front, Sprinklers in Rear
  • parkingGarage Faces Side, Attached, Off Street, Garage
  • HEAT TYPEGas Pack, Heat Pump, Natural Gas
  • AIR CONDITIONINGHeat Pump
  • sewerMunicipal Sewer, Brunswick County Public Utilities
  • SubstructureCrawl Space
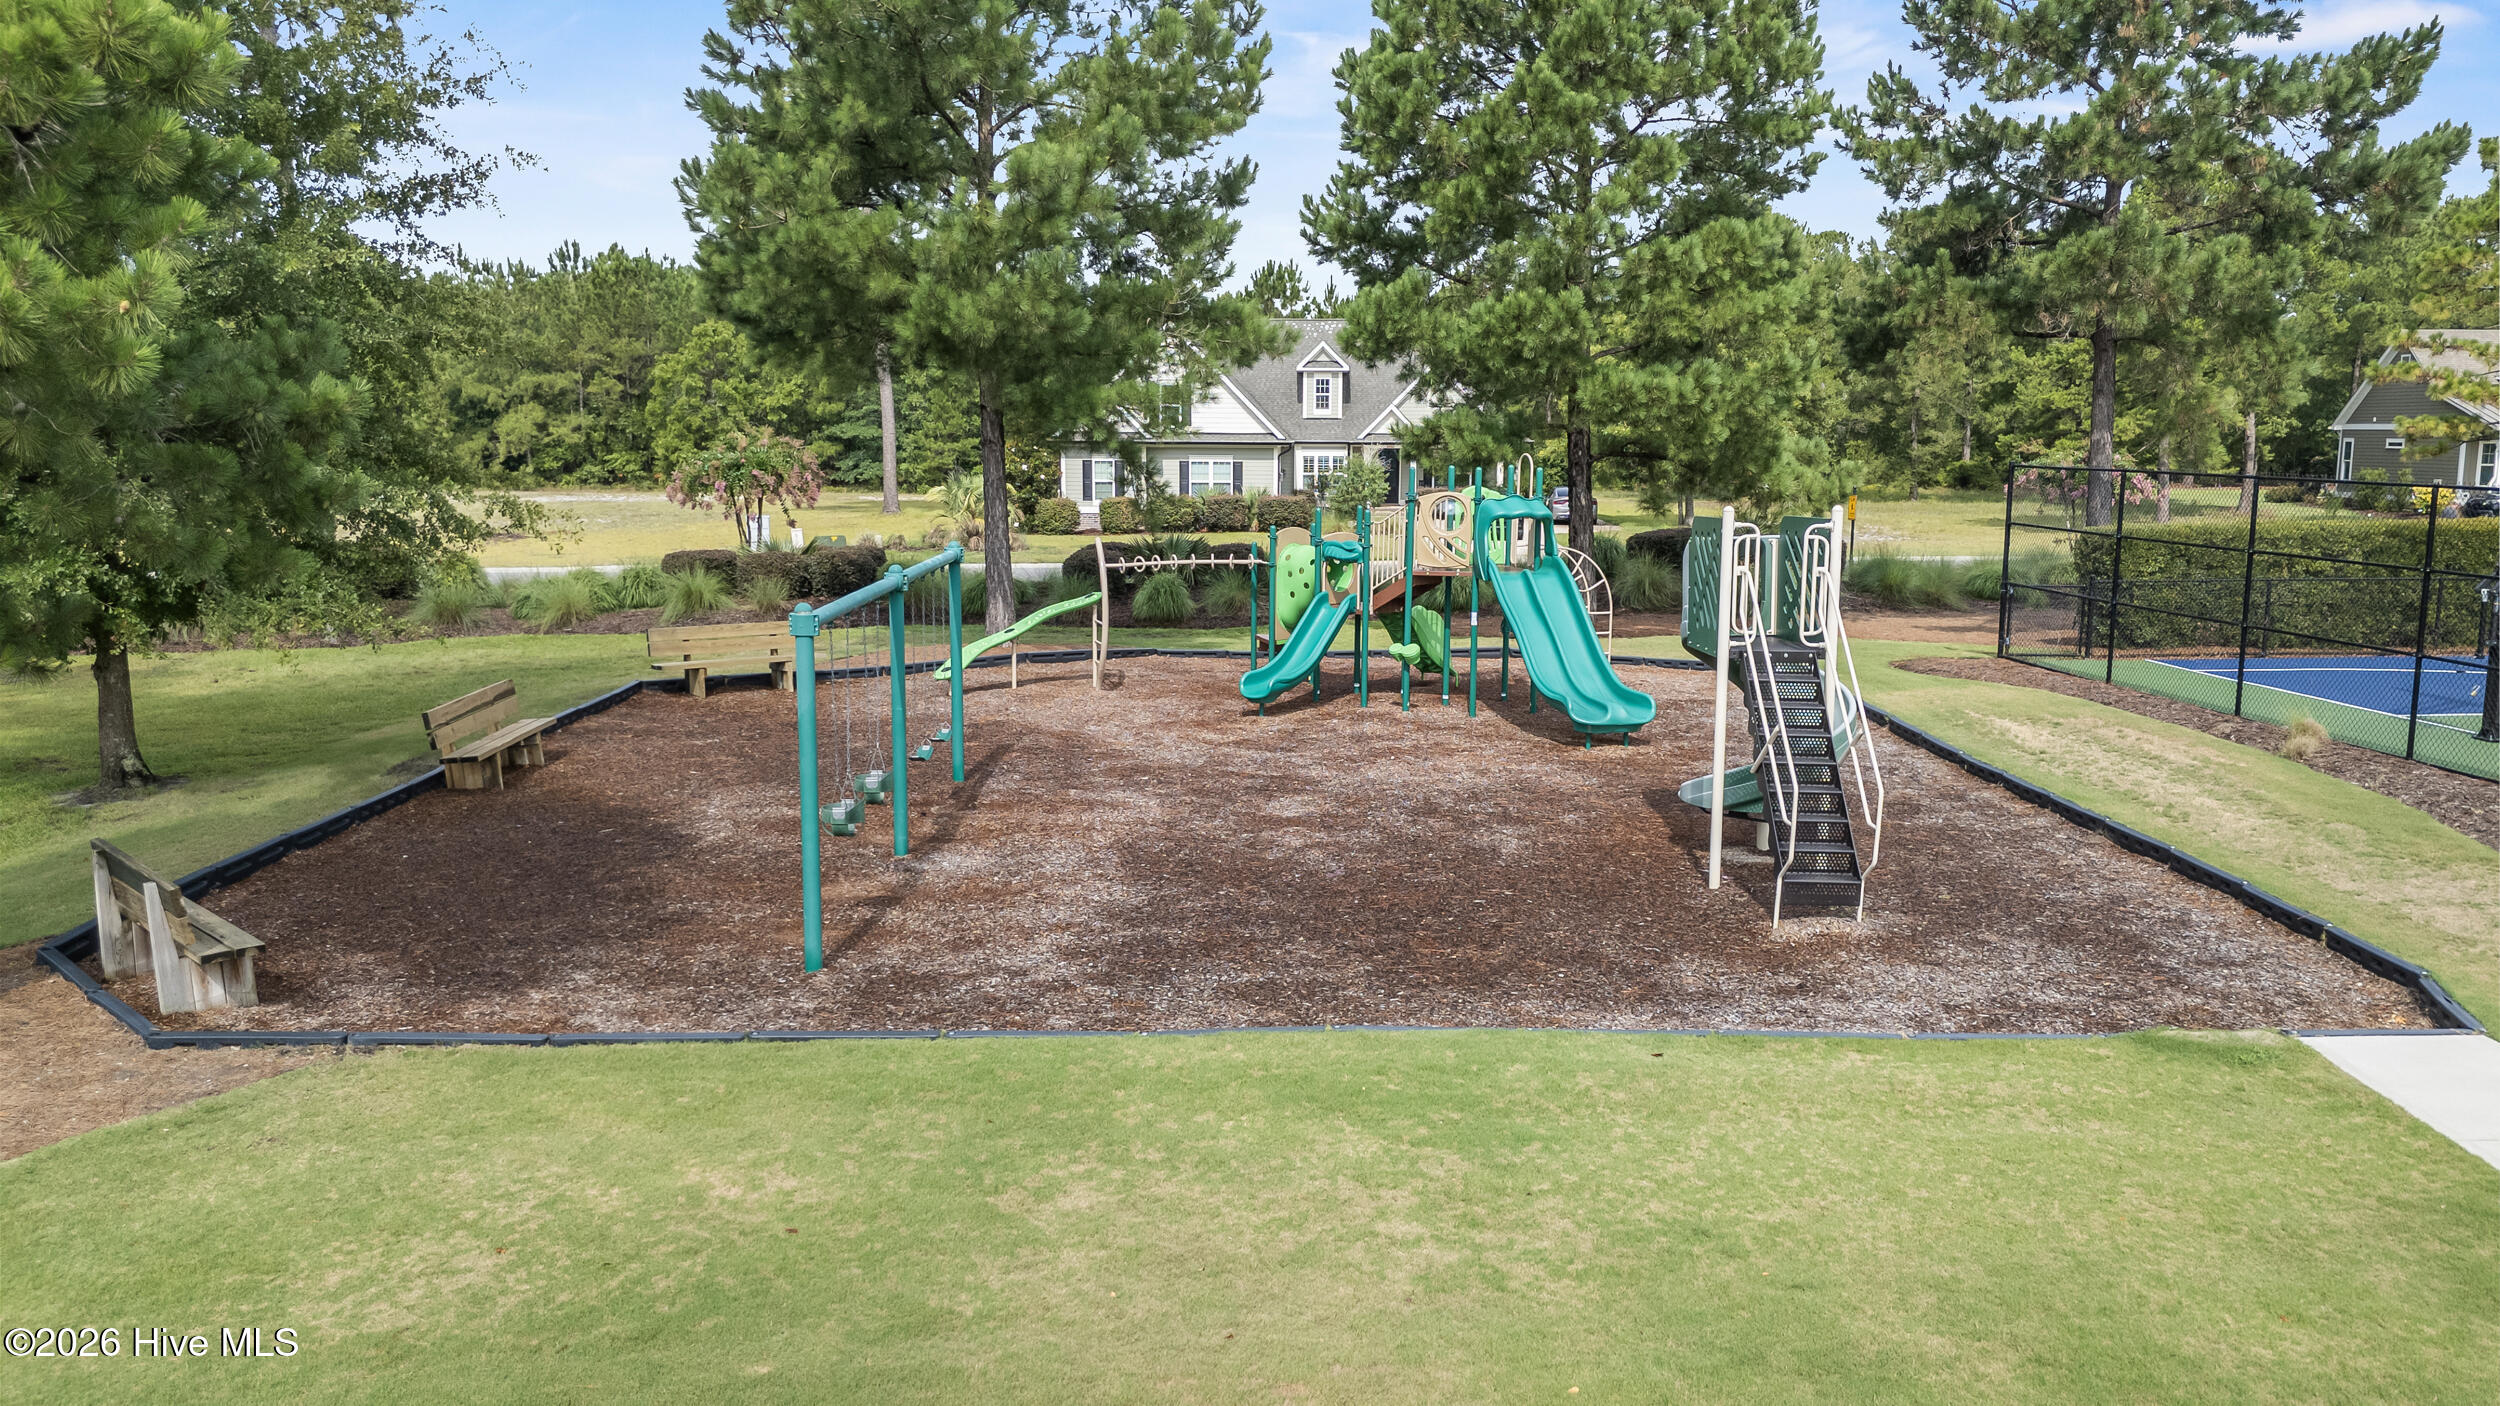
  • HOA AmenitiesWaterfront Community, Beach Access, Boat Dock, Clubhouse, Community Pool, Fitness Center, Gated, Jogging Path, Maintenance Common Areas, Maintenance Roads, Management, Marina, Park, Pickleball, Picnic Area, Playground, Ramp, Restaurant, RV Parking, RV/Boat Storage, Security, Tennis Court(s), Trail(s), Private Golf Carts Allowed

Financial

  • Sales Price$675,000
  • HOA $1,920/yr
  • Zoning CO-RR
image

Schedule a Showing

We would love to show you our beautiful property. Please select your preferred date and time below. An agent will be in touch shortly to confirm your appointment.

Schedule a Showing

We would love to show you our beautiful property. Please select your preferred date and time below. An agent will be in touch shortly to confirm your appointment.

Thank you for your interest in 9613 Hidden Plum Road NE, Leland, NC 28451. We are reviewing your request and will be in touch shortly!

Mortgage Calculator

Estimate your monthly mortgage payment, including the principal and interest, property taxes, and HOA. Adjust the values to generate a more accurate rate.

All estimates are provided for informational purposes only. Actual amounts may vary.
$0,000 Your Payment 20 15 65
$0,000 Your Payment

Leland

Explore

take the First Step

Our goal is to be informative and helpful. Through our service we hope to earn your business with our exemplary level of service and extensive local knowledge of the Greater Wilmington area.

Follow Us on Instagram